
6413 Monarch Court, Hoschton, GA 30548
Local realty services provided by:Better Homes and Gardens Real Estate Metro Brokers
6413 Monarch Court,Hoschton, GA 30548
$469,000
- 2 Beds
- 2 Baths
- - sq. ft.
- Single family
- Sold
Listed by: lisa wilson
Office: homesmart
MLS#:7778653
Source:FIRSTMLS
Sorry, we are unable to map this address
Price summary
- Price:$469,000
- Monthly HOA dues:$312
About this home
Welcome to Village at Deaton Creek, the premier 55+ active adult community known for its vibrant lifestyle and endless amenities. This thoughtfully designed split bedroom floor plan offers two spacious bedrooms, two baths, a dedicated home office, and a sun-soaked sunroom filled with natural light. The open concept layout creates effortless everyday living, with the family room flowing seamlessly into the kitchen, breakfast area and sunroom. The gourmet kitchen is equipped with beautiful cabinetry, pantry, and generous counter space make it ideal for everyday living and entertaining. Designed for seamless flow, the layout allows you to see straight through from the front door to the peaceful greenery of the private backyard. This home site backs up to beautifully landscaped wooded views creating a peaceful private outdoor retreat. Enjoy your morning coffee or unwind at the end of the day from the outdoor patio or covered screened porch while taking in the natural surroundings. Recent improvements include HVAC (2025) Hot water heater (3 yrs), Roof(6yrs). Interior walls and trim freshly painted prior to listing in 2026. There is truly something for everyone in this exceptional community featuring over 90 monthly activities, indoor and outdoor pools (including an indoor-saltwater pool), pickleball/tennis courts, dog park, walking trails, sauna, fitness center, and clubhouse. Lawn care and trash service are included for added convenience. The location is exceptional minutes from a state-of-the-art emergency room and top medical and specialty-care facilities, multiple restaurants, shopping centers, and grocery stores. Everything you need is nearby. Hall County also offers reduced property taxes for seniors, adding even more long-term value. A rare combination of space, comfort, amenities, and convenience in one of the region's most sought-after active adult communities....
Contact an agent
Home facts
- Year built:2010
- Listing ID #:7778653
- Updated:July 23, 2026 at 04:22 PM
Rooms and interior
- Bedrooms:2
- Total bathrooms:2
- Full bathrooms:2
- Flooring:Carpet, Ceramic Tile, Hardwood
- Bathrooms Description:Double Vanity, Separate Tub/Shower
- Kitchen Description:Cabinets Stain, Dishwasher, Eat-in Kitchen, Gas Range, Microwave, Pantry, Refrigerator, Stone Counters, View to Family Room
- Bedroom Description:Master on Main, Split Bedroom Plan
Heating and cooling
- Cooling:Ceiling Fan(s), Central Air
- Heating:Forced Air, Natural Gas
- Central air:Yes
Structure and exterior
- Roof:Composition
- Year built:2010
- Lot Features:Landscaped, Level, Private, Wooded
- Architectural Style:Ranch, Traditional
- Construction Materials:Cement Siding
- Exterior Features:Covered, Front Porch, Private Yard, Rear Porch, Screened
- Levels:1 Story
Schools
- High school:Cherokee Bluff
- Middle school:Cherokee Bluff
- Elementary school:Spout Springs
Utilities
- Water:Public
- Sewer:Public Sewer
Finances and disclosures
- Price:$469,000
- Tax amount:$459 (2025)
Features and amenities
- Laundry features:Laundry Room, Main Level
- Amenities:Disappearing Attic Stairs, Entrance Foyer, High Ceilings 9 ft Main, Tray Ceiling(s), Walk-In Closet(s)
Parking
- Parking description:Garage, Garage Faces Front
- Garage spaces:2
 Listings identified with the FMLS IDX logo come from FMLS and are held by brokerage firms other than the owner of this website. The listing brokerage is identified in any listing details. Information is deemed reliable but is not guaranteed. If you believe any FMLS listing contains material that infringes your copyrighted work please click here (https://www.fmls.com/dmca) to review our DMCA policy and learn how to submit a takedown request. ©2026 First Multiple Listing Service, Inc.
New listings near 6413 Monarch Court
- New
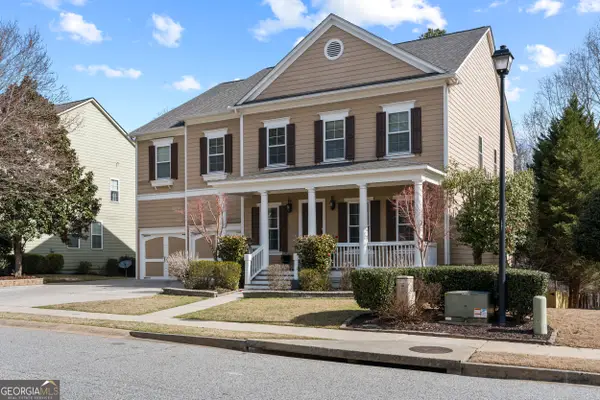 $775,000Active5 beds 5 baths5,693 sq. ft.
6154 Baybrook Trace, Hoschton, GA 30548
MLS# 10810917Listed by: Keller Williams Realty - New
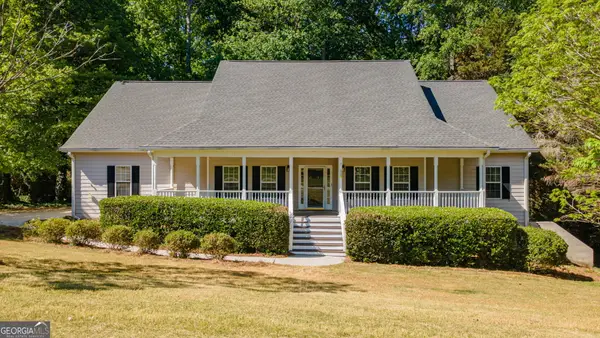 $539,900Active5 beds 4 baths3,756 sq. ft.
149 Walnut Ridge Drive, Hoschton, GA 30548
MLS# 10810787Listed by: V. Low Properties Inc. - New
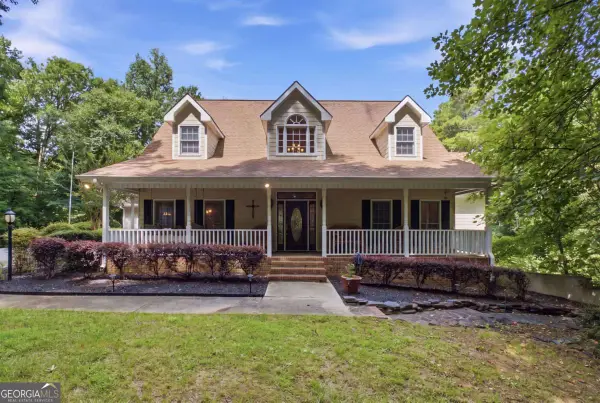 $849,900Active7 beds 6 baths
1220 Peachtree Road, Hoschton, GA 30548
MLS# 10810793Listed by: PURE Real Estate Solutions - New
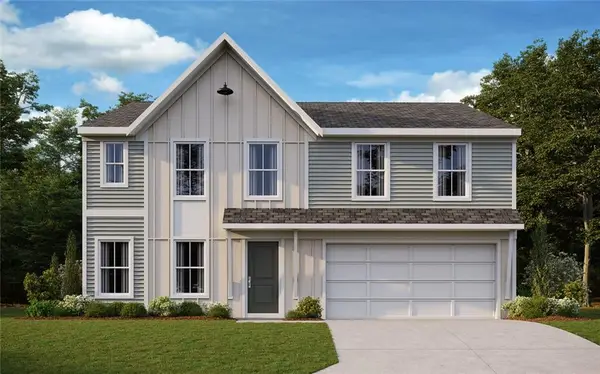 $469,990Active5 beds 3 baths2,793 sq. ft.
800 Crystal Lake Parkway, Hoschton, GA 30548
MLS# 7809185Listed by: HMS REAL ESTATE LLC - New
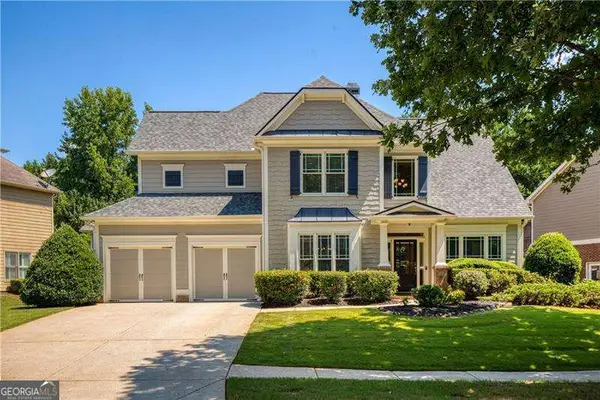 $500,000Active5 beds 3 baths2,761 sq. ft.
1161 Shellnut Trail, Hoschton, GA 30548
MLS# 10810679Listed by: RE/MAX Center - New
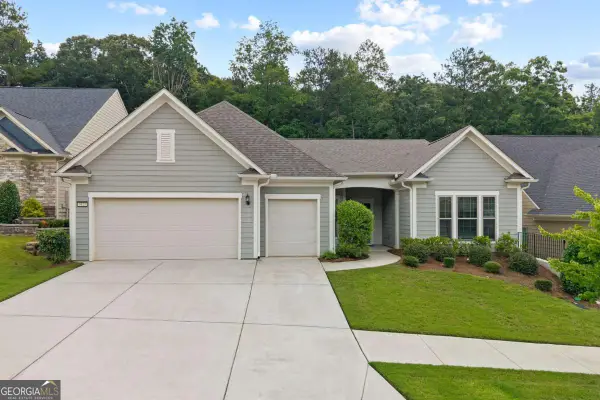 $615,000Active3 beds 3 baths2,776 sq. ft.
5625 Willow Springs Place, Hoschton, GA 30548
MLS# 10810382Listed by: The Promise Realty Group - New
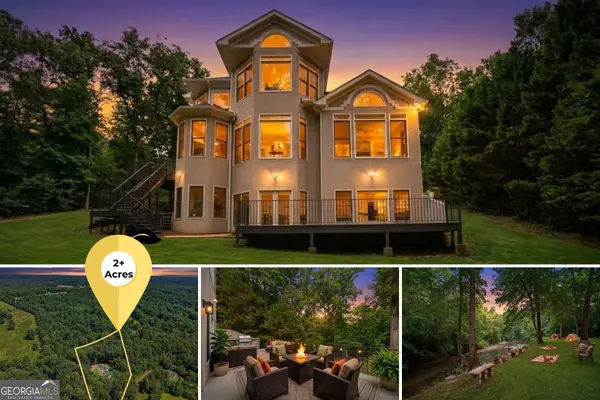 $649,000Active4 beds 3 baths3,935 sq. ft.
881 River Chase, Hoschton, GA 30548
MLS# 10810298Listed by: Gold Peach Realty LLC - New
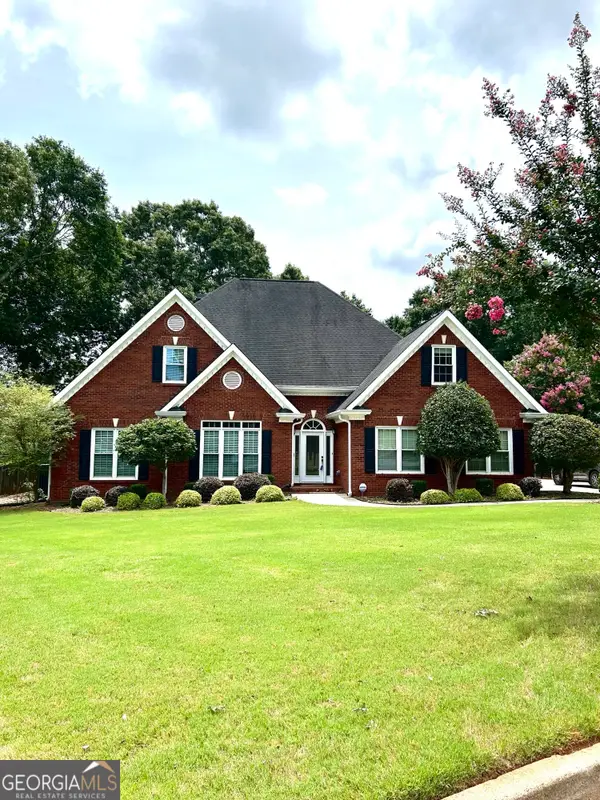 $575,000Active5 beds 4 baths3,045 sq. ft.
5899 Alpine Court, Hoschton, GA 30548
MLS# 10810169Listed by: Keller Williams Realty Atl. Partners - New
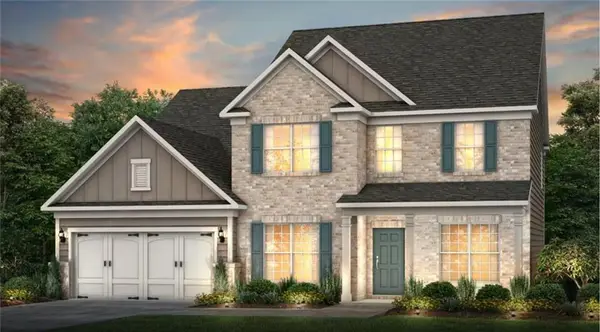 $616,300Active5 beds 5 baths3,309 sq. ft.
4396 Azalea Ridge Way, Hoschton, GA 30548
MLS# 7808608Listed by: PULTE REALTY OF GEORGIA, INC. - New
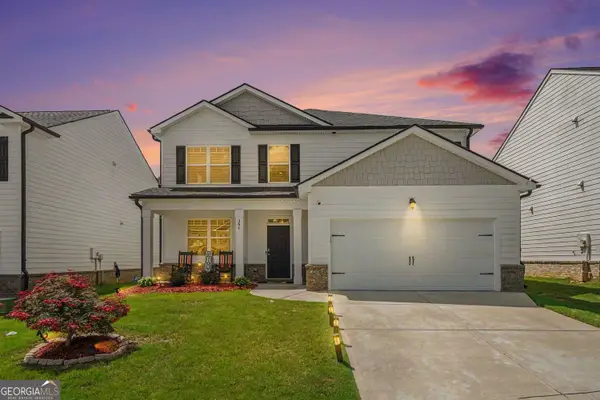 Listed by BHGRE$429,900Active5 beds 4 baths2,739 sq. ft.
351 Pepin Court, Hoschton, GA 30548
MLS# 10809763Listed by: BHGRE Metro Brokers


Protect your home and budget from life's surprises with an Assurant Home Warranty, backed by a partner that supports you through every step of homeownership. Explore Plans.
© 2026 Better Homes and Gardens Real Estate LLC. An Anywhere Real Estate company. All rights reserved. Better Homes and Gardens® Real Estate is a registered trademark owned by Meredith Operations Corporation, licensed to Better Homes and Gardens Real Estate LLC and used with permission. Better Homes and Gardens Real Estate LLC fully supports the principles of the Fair Housing Act and the Equal Opportunity Act. Listing information is deemed reliable but is not guaranteed accurate.
Each office is independently owned and operated.
Any services or products provided by third parties are not provided by, affiliated with or related to Better Homes and Gardens Real Estate LLC, or its affiliated companies.