
7219 Grand Reunion Drive, Hoschton, GA 30548
Local realty services provided by:Better Homes and Gardens Real Estate Jackson Realty
Upcoming open houses
- Sun, Oct 2501:00 pm - 03:00 pm
Listed by: dianna lueke, cassie mccormack
Office: bhhs georgia properties
MLS#:10803158
Source:METROMLS
Price summary
- Price:$665,000
- Price per sq. ft.:$183.7
- Monthly HOA dues:$100
About this home
This one CHECKS ALL THE BOXES! This beautifully renovated John Weiland home in Reunion Golf Community overlooks the 13th fairway and offers 5 bedrooms, 4 baths, a main-level primary suite, additional bedroom on the main level with full bath, and a fully finished terrace level. Inside, refinished hardwood floors on the entire main level, fresh paint, custom built-ins, plantation shutters, and updated lighting create a polished, move-in-ready feel. The showstopping kitchen features a 5' x 8' island, abundant cabinetry, stainless steel appliances, custom vent hood, and pot filler. Downstairs, enjoy a media room, wet bar, game/flex space, guest suite, spa-inspired bath, exercise room, and ample storage. Relax or entertain on the expansive deck overlooking the private, fenced backyard and tree-lined fairway. Located in an established golf, swim, and tennis community near shopping, dining, parks, schools, and hospitals-this exceptional home truly has it all!
Contact an agent
Home facts
- Year built:2005
- Subdivision & Development:REUNION PH 08B
- Listing ID #:10803158
- Updated:October 23, 2026 at 09:25 PM
Rooms and interior
- Bedrooms:5
- Total bathrooms:4
- Full bathrooms:4
- Flooring:Hardwood
- Dining Description:Separate Room
- Bathrooms Description:Double Vanity
- Kitchen Description:Breakfast Bar, Breakfast Room, Dishwasher, Disposal, Kitchen Island, Microwave, Oven (Wall), Pantry, Stainless Steel Appliance(s)
- Bedroom Description:Walk-In Closet(s)
- Basement Description:Bath Finished, Daylight, Exterior Entry, Finished, Full, Interior Entry
- Living area:3,620 sq. ft.
Heating and cooling
- Cooling:Central Air
- Heating:Central
- Central air:Yes
Structure and exterior
- Roof:Composition
- Year built:2005
- Building area:3,620 sq. ft.
- Lot area:0.3 Acres
- Lot Features:Level
- Architectural Style:Craftsman
- Exterior Features:Deck
- Levels:3+ Story
Schools
- High school:Cherokee Bluff
- Middle school:Cherokee Bluff
- Elementary school:Spout Springs
Utilities
- Water:Public
- Sewer:Public Sewer
Finances and disclosures
- Price:$665,000
- Price per sq. ft.:$183.7
- Tax amount:$5,596 (2025)
Features and amenities
- Appliances:Dishwasher, Disposal, Gas Water Heater, Microwave, Oven (Wall), Stainless Steel Appliance(s)
- Laundry features:Laundry Closet
- Amenities:Bookcases, Gas Water Heater, Smoke Detector(s)
Parking
- Total parking spaces:2
- Parking description:Garage
- Garage:Yes
 2026 Georgia MLS. All rights reserved. Information Deem Reliable But Not Guaranteed October 23, 2026
New listings near 7219 Grand Reunion Drive
- Coming Soon
 $799,000Coming Soon4 beds 5 baths4,287 sq. ft.
419 Ontario Lane, Hoschton, GA 30548
MLS# 7856728Listed by: REAL BROKER, LLC - New
 $499,900Active4 beds 2 baths2,076 sq. ft.
627 Michigan Circle, Hoschton, GA 30548
MLS# 10878215Listed by: Century 21 Results - New
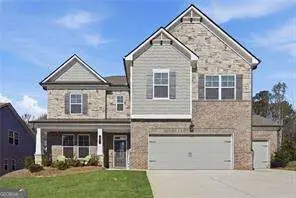 $554,000Active5 beds 4 baths3,301 sq. ft.
22 Winding Rose Drive, Hoschton, GA 30548
MLS# 10878222Listed by: Keller Williams Realty Atl. Partners - Open Sun, 1 to 3pmNew
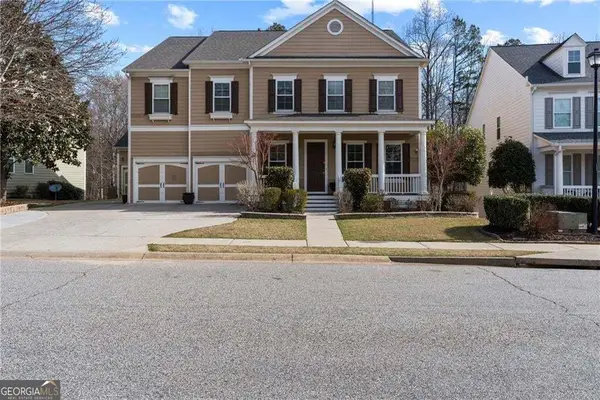 $689,000Active5 beds 5 baths7,576 sq. ft.
6154 Baybrook Trace, Hoschton, GA 30548
MLS# 10878270Listed by: Keller Williams Realty - New
 $295,000Active3 beds 3 baths1,475 sq. ft.
108 Regent Park, Hoschton, GA 30548
MLS# 10878086Listed by: Real Broker, LLC - New
 $375,000Active3 beds 2 baths1,822 sq. ft.
918 Blind Brook Circle, Hoschton, GA 30548
MLS# 7856179Listed by: KELLER WILLIAMS REALTY ATLANTA PARTNERS - New
 $399,900Active4 beds 2 baths1,976 sq. ft.
123 Berry Hill Lane, Hoschton, GA 30548
MLS# 10877310Listed by: The Norton Agency - New
 $350,000Active3 beds 2 baths
500 Brighton Park Circle, Hoschton, GA 30548
MLS# 10877160Listed by: Atlanta Communities - New
 Listed by BHGRE$799,900Active4 beds 5 baths4,631 sq. ft.
6551 Red Hawk Way, Hoschton, GA 30548
MLS# 10877078Listed by: BHGRE Metro Brokers - New
 $583,610Active4 beds 3 baths3,213 sq. ft.
91 Eastman Court, Hoschton, GA 30548
MLS# 7857229Listed by: THE PROVIDENCE GROUP REALTY, LLC.


Protect your home and budget from life's surprises with an Assurant Home Warranty, backed by a partner that supports you through every step of homeownership. Explore Plans.
© 2026 Better Homes and Gardens Real Estate LLC. An Anywhere Real Estate company. All rights reserved. Better Homes and Gardens® Real Estate is a registered trademark owned by Meredith Operations Corporation, licensed to Better Homes and Gardens Real Estate LLC and used with permission. Better Homes and Gardens Real Estate LLC fully supports the principles of the Fair Housing Act and the Equal Opportunity Act. Listing information is deemed reliable but is not guaranteed accurate.
Each office is independently owned and operated.
Any services or products provided by third parties are not provided by, affiliated with or related to Better Homes and Gardens Real Estate LLC, or its affiliated companies.