
845 Walnut River Trail, Hoschton, GA 30548
Local realty services provided by:Better Homes and Gardens Real Estate Metro Brokers
845 Walnut River Trail,Hoschton, GA 30548
$690,000
- 5 Beds
- 4 Baths
- 3,340 sq. ft.
- Single family
- Active
Listed by: sarah pickell
Office: exp realty, llc.
MLS#:7817278
Source:FIRSTMLS
Price summary
- Price:$690,000
- Price per sq. ft.:$206.59
- Monthly HOA dues:$100
About this home
A gated address surrounded by million-dollar homes without the million-dollar price tag. Located in Scenic Falls of Braselton, this distinctive Hoschton home offers an opportunity to live in one of Jackson County’s most impressive gated swim and tennis communities at an exceptional value. The floor plan is particularly well suited for those looking to simplify without giving up the space they still want. The primary suite is conveniently located on the main level with direct access to the covered back patio and a customized closet with built-in shelving. Four additional bedrooms upstairs provide plenty of room for guests, hobbies, a home office, or the seasons of life when extra space still matters. Character sets this home apart from much of today’s new construction. A beamed ceiling and whitewashed brick fireplace create a memorable focal point in the main living area, while the kitchen offers abundant cabinetry, generous prep space, and a large island connecting the kitchen with the living and dining spaces. The covered back patio extends the living space outdoors and provides an inviting place for morning coffee, entertaining, or evenings overlooking the backyard. Thoughtful features include a dedicated dog-washing station, a private ensuite bathroom in one upstairs bedroom, an enclosed office or study connected to another bedroom, and upgraded HVAC and duct systems completed in 2025. Scenic Falls of Braselton offers gated access and swim and tennis amenities near Downtown Hoschton, Downtown Braselton, Chateau Elan, Northeast Georgia Medical Center Braselton, shopping, dining, and I-85. For those searching for a primary-on-main home in Hoschton, a gated community in Jackson County, or an alternative to the predictable floor plans found in new construction, this home offers the space, character, and location without the seven-figure price tag....
Contact an agent
Home facts
- Year built:2017
- Subdivision & Development:Scenic Falls of Braselton
- Listing ID #:7817278
- Updated:September 24, 2026 at 01:33 PM
Rooms and interior
- Bedrooms:5
- Total bathrooms:4
- Full bathrooms:3
- Half bathrooms:1
- Flooring:Hardwood
- Dining Description:Separate Dining Room
- Bathrooms Description:Double Vanity, Separate Tub/Shower, Soaking Tub
- Kitchen Description:Breakfast Bar, Breakfast Room, Cabinets White, Dishwasher, Eat-in Kitchen, Gas Range, Kitchen Island, Microwave, Pantry, Stone Counters, View to Family Room
- Bedroom Description:Master on Main
- Living area:3,340 sq. ft.
Heating and cooling
- Cooling:Ceiling Fan(s), Central Air
- Heating:Central, Electric
- Central air:Yes
Structure and exterior
- Roof:Composition, Shingle
- Year built:2017
- Building area:3,340 sq. ft.
- Lot area:0.6 Acres
- Lot Features:Back Yard, Front Yard
- Architectural Style:Craftsman, Ranch, Traditional
- Construction Materials:Cement Siding, HardiPlank Type
- Exterior Features:Covered, Front Porch, Patio
- Levels:2 Story
Schools
- High school:Jackson County
- Middle school:Legacy Knoll
- Elementary school:Heroes
Utilities
- Water:Public, Water Available
- Sewer:Septic Tank
Finances and disclosures
- Price:$690,000
- Price per sq. ft.:$206.59
- Tax amount:$8,108 (2025)
Features and amenities
- Laundry features:Laundry Room, Main Level, Mud Room
- Amenities:Beamed Ceilings, Electric Water Heater, Entrance Foyer, High Ceilings 10 ft Main, Walk-In Closet(s)
Parking
- Parking description:Garage
- Garage spaces:2
 Listings identified with the FMLS IDX logo come from FMLS and are held by brokerage firms other than the owner of this website. The listing brokerage is identified in any listing details. Information is deemed reliable but is not guaranteed. If you believe any FMLS listing contains material that infringes your copyrighted work please click here (https://www.fmls.com/dmca) to review our DMCA policy and learn how to submit a takedown request. ©2026 First Multiple Listing Service, Inc.
New listings near 845 Walnut River Trail
- Coming Soon
 $800,000Coming Soon6 beds 5 baths5,563 sq. ft.
1725 Spartan Lane, Hoschton, GA 30548
MLS# 7840331Listed by: COLDWELL BANKER REALTY - Coming Soon
 $575,000Coming Soon3 beds 2 baths2,666 sq. ft.
532 Bill Watkins Road, Hoschton, GA 30548
MLS# 7840307Listed by: KELLER WILLIAMS REALTY ATLANTA PARTNERS - New
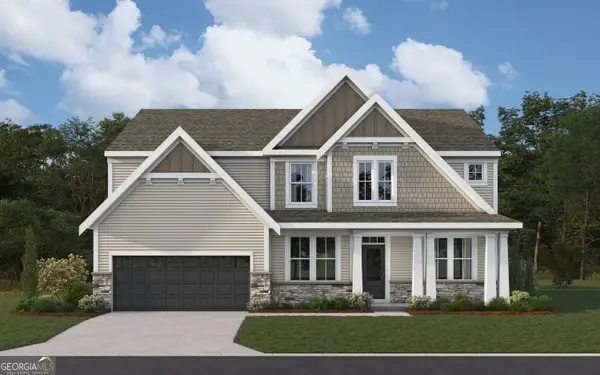 $558,063Active5 beds 3 baths3,053 sq. ft.
465 Platte Drive, Hoschton, GA 30548
MLS# 10852064Listed by: HMS Real Estate - New
 $596,422Active5 beds 4 baths2,560 sq. ft.
195 Loon Lake Way, Hoschton, GA 30548
MLS# 10852079Listed by: HMS Real Estate - New
 $639,900Active5 beds 4 baths3,771 sq. ft.
6179 Baybrook Trace, Hoschton, GA 30548
MLS# 7842576Listed by: BOLST - New
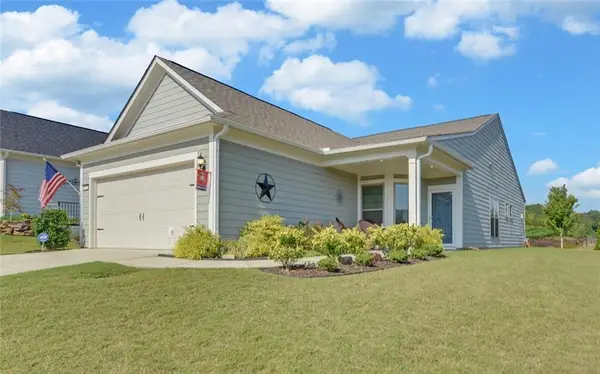 $475,000Active3 beds 2 baths1,444 sq. ft.
5724 Grapewood Street, Hoschton, GA 30548
MLS# 7840471Listed by: FUNARI REALTY, LLC. - New
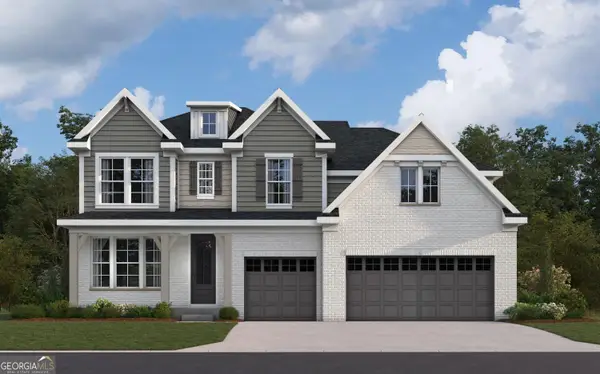 $702,925Active4 beds 3 baths3,101 sq. ft.
273 Cherokee Rose Lane, Hoschton, GA 30548
MLS# 10851331Listed by: HMS Real Estate - New
 $386,416Active3 beds 3 baths1,745 sq. ft.
218 Foxtrot Avenue, Hoschton, GA 30548
MLS# 7839981Listed by: ON POINT REALTY, INC. - New
 $399,000Active4 beds 3 baths2,014 sq. ft.
4650 Wheeler Creek Drive, Hoschton, GA 30548
MLS# 10850687Listed by: Y.I. Broker LLC - New
 $540,000Active4 beds 3 baths2,517 sq. ft.
155 Cherokee Rose Lane, Hoschton, GA 30548
MLS# 10850783Listed by: GA Realty LLC


Protect your home and budget from life's surprises with an Assurant Home Warranty, backed by a partner that supports you through every step of homeownership. Explore Plans.
© 2026 Better Homes and Gardens Real Estate LLC. An Anywhere Real Estate company. All rights reserved. Better Homes and Gardens® Real Estate is a registered trademark owned by Meredith Operations Corporation, licensed to Better Homes and Gardens Real Estate LLC and used with permission. Better Homes and Gardens Real Estate LLC fully supports the principles of the Fair Housing Act and the Equal Opportunity Act. Listing information is deemed reliable but is not guaranteed accurate.
Each office is independently owned and operated.
Any services or products provided by third parties are not provided by, affiliated with or related to Better Homes and Gardens Real Estate LLC, or its affiliated companies.