
115 Creek Drive, Hull, GA 30646
Local realty services provided by:Better Homes and Gardens Real Estate Jackson Realty
Listed by: darwin schattler
Office: re/max signature
MLS#:10800763
Source:METROMLS
Price summary
- Price:$529,000
- Price per sq. ft.:$175.92
- Monthly HOA dues:$12.5
About this home
Southern Charm Meets Modern Comfort on 1.14 Acres! Welcome to this beautifully crafted home offering the space, style, and peaceful setting you've been searching for. Nestled on a picturesque 1.14-acre lot, this home features a highly desirable split-bedroom floor plan with 3 bedrooms and 2 full baths on the main level, plus a spacious bonus room with a full bath above the garage-ideal as a fourth bedroom, guest suite, home office, or media/recreation room. Step inside to an open, inviting layout with soaring ceilings that feature unique architectural details in every room. Gorgeous hardwood floors flow throughout the main living areas, complemented by tile flooring in the bathrooms and laundry room. The spacious living room is anchored by a beautiful brick fireplace, creating a warm and welcoming gathering space. The heart of the home is the oversized island kitchen, offering plenty of workspace, storage, and room for entertaining. A generously sized laundry room adds everyday convenience. The private primary suite is a true retreat, featuring a large walk-in closet and a beautifully appointed en-suite bathroom with a separate spacious tile shower. The additional bedrooms are also generous in size, providing comfort for family and guests alike. Outside, you'll enjoy an expansive backyard, offering plenty of room to relax, entertain, garden, or simply enjoy the peaceful surroundings. With beautiful trim work, spacious living areas, distinctive ceilings, and thoughtful design throughout, this home is one you won't want to miss. Schedule your private showing today!...
Contact an agent
Home facts
- Year built:2007
- Subdivision & Development:South Creek
- Listing ID #:10800763
- Updated:September 24, 2026 at 11:07 AM
Rooms and interior
- Bedrooms:3
- Total bathrooms:2
- Full bathrooms:2
- Flooring:Carpet, Hardwood, Tile
- Dining Description:Separate Room
- Kitchen Description:Cooktop, Dishwasher, Kitchen Island, Microwave, Oven/Range (Combo), Pantry
- Bedroom Description:Master On Main Level
- Basement Description:Concrete, Daylight
- Living area:3,007 sq. ft.
Heating and cooling
- Cooling:Central Air
- Heating:Central
- Central air:Yes
Structure and exterior
- Roof:Composition
- Year built:2007
- Building area:3,007 sq. ft.
- Lot area:1.14 Acres
- Lot Features:Level
- Architectural Style:Craftsman
- Construction Materials:Concrete, Stone
- Levels:2 Story
Schools
- High school:Madison
- Middle school:Madison
- Elementary school:Hull Sanford
Utilities
- Water:Public
- Sewer:Public Sewer, Sewer Connected
Finances and disclosures
- Price:$529,000
- Price per sq. ft.:$175.92
- Tax amount:$5,117 (25)
Features and amenities
- Appliances:Cooktop, Dishwasher, Electric Water Heater, Microwave, Oven/Range (Combo)
- Laundry features:In Mud Room, Laundry
- Amenities:Electric Water Heater, High Ceilings
Parking
- Parking description:Attached
 2026 Georgia MLS. All rights reserved. Information Deem Reliable But Not Guaranteed September 24, 2026
New listings near 115 Creek Drive
- New
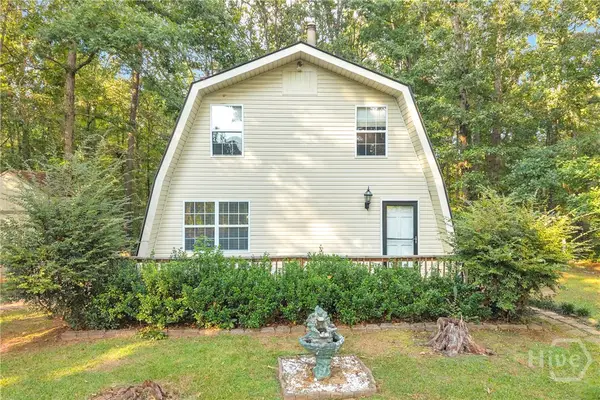 $300,000Active3 beds 2 baths2,016 sq. ft.
4115 Highway 106 S, Hull, GA 30646
MLS# CL365214Listed by: KELLER WILLIAMS GREATER ATHENS - New
 $415,000Active5 beds 4 baths3,925 sq. ft.
40 Hannah Heights Way, Hull, GA 30646
MLS# 10851186Listed by: Huff Realty LLC - New
 $700,000Active5 beds 3 baths3,756 sq. ft.
300 Stone Creek Drive, Hull, GA 30646
MLS# 10849810Listed by: Hammock Realty North Georgia - New
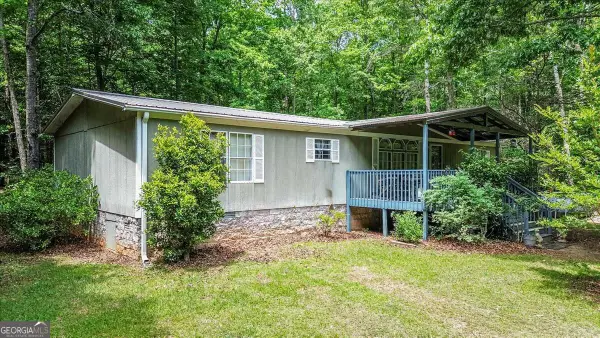 $380,000Active3 beds 2 baths1,620 sq. ft.
1064 Martin Griffeth Road, Hull, GA 30646
MLS# 10848291Listed by: Coldwell Banker Upchurch Realty - New
 $249,900Active2 beds 1 baths1,248 sq. ft.
124 Piedmont Road, Hull, GA 30646
MLS# 10845952Listed by: Keller Williams Greater Athens  $324,990Active3 beds 2 baths1,464 sq. ft.
222 Rollingwood Drive, Hull, GA 30646
MLS# 10844283Listed by: NorthGroup Real Estate Inc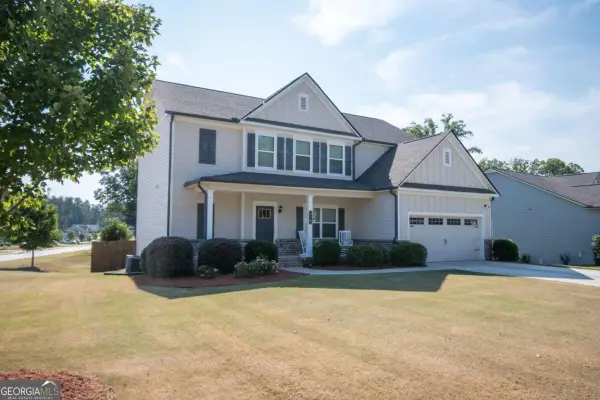 $499,900Active4 beds 4 baths4,038 sq. ft.
275 Woodbury Lane, Hull, GA 30646
MLS# 10844310Listed by: Coldwell Banker Upchurch Realty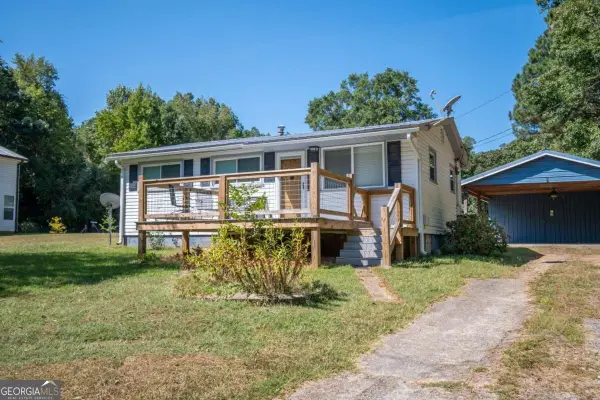 $230,000Active3 beds 1 baths
3596 Highway 106 S, Hull, GA 30646
MLS# 10843341Listed by: Coldwell Banker Upchurch Realty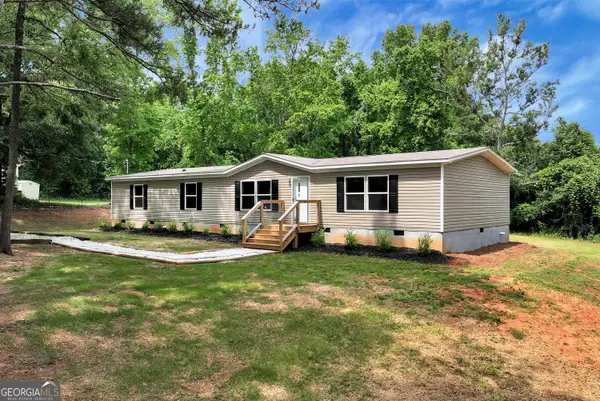 $278,700Active4 beds 2 baths1,791 sq. ft.
832 Stone Stewart Road, Hull, GA 30646
MLS# 10842075Listed by: Keller Williams Lanier Partners $265,000Pending3 beds 1 baths1,125 sq. ft.
192 Brownwood Drive, Hull, GA 30646
MLS# CL364123Listed by: COTTAGE DOOR REALTY, LLC


Protect your home and budget from life's surprises with an Assurant Home Warranty, backed by a partner that supports you through every step of homeownership. Explore Plans.
© 2026 Better Homes and Gardens Real Estate LLC. An Anywhere Real Estate company. All rights reserved. Better Homes and Gardens® Real Estate is a registered trademark owned by Meredith Operations Corporation, licensed to Better Homes and Gardens Real Estate LLC and used with permission. Better Homes and Gardens Real Estate LLC fully supports the principles of the Fair Housing Act and the Equal Opportunity Act. Listing information is deemed reliable but is not guaranteed accurate.
Each office is independently owned and operated.
Any services or products provided by third parties are not provided by, affiliated with or related to Better Homes and Gardens Real Estate LLC, or its affiliated companies.