
300 Stone Creek Drive, Hull, GA 30646
Local realty services provided by:Better Homes and Gardens Real Estate Metro Brokers
300 Stone Creek Drive,Hull, GA 30646
$700,000
- 5 Beds
- 3 Baths
- 3,756 sq. ft.
- Single family
- Active
Listed by: skye haney
Office: hammock realty north georgia
MLS#:10849810
Source:METROMLS
Price summary
- Price:$700,000
- Price per sq. ft.:$186.37
About this home
Discover a property that offers the space, privacy, amenities, and flexibility that are difficult to replicate in Madison County. Set on 2 acres in Stone Creek Subdivision and located just 10 miles from UGA, this exceptional home combines comfortable everyday living with impressive spaces designed for entertaining, hobbies, recreation, and multigenerational living. The home features 5 bedrooms, 3 full bathrooms, plus a finished basement with a dedicated kitchenette, living area, flex room, and additional unfinished storage space. The basement is thoughtfully configured for full-time living, making it an ideal option for multigenerational households, a college student, guests, or simply giving your family room to spread out. The main-level primary suite offers French doors opening to the rear deck, creating an easy connection to the outdoor living space. The primary bath features a garden tub and slate-tile shower. Included on the main floor are 2 additional bedrooms and accompanied by a full bathroom. The kitchen is complemented by solid-surface countertops, with a breakfast bar and a formal dining room off of the kitchen. The living room is also right off of the kitchen and has vaulted ceilings and a gas fire place for those cooler nights. Upstairs, a bonus bedroom/playroom above the garage provides even more flexibility while the basement kitchenette and living room create an inviting space for game days, movie nights, entertaining, or extended-stay guests. Another bedroom and a flex room with an additional full bathroom can be found in the basement. Outside, the property truly stands apart. The Gunite pool features a water feature, tanning ledge and a distinctive rock surround. A hot tub is positioned near the pool and is not included in the sale but is negotiable. The professionally manicured open lawn is supported by an irrigation system, while custom exterior lighting highlights the home and grounds after dark. Enjoy the outdoors from the Trex-decked back porch and covered rear patio, complete with a professional under-deck gutter system. The expansive acreage provides room to enjoy the property while maintaining a sense of privacy. For those needing serious workspace or storage, the property offers an especially hard-to-find combination of amenities. A 24' x 30' climate-controlled shop features power, electric, AC, heat, and epoxy-coated floors. There is also covered RV and boat storage, 2 additional enclosed storage spaces, plus an existing attached 2-car garage with epoxy-coated floors. A concrete driveway provides additional parking, while a separate gravel drive extends behind the home toward the shop and pool area for convenient access. Additional features include a newer roof, two hot water heaters, the home is serviced by a community well and the owners have installed an extensive whole-house water treatment system, including a Fleck pH neutralizer and water conditioner with interior filtration. From the acreage and pool to the climate-controlled shop, RV and boat storage, finished basement, and proximity to UGA, this property offers an uncommon combination of features and flexibility-all in one place. Schedule your showing today and be moved in before the holidays!...
Contact an agent
Home facts
- Year built:2010
- Subdivision & Development:Stone Creek
- Listing ID #:10849810
- Updated:September 24, 2026 at 11:07 AM
Rooms and interior
- Bedrooms:5
- Total bathrooms:3
- Full bathrooms:3
- Flooring:Carpet, Laminate, Tile, Vinyl
- Dining Description:Separate Room
- Bathrooms Description:Double Vanity, Separate Shower, Soaking Tub, Tile Bath, Whirlpool Bath
- Kitchen Description:Breakfast Area, Breakfast Bar, Dishwasher, Microwave, Oven/Range (Combo), Pantry, Second Kitchen, Solid Surface Counters, Stainless Steel Appliance(s), Walk-in Pantry
- Bedroom Description:Master On Main Level, Split Bedroom Plan, Walk-In Closet(s)
- Basement Description:Bath Finished, Concrete, Daylight, Exterior Entry, Finished, Full, Interior Entry
- Living area:3,756 sq. ft.
Heating and cooling
- Cooling:Ceiling Fan(s), Central Air, Dual, Electric, Heat Pump
- Heating:Central, Dual, Electric, Heat Pump, Hot Water
- Central air:Yes
Structure and exterior
- Roof:Composition
- Year built:2010
- Building area:3,756 sq. ft.
- Lot area:2 Acres
- Lot Features:Level, Open Lot
- Architectural Style:Craftsman, Traditional
- Construction Materials:Stone, Vinyl Siding
- Exterior Features:Deck, Deck/Patio, Sprinkler System, Water Feature
- Foundation Description:Slab
- Levels:3+ Story
Schools
- High school:Madison
- Middle school:Madison
- Elementary school:Hull Sanford
Utilities
- Water:Shared Well, Water Available
- Sewer:Septic Tank
Finances and disclosures
- Price:$700,000
- Price per sq. ft.:$186.37
- Tax amount:$4,186 (2025)
Features and amenities
- Appliances:Dishwasher, Microwave, Oven/Range (Combo), Stainless Steel Appliance(s), Water Softener
- Laundry features:In Basement, Laundry
- Amenities:High Ceilings, Smoke Detector(s), Tray Ceiling(s), Vaulted Ceiling(s), Water Softener, Wet Bar
- Pool features:In Ground
Parking
- Total parking spaces:5
- Parking description:Attached, Carport, Detached Parking, Garage, Garage Door Opener, Guest, Kitchen Level, Off Street Parking, Parking Pad, Parking Shed, RV / Boat Parking, Side/Rear Entrance, Storage
- Garage:Yes
 2026 Georgia MLS. All rights reserved. Information Deem Reliable But Not Guaranteed September 24, 2026
New listings near 300 Stone Creek Drive
- New
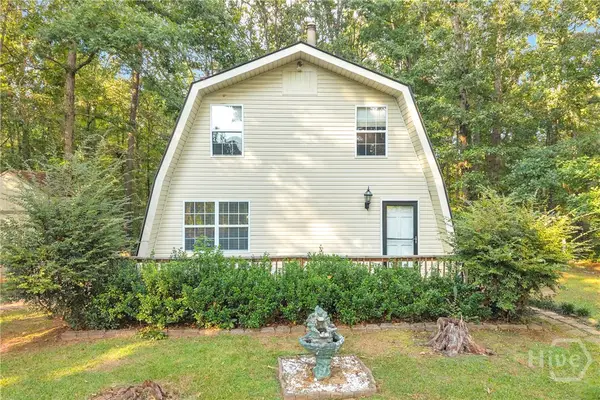 $300,000Active3 beds 2 baths2,016 sq. ft.
4115 Highway 106 S, Hull, GA 30646
MLS# CL365214Listed by: KELLER WILLIAMS GREATER ATHENS - New
 $415,000Active5 beds 4 baths3,925 sq. ft.
40 Hannah Heights Way, Hull, GA 30646
MLS# 7842004Listed by: HUFF REALTY, LLC - New
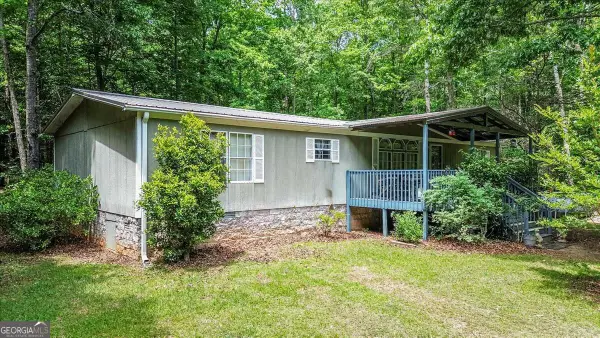 $380,000Active3 beds 2 baths1,620 sq. ft.
1064 Martin Griffeth Road, Hull, GA 30646
MLS# 10848291Listed by: Coldwell Banker Upchurch Realty - New
 $249,900Active2 beds 1 baths1,248 sq. ft.
124 Piedmont Road, Hull, GA 30646
MLS# 10845952Listed by: Keller Williams Greater Athens 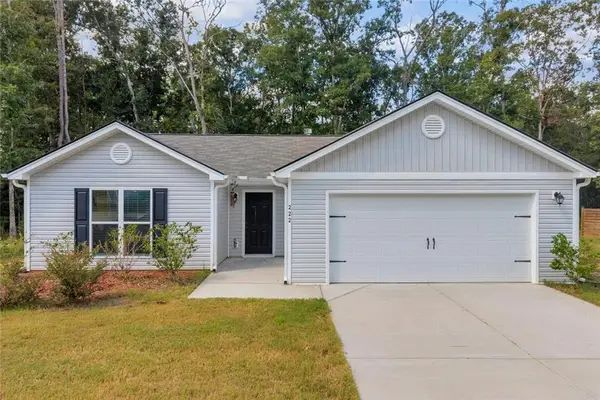 $324,990Active3 beds 2 baths1,464 sq. ft.
222 Rollingwood Drive, Hull, GA 30646
MLS# 7836361Listed by: NORTHGROUP REAL ESTATE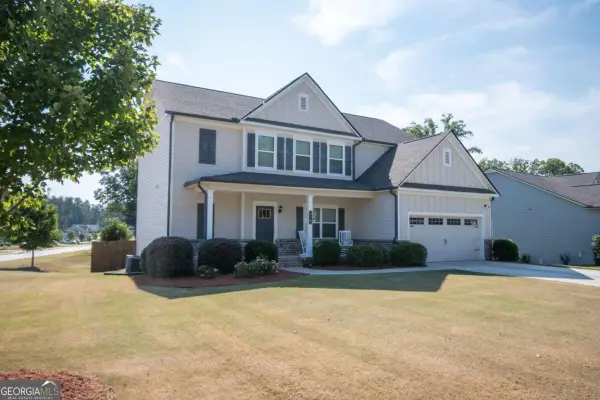 $499,900Active4 beds 4 baths4,038 sq. ft.
275 Woodbury Lane, Hull, GA 30646
MLS# 10844310Listed by: Coldwell Banker Upchurch Realty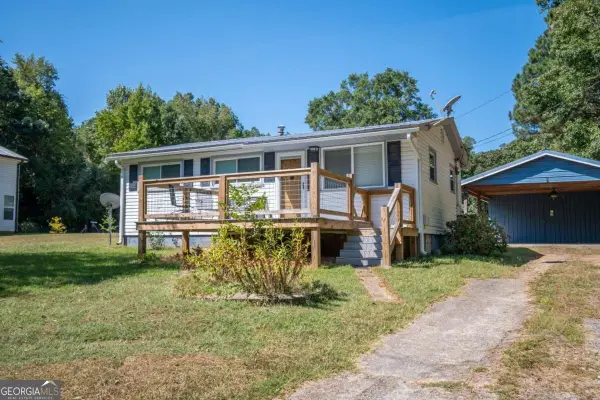 $230,000Active3 beds 1 baths
3596 Highway 106 S, Hull, GA 30646
MLS# 10843341Listed by: Coldwell Banker Upchurch Realty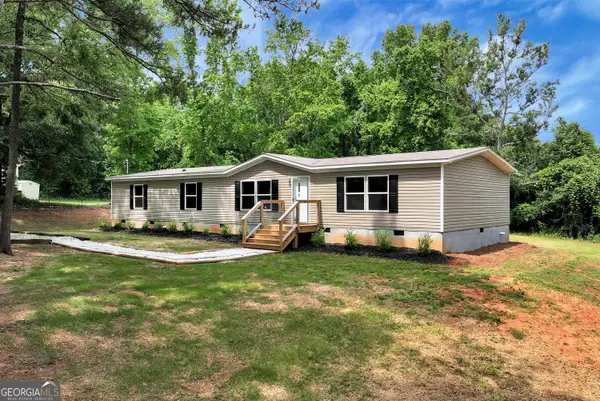 $278,700Active4 beds 2 baths1,791 sq. ft.
832 Stone Stewart Road, Hull, GA 30646
MLS# 10842075Listed by: Keller Williams Lanier Partners $265,000Pending3 beds 1 baths1,125 sq. ft.
192 Brownwood Drive, Hull, GA 30646
MLS# CL364123Listed by: COTTAGE DOOR REALTY, LLC


Protect your home and budget from life's surprises with an Assurant Home Warranty, backed by a partner that supports you through every step of homeownership. Explore Plans.
© 2026 Better Homes and Gardens Real Estate LLC. An Anywhere Real Estate company. All rights reserved. Better Homes and Gardens® Real Estate is a registered trademark owned by Meredith Operations Corporation, licensed to Better Homes and Gardens Real Estate LLC and used with permission. Better Homes and Gardens Real Estate LLC fully supports the principles of the Fair Housing Act and the Equal Opportunity Act. Listing information is deemed reliable but is not guaranteed accurate.
Each office is independently owned and operated.
Any services or products provided by third parties are not provided by, affiliated with or related to Better Homes and Gardens Real Estate LLC, or its affiliated companies.