
502 Post Oak Drive, Jackson, GA 30233
Local realty services provided by:Better Homes and Gardens Real Estate Jackson Realty
502 Post Oak Drive,Jackson, GA 30233
$427,115
- 4 Beds
- 3 Baths
- 2,700 sq. ft.
- Single family
- Active
Listed by: samuel bass, justin thomas
Office: dfh realty georgia
MLS#:10821445
Source:METROMLS
Price summary
- Price:$427,115
- Price per sq. ft.:$158.19
- Monthly HOA dues:$25
About this home
The Harding Plan boasts a contemporary and spacious layout, fostering family togetherness while allowing for individual space. The upper level hosts four bedrooms, including a generously sized primary suite with sitting area and fireplace. On the first floor, a versatile flex room awaits, serving as a bedroom, office, dining area, or any other desired purpose. The kitchen is meticulously designed, providing a delightful vista of the dining and living area. Prepare to be captivated by this thoughtfully arranged abode! ***Stock Photos***NEW CONSTRUCTION. Please visit the model center for access to this home and for details on current buyer incentives at 115 Woodlands Drive, Jackson, GA 30233.
Contact an agent
Home facts
- Year built:2026
- Subdivision & Development:The Woodlands Preserve
- Listing ID #:10821445
- Updated:August 08, 2026 at 02:33 AM
Rooms and interior
- Bedrooms:4
- Total bathrooms:3
- Full bathrooms:3
- Flooring:Carpet, Tile
- Dining Description:Living Room/Dining Room Combo
- Bathrooms Description:Double Vanity, Separate Shower, Soaking Tub, Tile Bath
- Kitchen Description:Cooktop, Dishwasher, Double Oven, Kitchen Island, Microwave, Pantry, Solid Surface Counters, Stainless Steel Appliance(s), Walk-in Pantry
- Bedroom Description:Walk-In Closet(s)
- Living area:2,700 sq. ft.
Heating and cooling
- Cooling:Ceiling Fan(s)
- Heating:Electric
Structure and exterior
- Roof:Composition, Slate
- Year built:2026
- Building area:2,700 sq. ft.
- Lot area:1.32 Acres
- Architectural Style:Traditional
- Exterior Features:Deck, Deck/Patio
- Foundation Description:Slab
- Levels:2 Story
Schools
- High school:Jackson
- Middle school:Henderson
- Elementary school:Jackson
Utilities
- Water:Public, Water Available
- Sewer:Septic Tank
Finances and disclosures
- Price:$427,115
- Price per sq. ft.:$158.19
Features and amenities
- Appliances:Cooktop, Dishwasher, Double Oven, Electric Water Heater, Microwave, Stainless Steel Appliance(s)
- Laundry features:Laundry, Upper Level
- Amenities:Carbon Monoxide Detector(s), Electric Water Heater, High Ceilings, Security System, Smoke Detector(s), Window Treatments
Parking
- Parking description:Attached
 2026 Georgia MLS. All rights reserved. Information Deem Reliable But Not Guaranteed August 8, 2026
New listings near 502 Post Oak Drive
- New
 $29,999Active1.06 Acres
298 Henry Higgins Road, Jackson, GA 30233
MLS# 10820792Listed by: Landmark Realty Group - New
 $145,000Active1.28 Acres
0 Summit View, Jackson, GA 30233
MLS# 10820364Listed by: Dover Realty Co. Inc. - New
 $549,000Active3 beds 4 baths4,450 sq. ft.
381 Hickory Ridge Road, Jackson, GA 30233
MLS# 10820452Listed by: eXp Realty - New
 $449,900Active2 beds 3 baths1,893 sq. ft.
137 D Weavers Lakefront Road, Jackson, GA 30233
MLS# 10820061Listed by: The Legacy Real Estate Group - New
 $899,000Active3 beds 4 baths3,033 sq. ft.
261 Mcintosh Circle, Jackson, GA 30233
MLS# 10819981Listed by: Century 21 Crowe Realty - New
 $329,000Active2 beds 1 baths900 sq. ft.
126 Shannon Way, Jackson, GA 30233
MLS# 10819581Listed by: Lake Homes Realty LLC - Coming Soon
 $399,900Coming Soon3 beds 2 baths
517 Hamlin Road, Jackson, GA 30233
MLS# 10819380Listed by: Watkins Real Estate Associates - New
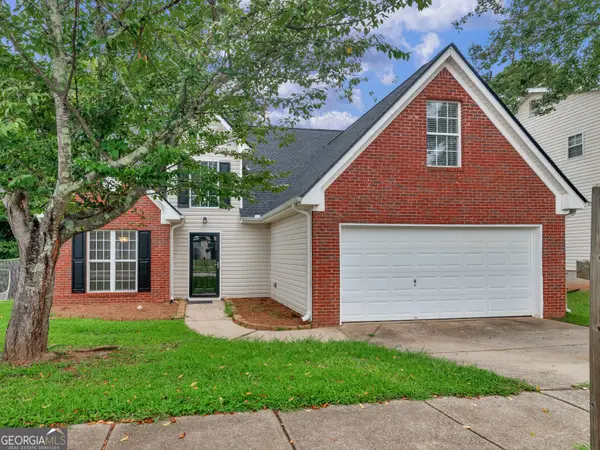 $257,900Active4 beds 3 baths1,836 sq. ft.
114 Madison Avenue, Jackson, GA 30233
MLS# 10818405Listed by: SouthSide, REALTORS - Open Sun, 12 to 2pmNew
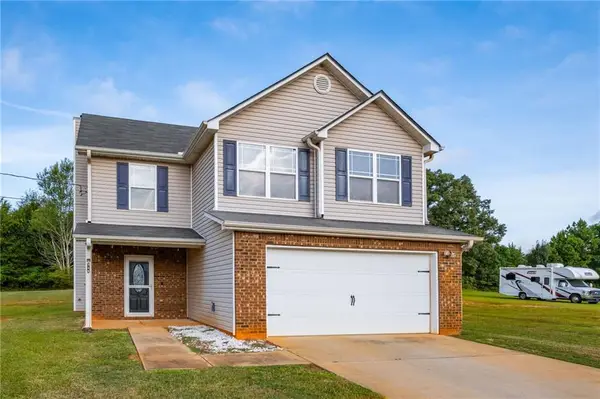 $305,000Active4 beds 3 baths1,836 sq. ft.
315 Furrow Creek Court, Jackson, GA 30233
MLS# 7814828Listed by: KELLER WILLIAMS REALTY ATL PARTNERS


Protect your home and budget from life's surprises with an Assurant Home Warranty, backed by a partner that supports you through every step of homeownership. Explore Plans.
© 2026 Better Homes and Gardens Real Estate LLC. An Anywhere Real Estate company. All rights reserved. Better Homes and Gardens® Real Estate is a registered trademark owned by Meredith Operations Corporation, licensed to Better Homes and Gardens Real Estate LLC and used with permission. Better Homes and Gardens Real Estate LLC fully supports the principles of the Fair Housing Act and the Equal Opportunity Act. Listing information is deemed reliable but is not guaranteed accurate.
Each office is independently owned and operated.
Any services or products provided by third parties are not provided by, affiliated with or related to Better Homes and Gardens Real Estate LLC, or its affiliated companies.