
14 Rayelee Circle, Jasper, GA 30143
Local realty services provided by:Better Homes and Gardens Real Estate Metro Brokers
14 Rayelee Circle,Jasper, GA 30143
$325,000
- 3 Beds
- 2 Baths
- 1,908 sq. ft.
- Single family
- Active
Listed by: karla cobb
Office: keller williams realty partners
MLS#:7844814
Source:FIRSTMLS
Price summary
- Price:$325,000
- Price per sq. ft.:$170.34
About this home
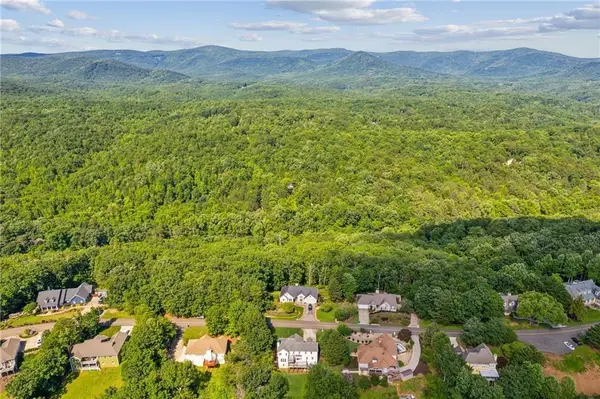
OPPORTUNITY IS KNOCKING!!! COUNTRY LIVING IN THE CITY!! WOW! Bring your vision & build equity in this RANCH home with a FULL BASEMENT, situated on a .66 Ac lot with a FENCED YARD in the city limits of Jasper!! This one-owner home offers "great bones" & plenty of possibilities - just add your own cosmetic touches & a few minor updates to make it truly shine! The full basement is mostly unfinished, with ONE FINISHED BONUS ROOM now, & Stubbed for a future bath. Imagine the possibilities - create an in-law/apartment suite (multi-generational living), home office, workshop, recreation area, home theatre - your choice! With its own private exterior entrance, garage & paved driveway access to the basement level --there's wonderful flexibility for future expansion or RV parking/storage. Relax on the sweet front porch or rear screened porch & watch the birds play. Garden lovers will love the garden spots already in place and waiting. Enjoy the small-town Jasper living with community events throughout the year (Concerts, festivals, flea/farmers markets, street dances, parades and more! Walk to the City Park and feed the ducks! You're just minutes away from Walmart/Home Depot & shopping galore. All bedrooms offer walk in closets, Refrig./Washer/Dryer STAY. New Roof (2022), water heater (2025). Sq Ft. does not include the unfinished space in the basement. Hurry! Come see and fall in love today!!!...
Contact an agent
Home facts
- Year built:2004
- Subdivision & Development:PINEY RIDGE
- Listing ID #:7844814
- Updated:September 28, 2026 at 01:28 PM
Rooms and interior
- Bedrooms:3
- Total bathrooms:2
- Full bathrooms:2
- Flooring:Ceramic Tile, Laminate
- Dining Description:Dining L, Open Concept
- Bathrooms Description:Double Vanity, Separate His/Hers, Separate Tub/Shower, Vaulted Ceiling(s)
- Kitchen Description:Breakfast Bar, Breakfast Room, Cabinets Stain, Country Kitchen, Dishwasher, Eat-in Kitchen, Electric Cooktop, Electric Oven, Electric Range, Laminate Counters, Microwave, Pantry, Pantry Walk-In, Refrigerator, Self Cleaning Oven, View to Family Room
- Bedroom Description:Master on Main
- Basement Description:Bath/Stubbed, Boat Door, Daylight, Driveway Access, Exterior Entry, Full
- Living area:1,908 sq. ft.
Heating and cooling
- Cooling:Ceiling Fan(s), Central Air
- Heating:Central, Forced Air
- Central air:Yes
Structure and exterior
- Roof:Composition
- Year built:2004
- Building area:1,908 sq. ft.
- Lot area:0.66 Acres
- Lot Features:Back Yard, Front Yard, Level, Private, Sloped, Wooded
- Architectural Style:Ranch
- Construction Materials:Frame, Vinyl Siding
- Exterior Features:Covered, Enclosed, Front Porch, Garden, Private Yard, Rain Gutters, Rear Porch, Screened
- Levels:1 Story
Schools
- High school:Pickens
- Middle school:Jasper
- Elementary school:Tate
Utilities
- Water:Public, Water Available
- Sewer:Public Sewer, Sewer Available
Finances and disclosures
- Price:$325,000
- Price per sq. ft.:$170.34
- Tax amount:$1,569 (2025)
Features and amenities
- Laundry features:Dryer, In Kitchen, Laundry Room, Main Level, Washer
- Amenities:Cathedral Ceiling(s), Electric Water Heater, High Ceilings 9 ft Main, High Speed Internet, His and Hers Closets, Walk-In Closet(s)
Parking
- Parking description:Drive Under Main Level, Driveway, Garage, Garage Faces Front, Garage Faces Side, Kitchen Level, Level Driveway
- Garage spaces:3
 Listings identified with the FMLS IDX logo come from FMLS and are held by brokerage firms other than the owner of this website. The listing brokerage is identified in any listing details. Information is deemed reliable but is not guaranteed. If you believe any FMLS listing contains material that infringes your copyrighted work please click here (https://www.fmls.com/dmca) to review our DMCA policy and learn how to submit a takedown request. ©2026 First Multiple Listing Service, Inc.
New listings near 14 Rayelee Circle
- New
 $795,000Active3 beds 2 baths2,138 sq. ft.
1608 Thompson Lane, Jasper, GA 30143
MLS# 10854048Listed by: Keller Williams Realty - New
 $526,900Active3 beds 2 baths1,800 sq. ft.
500 Worley, Jasper, GA 30143
MLS# 7845068Listed by: RE/MAX TOWN & COUNTRY - New
 $57,400Active1.24 Acres
0 Blackhawk Place, Jasper, GA 30143
MLS# 7845202Listed by: ZELLERMAN - New
 $429,900Active3 beds 3 baths2,075 sq. ft.
225 Grandview Trail, Jasper, GA 30143
MLS# 7834333Listed by: CRAFT, INC. - New
 $51,500Active1.51 Acres
0 Hunters Ridge Road, Jasper, GA 30143
MLS# 7845061Listed by: ZELLERMAN - New
 $39,900Active1.27 Acres
0 Hunters Ridge Road, Jasper, GA 30143
MLS# 7845063Listed by: ZELLERMAN - New
 $27,000Active0.95 Acres
Lot 10 Mill Creek Drive, Jasper, GA 30143
MLS# 7844968Listed by: KELLER WILLIAMS REALTY PEACHTREE RD. - New
 $339,900Active3 beds 2 baths1,302 sq. ft.
36 Kimberleys Crossing, Jasper, GA 30143
MLS# 7838617Listed by: KELLER WILLIAMS REALTY SIGNATURE PARTNERS - New
 $375,000Active-- beds -- baths
148 Gennett Drive, Jasper, GA 30143
MLS# 7842415Listed by: CENTURY 21 LINDSEY AND PAULEY


Protect your home and budget from life's surprises with an Assurant Home Warranty, backed by a partner that supports you through every step of homeownership. Explore Plans.
© 2026 Better Homes and Gardens Real Estate LLC. An Anywhere Real Estate company. All rights reserved. Better Homes and Gardens® Real Estate is a registered trademark owned by Meredith Operations Corporation, licensed to Better Homes and Gardens Real Estate LLC and used with permission. Better Homes and Gardens Real Estate LLC fully supports the principles of the Fair Housing Act and the Equal Opportunity Act. Listing information is deemed reliable but is not guaranteed accurate.
Each office is independently owned and operated.
Any services or products provided by third parties are not provided by, affiliated with or related to Better Homes and Gardens Real Estate LLC, or its affiliated companies.