
236 Chestnut Rise Trail #476, Jasper, GA 30143
Local realty services provided by:Better Homes and Gardens Real Estate Jackson Realty
Upcoming open houses
- Sun, Oct 1801:00 pm - 03:00 pm
Listed by: margot weatherford
Office: exp realty
MLS#:10831902
Source:METROMLS
Price summary
- Price:$399,000
- Price per sq. ft.:$214.52
- Monthly HOA dues:$415
About this home
Life on the green begins here. Sip your morning coffee on the back deck overlooking Creek #4, then settle into the newly screened main-level porch beneath its cathedral ceiling. This thoughtfully updated three-bedroom, two-bath townhome pairs golf-course views with walkable access to Big Canoe amenities and no additional HOA fees. Inside, a rare interior stairwell connects the main level to a comfortable second living area below, complete with wood-plank walls and ceiling, updated wood flooring, and a dedicated split HVAC unit. The third bedroom offers flexibility for guests, a home office, or a creative space. A spacious screened lower-level porch of approximately 250 square feet adds another inviting spot to unwind or entertain, while Trex decking on every deck makes outdoor living easy to enjoy. Flagstone, landscaping, and outdoor lighting complement the setting. Extensive improvements include Hardie board siding replacement, interior and exterior paint, updated lighting, plantation shutters, barn doors, smart thermostats, Ring cameras, all-new kitchen appliances, new toilets and shower heads, outlet covers, and a new propane outdoor grill. A transferable Arrow Exterminators warranty adds peace of mind. The full list of improvements is available in the MLS Documents. This home is being sold mostly furnished, creating a turnkey opportunity. No additional HOA fees for this unit....
Contact an agent
Home facts
- Year built:1990
- Subdivision & Development:Big Canoe
- Listing ID #:10831902
- Updated:October 16, 2026 at 01:34 PM
Rooms and interior
- Bedrooms:3
- Total bathrooms:2
- Full bathrooms:2
- Flooring:Carpet, Tile
- Bathrooms Description:Double Vanity
- Kitchen Description:Dishwasher, Microwave, Refrigerator
- Bedroom Description:Walk-In Closet(s)
- Basement Description:Daylight, Exterior Entry, Finished
- Living area:1,860 sq. ft.
Heating and cooling
- Cooling:Electric
- Heating:Electric
Structure and exterior
- Roof:Composition
- Year built:1990
- Building area:1,860 sq. ft.
- Lot area:0.14 Acres
- Lot Features:Sloped
- Architectural Style:Traditional
- Construction Materials:Wood Siding
- Exterior Features:Deck
- Foundation Description:Block
- Levels:3+ Story
Schools
- High school:Pickens
- Middle school:Jasper
- Elementary school:Tate
Utilities
- Water:Public, Water Available
- Sewer:Public Sewer, Sewer Connected
Finances and disclosures
- Price:$399,000
- Price per sq. ft.:$214.52
- Tax amount:$2,465 (2025)
Features and amenities
- Appliances:Dishwasher, Dryer, Microwave, Refrigerator, Washer
- Laundry features:Dryer, In Kitchen, Washer
- Amenities:Bookcases, Double Pane Windows, Smoke Detector(s), Vaulted Ceiling(s)
Parking
- Total parking spaces:2
- Parking description:Parking Pad
 2026 Georgia MLS. All rights reserved. Information Deem Reliable But Not Guaranteed October 16, 2026
New listings near 236 Chestnut Rise Trail #476
- Coming Soon
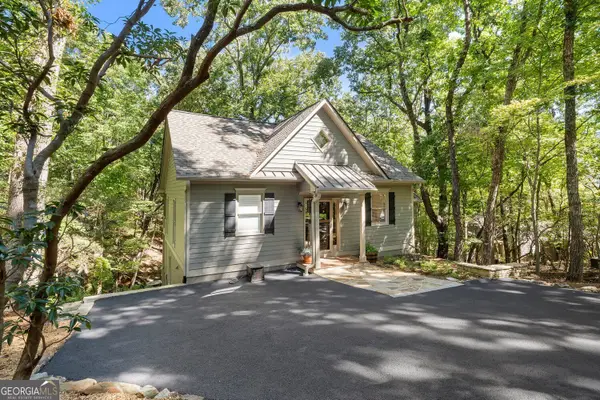 $499,000Coming Soon3 beds 3 baths1,802 sq. ft.
65 Red Oak Point, Jasper, GA 30143
MLS# 10870573Listed by: eXp Realty - New
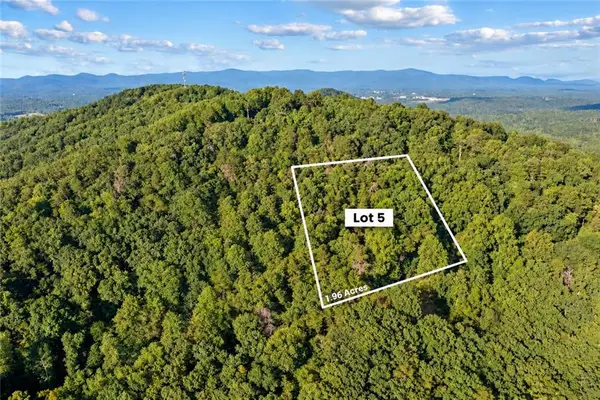 $28,500Active1.96 Acres
Lot 5 Firetower Rd, Jasper, GA 30143
MLS# 7854895Listed by: SELLING NORTH GEORGIA REALTY - New
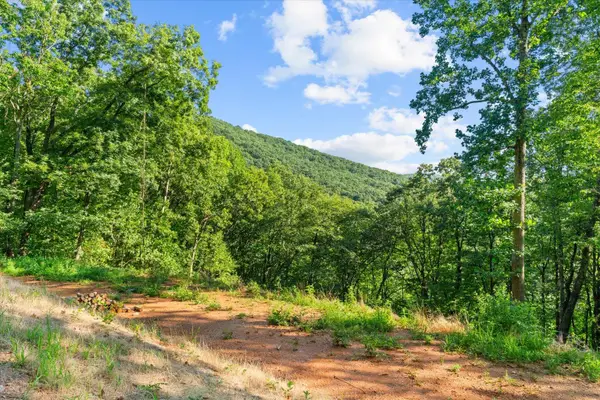 $28,500Active1.87 Acres
Lot 4 Firetower Road, Jasper, GA 30143
MLS# 1544669Listed by: SELLING NORTH GEORGIA REALTY - New
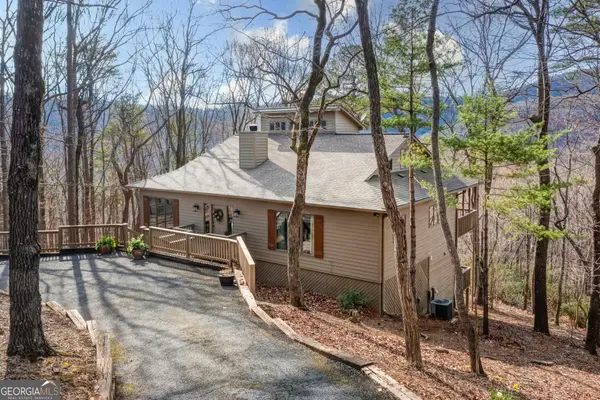 $725,000Active4 beds 4 baths
100 Indian Pipe Drive, Jasper, GA 30143
MLS# 10873098Listed by: Keller Williams Realty Atl. Partners  $509,000Active4 beds 4 baths2,205 sq. ft.
23 Laurel Ridge Trail, Jasper, GA 30143
MLS# 7708075Listed by: BRAXTON JAMES REALTY, LLC- New
 $425,000Active2 beds 1 baths1,200 sq. ft.
7930 Henderson Mountain Road, Jasper, GA 30143
MLS# 7852565Listed by: MINT REALTY SERVICE, LLC - New
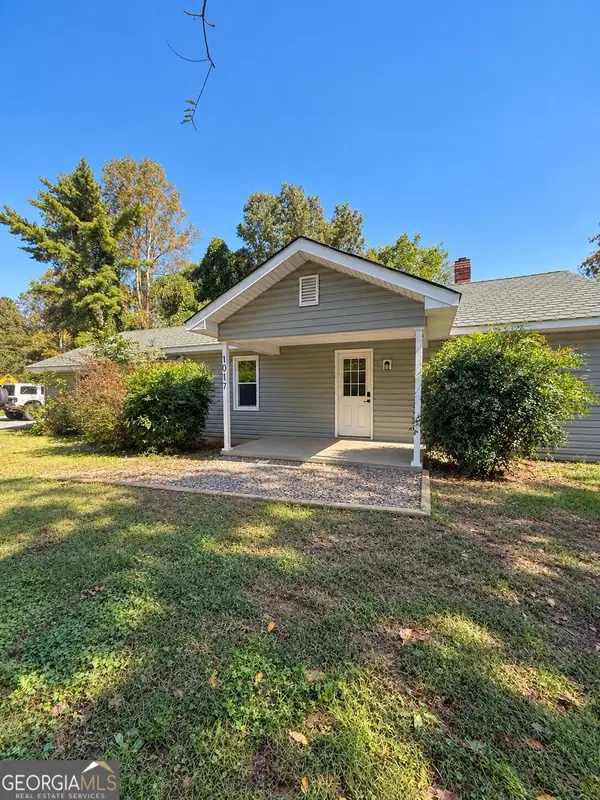 $315,000Active3 beds 1 baths1,424 sq. ft.
1017 Worley Crossroads, Jasper, GA 30143
MLS# 10872780Listed by: Beycome Brokerage Realty LLC - New
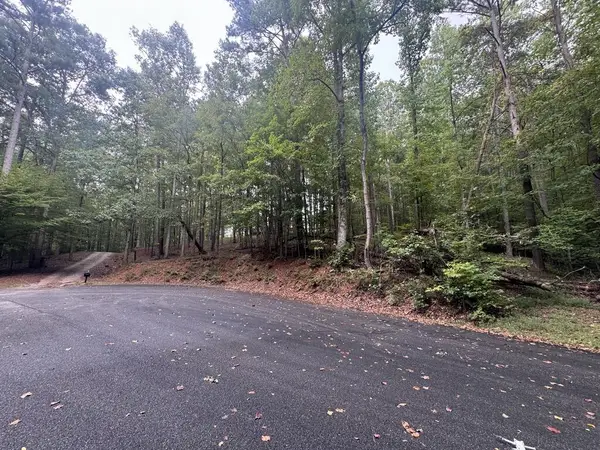 $69,900Active3.5 Acres
Lt45 Ayers Rock, Jasper, GA 30175
MLS# 436854Listed by: KELLER WILLIAMS ELEVATE - New
 $310,000Active3 beds 3 baths2,266 sq. ft.
43 Towne Villas Drive #7, Jasper, GA 30143
MLS# 10871823Listed by: Atlanta Communities - New
 $475,000Active14.59 Acres
0 Grandview Road, Jasper, GA 30143
MLS# 7852680Listed by: CENTURY 21 LINDSEY AND PAULEY


Protect your home and budget from life's surprises with an Assurant Home Warranty, backed by a partner that supports you through every step of homeownership. Explore Plans.
© 2026 Better Homes and Gardens Real Estate LLC. An Anywhere Real Estate company. All rights reserved. Better Homes and Gardens® Real Estate is a registered trademark owned by Meredith Operations Corporation, licensed to Better Homes and Gardens Real Estate LLC and used with permission. Better Homes and Gardens Real Estate LLC fully supports the principles of the Fair Housing Act and the Equal Opportunity Act. Listing information is deemed reliable but is not guaranteed accurate.
Each office is independently owned and operated.
Any services or products provided by third parties are not provided by, affiliated with or related to Better Homes and Gardens Real Estate LLC, or its affiliated companies.