
44 Whisper Place, Jasper, GA 30143
Local realty services provided by:Better Homes and Gardens Real Estate Metro Brokers
Upcoming open houses
- Sat, Sep 1912:00 pm - 04:00 pm
- Sun, Sep 2012:00 pm - 04:00 pm
Listed by: douglas hosmer
Office: re/max five star
MLS#:7809311
Source:FIRSTMLS
Price summary
- Price:$999,000
- Price per sq. ft.:$267.26
- Monthly HOA dues:$200
About this home
Enjoy the sounds of the stream in your backyard from your patio and porch of this fabulous custom home located in The Village on Blackwell Creek. If you are looking for a high-end custom home with privacy in spectacular surroundings, this is it! The home’s detailed finishes in the great room include beamed ceilings, a custom fireplace, and easy access to spacious porch. The open floor plan features a chef’s kitchen with a wall mounted oven and microwave, farm sink, dishwasher and a large walk-in pantry. The spacious master suite has a sitting area, huge walk-in closet and a beautiful bath with no step tile shower. A second spacious bedroom and full-bath with stepless shower are located on the main level of the home. The upper level has a sitting area with a wet-bar and 2 large bedrooms connected by a spacious Jack & Jill bath that only shares a shower. The large Eze Breeze screened porch is perfect for entertaining and has a beautiful fireplace that is ideal for staying warm on those cool mountain evenings. The large rear patio has a beautiful firepit and the stamped concrete deck offers little to no maintenance. The home has a 3-car garage with an epoxy coated floor. This beautiful home is a great opportunity for the discriminating buyer looking for that special mountain home! There is optional access to the Big Canoe Community for property owners in The Village on Blackwell Creek....
Contact an agent
Home facts
- Year built:2021
- Subdivision & Development:The Village on Blackwell Creek
- Listing ID #:7809311
- Updated:September 14, 2026 at 01:28 PM
Rooms and interior
- Bedrooms:4
- Total bathrooms:4
- Full bathrooms:4
- Flooring:Hardwood
- Dining Description:Open Concept, Seats 12+
- Bathrooms Description:Double Vanity, Shower Only
- Kitchen Description:Breakfast Bar, Cabinets Stain, Dishwasher, Electric Oven, Gas Cooktop, Kitchen Island, Pantry Walk-In, Solid Surface Counters, View to Family Room
- Bedroom Description:Oversized Master
- Living area:3,738 sq. ft.
Heating and cooling
- Cooling:Ceiling Fan(s), Central Air, Heat Pump
- Heating:Forced Air, Heat Pump, Zoned
- Central air:Yes
Structure and exterior
- Roof:Composition, Shingle
- Year built:2021
- Building area:3,738 sq. ft.
- Lot area:0.74 Acres
- Lot Features:Creek On Lot, Landscaped, Level, Private
- Architectural Style:Craftsman
- Construction Materials:Frame, HardiPlank Type
- Exterior Features:Covered, Deck, Front Porch, Glass Enclosed, Patio, Private Yard, Rain Gutters
- Levels:2 Story
Schools
- High school:Pickens
- Middle school:Pickens - Other
- Elementary school:Pickens - Other
Utilities
- Water:Public, Water Available
- Sewer:Septic Tank
Finances and disclosures
- Price:$999,000
- Price per sq. ft.:$267.26
- Tax amount:$6,299 (2023)
Features and amenities
- Laundry features:Laundry Room, Main Level
- Amenities:Beamed Ceilings, Gas Water Heater, High Ceilings 10 ft Main, High Ceilings 9 ft Upper, Tankless Water Heater
Parking
- Total parking spaces:4
- Parking description:Garage, Garage Door Opener, Garage Faces Front, Kitchen Level, Level Driveway
- Garage spaces:3
 Listings identified with the FMLS IDX logo come from FMLS and are held by brokerage firms other than the owner of this website. The listing brokerage is identified in any listing details. Information is deemed reliable but is not guaranteed. If you believe any FMLS listing contains material that infringes your copyrighted work please click here (https://www.fmls.com/dmca) to review our DMCA policy and learn how to submit a takedown request. ©2026 First Multiple Listing Service, Inc.
New listings near 44 Whisper Place
- Coming Soon
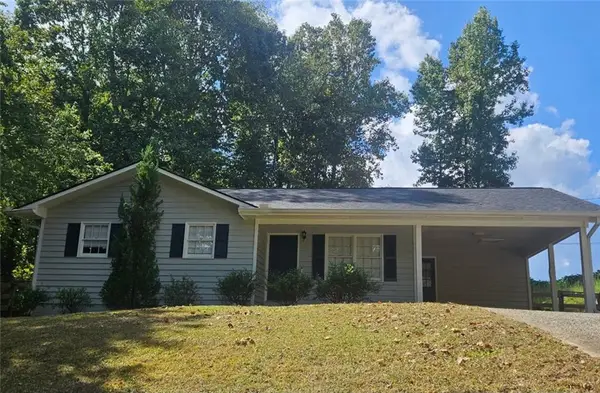 $315,000Coming Soon3 beds 2 baths1,173 sq. ft.
745 Pioneer Road, Jasper, GA 30143
MLS# 7835894Listed by: MARK SPAIN REAL ESTATE - Coming Soon
 $315,000Coming Soon3 beds 2 baths1,173 sq. ft.
745 Pioneer Road, Jasper, GA 30143
MLS# 10844334Listed by: Mark Spain Real Estate - New
 $299,900Active2 beds 2 baths
38 Piedmont View Lane, Jasper, GA 30143
MLS# 10845430Listed by: Atlanta Communities - New
 $38,000Active2 beds 1 baths1,100 sq. ft.
128 Pulltight Road, Jasper, GA 30143
MLS# 10845433Listed by: RE/MAX Town & Country - New
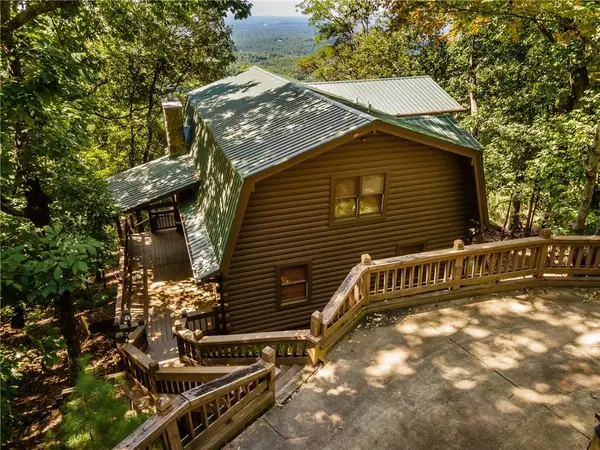 $465,000Active3 beds 3 baths3,320 sq. ft.
103 Sunrise Terrace, Jasper, GA 30143
MLS# 7836660Listed by: 515 LIFE REAL ESTATE COMPANY, LLC. - New
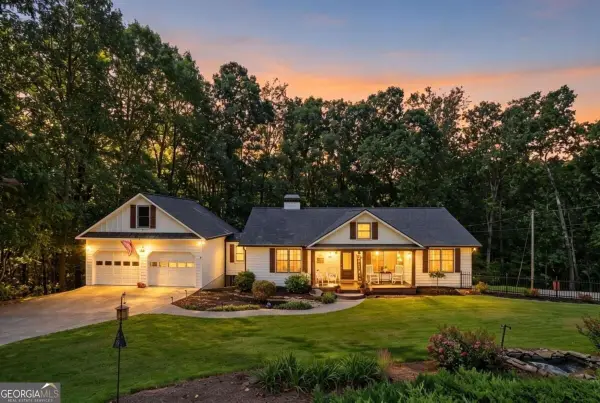 $594,999Active4 beds 3 baths1,822 sq. ft.
149 Hidden Creek Road, Jasper, GA 30143
MLS# 10844943Listed by: RE/MAX Town & Country Jasper - New
 $133,140Active6.34 Acres
307 Stonehaven Court, Jasper, GA 30143
MLS# 7831013Listed by: CENTURY 21 LINDSEY AND PAULEY - New
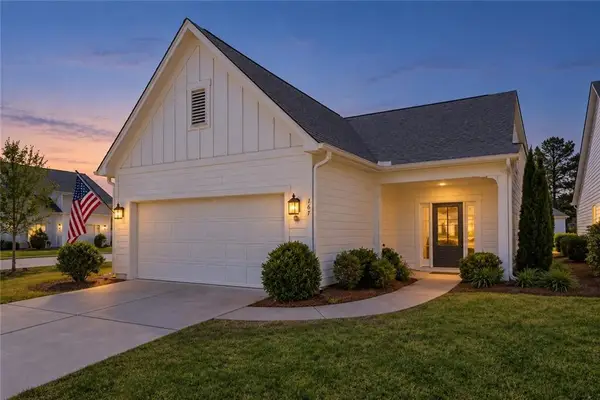 $424,900Active2 beds 3 baths1,742 sq. ft.
167 Mountain Boulevard, Jasper, GA 30143
MLS# 7836753Listed by: HOMESMART - New
 $77,999Active2 Acres
554 Grouse Gap Drive, Jasper, GA 30143
MLS# 10844741Listed by: Landmark Realty Group - New
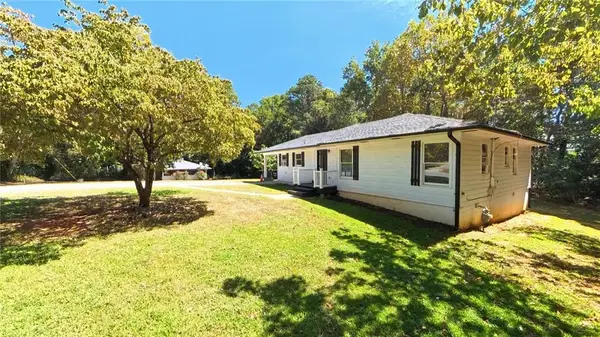 $280,000Active3 beds 1 baths1,304 sq. ft.
75 Collins Road, Jasper, GA 30143
MLS# 7836259Listed by: CENTURY 21 LINDSEY AND PAULEY


Protect your home and budget from life's surprises with an Assurant Home Warranty, backed by a partner that supports you through every step of homeownership. Explore Plans.
© 2026 Better Homes and Gardens Real Estate LLC. An Anywhere Real Estate company. All rights reserved. Better Homes and Gardens® Real Estate is a registered trademark owned by Meredith Operations Corporation, licensed to Better Homes and Gardens Real Estate LLC and used with permission. Better Homes and Gardens Real Estate LLC fully supports the principles of the Fair Housing Act and the Equal Opportunity Act. Listing information is deemed reliable but is not guaranteed accurate.
Each office is independently owned and operated.
Any services or products provided by third parties are not provided by, affiliated with or related to Better Homes and Gardens Real Estate LLC, or its affiliated companies.