
528 Quail Cove Drive, Jasper, GA 30143
Local realty services provided by:Better Homes and Gardens Real Estate Metro Brokers
528 Quail Cove Drive,Jasper, GA 30143
$825,000
- 2 Beds
- 2 Baths
- - sq. ft.
- Single family
- Sold
Listed by: tom hurd
Office: knapp realty
MLS#:10768470
Source:METROMLS
Sorry, we are unable to map this address
Price summary
- Price:$825,000
About this home
Turn-Key, One of One in Big Canoe: Idyll Hour on Petit Creek Inspired by architect Sarah Susanka's book The Not So Big House and completed in August of 2025, this single-level retreat proves that ease of living is entirely a matter of proportion, offering the rare combination of a completely flat creek-front lot and seamless, no-stairs living. Idyll Hour is a fully custom, turn-key residence offered complete with designer-curated finishes and furnishings. By prioritizing exceptional execution and quality over raw square footage, it strikes a perfect balance between intentional simplicity and understated luxury-all deeply connected to the surrounding nature. Flat Creekfront Living Situated on a level 0.8-acre parcel bordering protected green space, the property offers the year-round sound of Petit Creek completely outside the floodplain. This rare flat lot serves as a private gateway to the Indian Rocks trail and Lake Petit, accessed via an effortless pull-through drive and a two-car carport pre-wired for EV charging with a large storage suite. A High-Functioning Footprint Inside, wide-plank white oak floors, a mahogany entry door, and unlacquered brass hardware establish a premium tactile experience. Designed for effortless entertaining, the kitchen features an oversized honed stone island under 10-foot ceilings, robust cedar beams, a minibar niche, and a hidden pantry/laundry room. The home's vaulted center features a double-sided stone fireplace and 12-foot sliding glass doors that open to a large screen room/sleeping porch and an outdoor grilling deck. Private retreats include a primary suite with an 8-foot floating vanity and smart bidet, alongside an equally detailed guest suite. High-Performance Infrastructure Behind the walls, the home utilizes premium, high-efficiency mechanical systems for year-round comfort: HVAC: A high-efficiency Trane gas furnace, chosen specifically to deliver immediate warmth in the mountain climate where standard heat pumps struggle. Climate Control: An integrated whole-house dehumidifier keeps the interior perfectly balanced. Lighting: Energy-efficient LED lighting with integrated dimmers throughout to easily set the evening mood. Utilities: A buried propane tank services the kitchen and fireplace, with an additional gas connection running directly to the deck for grill and firepit hook-ups. Idyll Hour removes the complexity of building and interiors, offering a perfectly scaled, masterfully finished home where everything has already been considered. It is a definitive statement on a better way to live: completely turn-key, masterfully proportioned, and entirely at one with the land....
Contact an agent
Home facts
- Year built:2025
- Subdivision & Development:Big Canoe
- Listing ID #:10768470
- Updated:August 24, 2026 at 06:31 PM
Rooms and interior
- Bedrooms:2
- Total bathrooms:2
- Full bathrooms:2
- Flooring:Hardwood
- Bathrooms Description:Double Vanity
- Kitchen Description:Convection Oven, Cooktop, Dishwasher, Disposal, Double Oven, Ice Maker, Kitchen Island, Microwave, Oven/Range (Combo), Pantry, Refrigerator, Solid Surface Counters, Stainless Steel Appliance(s), Walk-in Pantry
- Bedroom Description:Master On Main Level
Heating and cooling
- Cooling:Ceiling Fan(s), Central Air, Electric
- Heating:Central, Forced Air, Propane
- Central air:Yes
Structure and exterior
- Roof:Composition, Metal
- Year built:2025
- Lot Features:Corner Lot, Level
- Architectural Style:Bungalow/Cottage
- Construction Materials:Stone
- Exterior Features:Deck, Gas Grill, Screened, Water Feature
- Foundation Description:Slab
- Levels:1 Story
Schools
- High school:Dawson
- Middle school:Dawson
- Elementary school:Robinson
Utilities
- Water:Private, Water Available
- Sewer:Septic Tank
Finances and disclosures
- Price:$825,000
- Tax amount:$520 (2025)
Features and amenities
- Appliances:Convection Oven, Cooktop, Dishwasher, Disposal, Double Oven, Dryer, Electric Water Heater, Microwave, Oven/Range (Combo), Refrigerator, Stainless Steel Appliance(s), Washer
- Laundry features:Dryer, Laundry Closet, Washer
- Amenities:Beamed Ceilings, Carbon Monoxide Detector(s), Double Pane Windows, Electric Water Heater, High Ceilings, Smoke Detector(s), Window Treatments
- Pool features:Heated
Parking
- Total parking spaces:5
- Parking description:Carport, Detached Parking, Off Street Parking, Storage
 2026 Georgia MLS. All rights reserved. Information Deem Reliable But Not Guaranteed August 24, 2026
New listings near 528 Quail Cove Drive
- Coming Soon
 $359,000Coming Soon3 beds 2 baths1,646 sq. ft.
178 Sconti Ridge Drive #434, Jasper, GA 30143
MLS# 7825496Listed by: BRAXTON JAMES REALTY, LLC - Coming Soon
 $250,000Coming Soon4 beds 2 baths
1442 S Main Street, Jasper, GA 30143
MLS# 10815061Listed by: Orchard Brokerage, LLC - Coming Soon
 $250,000Coming Soon4 beds 2 baths2,394 sq. ft.
1442 S Main Street, Jasper, GA 30143
MLS# 7811819Listed by: ORCHARD BROKERAGE LLC - New
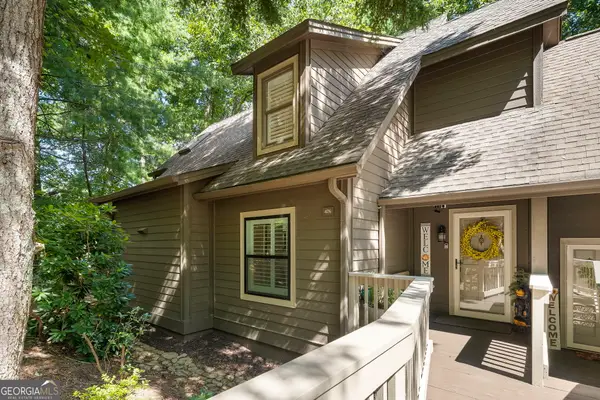 $419,000Active2 beds 2 baths1,860 sq. ft.
236 Chestnut Rise Trail #476, Jasper, GA 30143
MLS# 10831902Listed by: eXp Realty 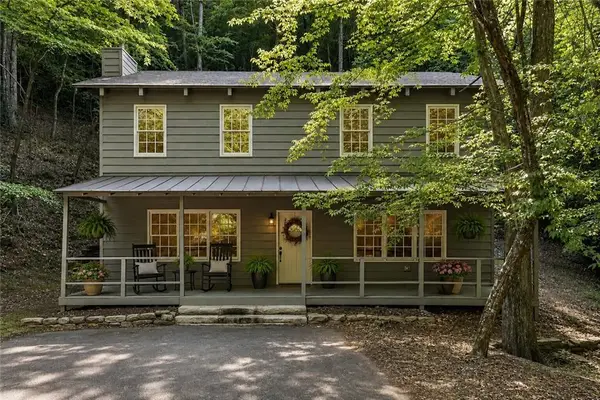 $446,500Active4 beds 4 baths2,160 sq. ft.
202 Buckskull Hollow Court, Jasper, GA 30143
MLS# 7770761Listed by: WEICHERT, REALTORS - THE COLLECTIVE $86,500Active4.41 Acres
104 Sharp Mountain Parkway #104, Jasper, GA 30143
MLS# 7807391Listed by: HOMESMART- New
 $739,500Active4 beds 3 baths2,192 sq. ft.
126 Kelso Road, Jasper, GA 30143
MLS# 7809661Listed by: DALTON WADE, INC. - New
 $260,000Active13.14 Acres
1356 Firetower Road, Jasper, GA 30143
MLS# 10830716Listed by: BHHS Georgia Properties  $22,000Active1.11 Acres
1649 Moss Patch Trail, Jasper, GA 30143
MLS# 7637249Listed by: BENT TREE COMMUNITY REALTY INC.- New
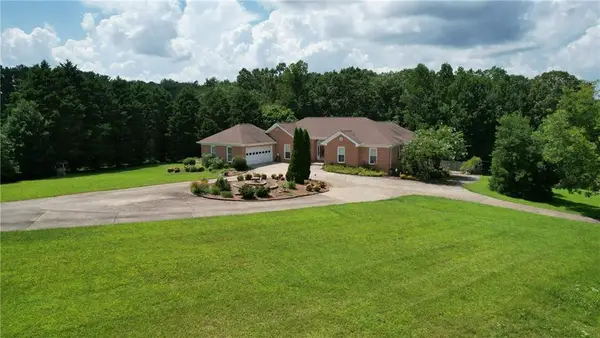 $1,200,000Active5 beds 4 baths5,509 sq. ft.
1450 Matthews Road, Jasper, GA 30143
MLS# 7825112Listed by: LANDMARK REALTY ASSOCIATES, INC.


Protect your home and budget from life's surprises with an Assurant Home Warranty, backed by a partner that supports you through every step of homeownership. Explore Plans.
© 2026 Better Homes and Gardens Real Estate LLC. An Anywhere Real Estate company. All rights reserved. Better Homes and Gardens® Real Estate is a registered trademark owned by Meredith Operations Corporation, licensed to Better Homes and Gardens Real Estate LLC and used with permission. Better Homes and Gardens Real Estate LLC fully supports the principles of the Fair Housing Act and the Equal Opportunity Act. Listing information is deemed reliable but is not guaranteed accurate.
Each office is independently owned and operated.
Any services or products provided by third parties are not provided by, affiliated with or related to Better Homes and Gardens Real Estate LLC, or its affiliated companies.