
78 Sanctuary Place, Jasper, GA 30143
Local realty services provided by:Better Homes and Gardens Real Estate Jackson Realty
78 Sanctuary Place,Jasper, GA 30143
$330,000
- 2 Beds
- 2 Baths
- 1,356 sq. ft.
- Townhouse
- Pending
Listed by: kimberly tracy
Office: vibe realty
MLS#:10826798
Source:METROMLS
Price summary
- Price:$330,000
- Price per sq. ft.:$243.36
About this home
55+ Jasper GA Home | Piedmont Village | One-Level End Unit | 2 Bedrooms | 2 Bathrooms Ready to downsize without giving up comfort? Welcome to 78 Sanctuary Place in Piedmont Village, a 55+ community in Jasper, Georgia, offering easy one-level living in a beautiful 2-bedroom, 2-bath end-unit home. The open-concept floor plan features 9-foot ceilings, wide hallways and doorways, and comfortable living spaces designed for everyday living and entertaining. The kitchen is both stylish and functional, featuring granite countertops, a center island, pantry, tile backsplash, Bosch dishwasher, and WiFi-enabled refrigerator. The spacious primary suite offers a large bedroom, oversized closet, double vanity, and an upgraded walk-in shower with a low-curb, non-slip base, engineered stone wall panels, upgraded shower head, and hand-wand fixtures. A barn door with an integrated full-length mirror adds a thoughtful finishing touch. This home also offers a long list of updates and smart-home features, including new interior paint throughout in 2026, epoxy-coated garage floor, insulated garage door with WiFi-enabled opener, WiFi washer and dryer, upgraded WiFi thermostat, smart exterior lighting, and an attic-mounted TV antenna. Enjoy the advantages of low-maintenance living in Piedmont Village, with the HOA covering exterior maintenance, exterior painting, exterior structure, termite protection, and lawn care. Spend less time worrying about exterior upkeep and more time enjoying your home and the Jasper lifestyle. The convenient Jasper GA location is close to shopping, dining, everyday conveniences, and Piedmont Mountainside Hospital, making this an appealing option for those looking for a low-maintenance home near medical care and local amenities. For buyers considering an investment opportunity, this property may also offer rental potential, subject to Piedmont Village HOA/CC&R rental restrictions and applicable rules. If you're searching for a 55+ home in Jasper GA, Piedmont Village, an end-unit townhome, one-level living, a low-maintenance home, a downsizing opportunity, or a potential investment property, put 78 Sanctuary Place on your list. Comfortable. Updated. Low-maintenance. Conveniently located. Ready to enjoy. **some photos have been virtually staged**...
Contact an agent
Home facts
- Year built:2020
- Subdivision & Development:Piedmont Village
- Listing ID #:10826798
- Updated:October 16, 2026 at 11:07 AM
Rooms and interior
- Bedrooms:2
- Total bathrooms:2
- Full bathrooms:2
- Flooring:Carpet
- Dining Description:Living Room/Dining Room Combo
- Bathrooms Description:Double Vanity
- Kitchen Description:Breakfast Bar, Dishwasher, Disposal, Kitchen Island, Microwave, Pantry, Refrigerator
- Bedroom Description:Walk-In Closet(s)
- Living area:1,356 sq. ft.
Heating and cooling
- Cooling:Central Air
- Heating:Central
- Central air:Yes
Structure and exterior
- Roof:Composition
- Year built:2020
- Building area:1,356 sq. ft.
- Lot area:0.08 Acres
- Construction Materials:Wood Siding
- Exterior Features:Deck/Patio
- Foundation Description:Slab
- Levels:1 Story
Schools
- High school:Pickens
- Middle school:Pickens
- Elementary school:Harmony
Utilities
- Water:Public
- Sewer:Public Sewer
Finances and disclosures
- Price:$330,000
- Price per sq. ft.:$243.36
- Tax amount:$2,439 (2025)
Features and amenities
- Appliances:Dishwasher, Disposal, Dryer, Microwave, Refrigerator, Washer
- Laundry features:Dryer, Laundry Closet, Washer
- Amenities:Double Pane Windows, Open Access
- Smart home:Yes
Parking
- Total parking spaces:2
- Parking description:Garage
- Garage:Yes
 2026 Georgia MLS. All rights reserved. Information Deem Reliable But Not Guaranteed October 16, 2026
New listings near 78 Sanctuary Place
- Coming Soon
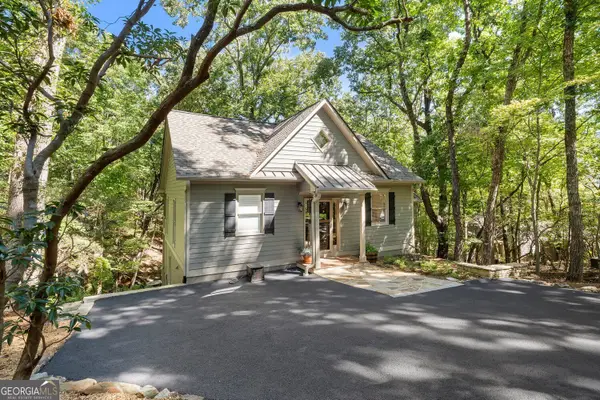 $499,000Coming Soon3 beds 3 baths1,802 sq. ft.
65 Red Oak Point, Jasper, GA 30143
MLS# 10870573Listed by: eXp Realty - New
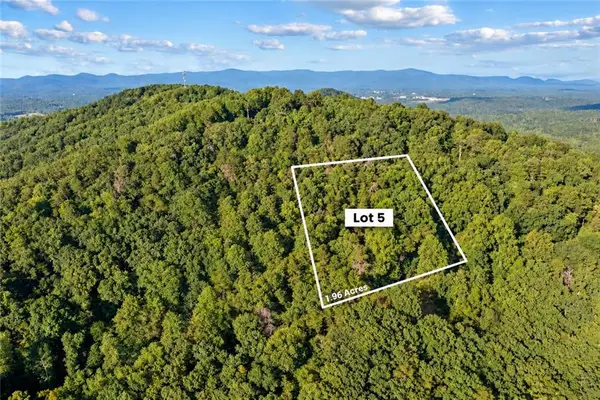 $28,500Active1.96 Acres
Lot 5 Firetower Rd, Jasper, GA 30143
MLS# 7854895Listed by: SELLING NORTH GEORGIA REALTY - New
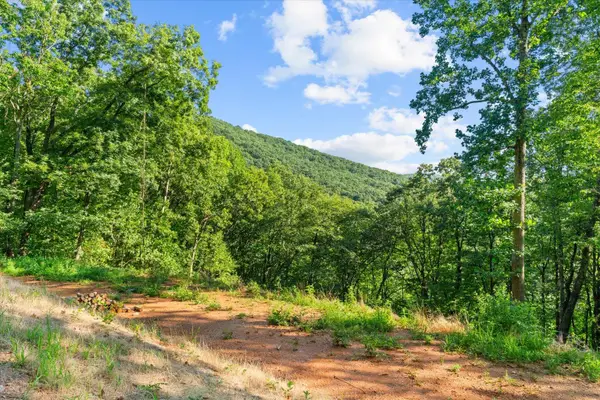 $28,500Active1.87 Acres
Lot 4 Firetower Road, Jasper, GA 30143
MLS# 1544669Listed by: SELLING NORTH GEORGIA REALTY - New
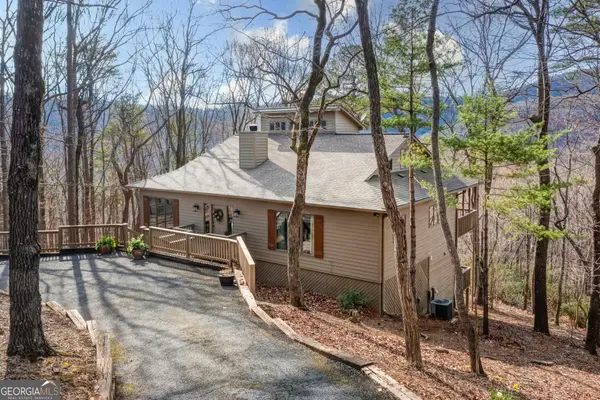 $725,000Active4 beds 4 baths
100 Indian Pipe Drive, Jasper, GA 30143
MLS# 10873098Listed by: Keller Williams Realty Atl. Partners  $509,000Active4 beds 4 baths2,205 sq. ft.
23 Laurel Ridge Trail, Jasper, GA 30143
MLS# 7708075Listed by: BRAXTON JAMES REALTY, LLC- New
 $425,000Active2 beds 1 baths1,200 sq. ft.
7930 Henderson Mountain Road, Jasper, GA 30143
MLS# 7852565Listed by: MINT REALTY SERVICE, LLC - New
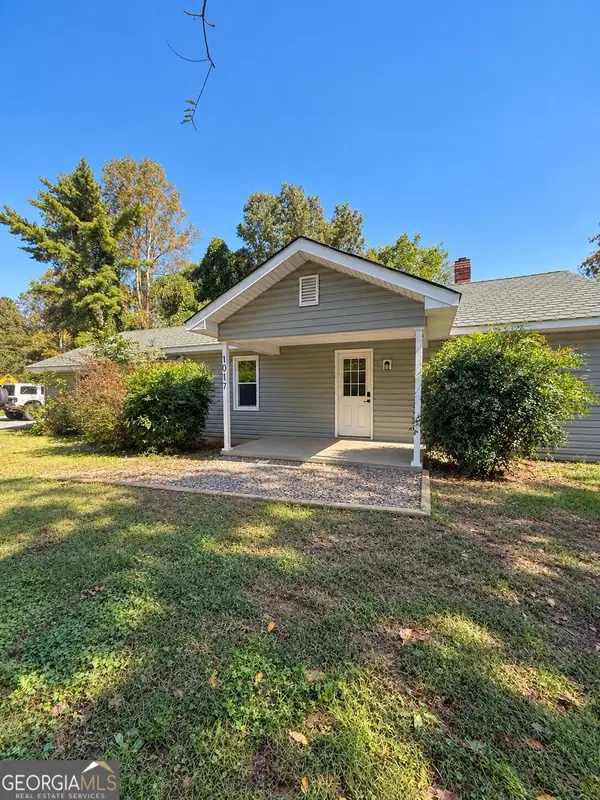 $315,000Active3 beds 1 baths1,424 sq. ft.
1017 Worley Crossroads, Jasper, GA 30143
MLS# 10872780Listed by: Beycome Brokerage Realty LLC - New
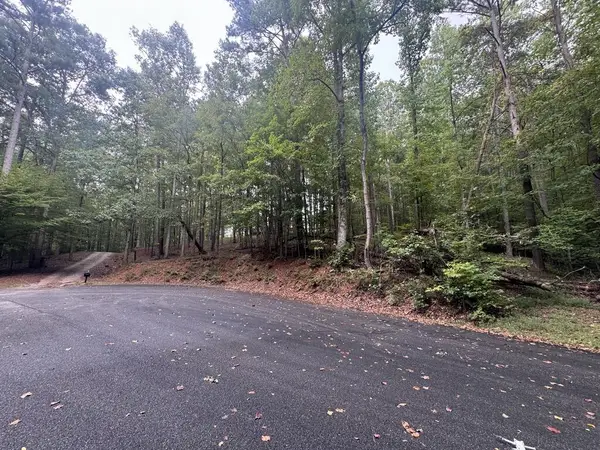 $69,900Active3.5 Acres
Lt45 Ayers Rock, Jasper, GA 30175
MLS# 436854Listed by: KELLER WILLIAMS ELEVATE - New
 $310,000Active3 beds 3 baths2,266 sq. ft.
43 Towne Villas Drive #7, Jasper, GA 30143
MLS# 10871823Listed by: Atlanta Communities - New
 $475,000Active14.59 Acres
0 Grandview Road, Jasper, GA 30143
MLS# 7852680Listed by: CENTURY 21 LINDSEY AND PAULEY


Protect your home and budget from life's surprises with an Assurant Home Warranty, backed by a partner that supports you through every step of homeownership. Explore Plans.
© 2026 Better Homes and Gardens Real Estate LLC. An Anywhere Real Estate company. All rights reserved. Better Homes and Gardens® Real Estate is a registered trademark owned by Meredith Operations Corporation, licensed to Better Homes and Gardens Real Estate LLC and used with permission. Better Homes and Gardens Real Estate LLC fully supports the principles of the Fair Housing Act and the Equal Opportunity Act. Listing information is deemed reliable but is not guaranteed accurate.
Each office is independently owned and operated.
Any services or products provided by third parties are not provided by, affiliated with or related to Better Homes and Gardens Real Estate LLC, or its affiliated companies.