
81 W Creekview Drive, Jasper, GA 30143
Local realty services provided by:Better Homes and Gardens Real Estate Metro Brokers
81 W Creekview Drive,Jasper, GA 30143
$360,000
- 3 Beds
- 2 Baths
- 1,258 sq. ft.
- Single family
- Active
Listed by: sandra jarrett
Office: century 21 lindsey and pauley
MLS#:7859847
Source:FIRSTMLS
Price summary
- Price:$360,000
- Price per sq. ft.:$286.17
About this home
LOCATION, PRIVACY & CHARM! Enjoy the best of both worlds with this beautifully maintained home, tucked away on 1.01 acres in a peaceful, park-like setting, yet just minutes from Hwy 515! Conveniently located near shopping, schools, the hospital, and everyday amenities, this home offers the perfect combination of privacy and convenience.
Inside, you'll find 3 bedrooms, 2 full baths, and a versatile downstairs flex room currently being used as a bedroom. Beautiful engineered hardwood floors flow throughout the home, adding warmth and character. The kitchen features a new stove and refrigerator, and the washer and dryer are included!
The spacious primary suite offers a separate tub and shower, while the hall bath features a tub/shower combination.
Relax and unwind on the inviting screened-in back porch overlooking the beautifully landscaped yard. Plenty of room for a garden! The park-like grounds are a true highlight, featuring blueberry bushes, cherry and pear trees, colorful crepe myrtles, and a beautiful Japanese maple, creating a picturesque setting to enjoy throughout the seasons.
The oversized garage offers plenty of space and is equipped with a fire sprinkler system. An additional refrigerator in the garage also stays with the home.
Lovingly maintained and move-in ready, this property offers a wonderful opportunity to enjoy peaceful surroundings without sacrificing convenience. A must see!
....
Contact an agent
Home facts
- Year built:1996
- Subdivision & Development:Sharp Mountain Ovrelook
- Listing ID #:7859847
- Updated:October 28, 2026 at 06:42 PM
Rooms and interior
- Bedrooms:3
- Total bathrooms:2
- Full bathrooms:2
- Flooring:Hardwood
- Bathrooms Description:Separate Tub/Shower
- Kitchen Description:Cabinets Other, Gas Oven
- Bedroom Description:Master on Main
- Basement Description:Exterior Entry
- Living area:1,258 sq. ft.
Heating and cooling
- Cooling:Ceiling Fan(s), Central Air
- Heating:Central
- Central air:Yes
Structure and exterior
- Roof:Shingle
- Year built:1996
- Building area:1,258 sq. ft.
- Lot area:1.01 Acres
- Lot Features:Back Yard, Front Yard
- Architectural Style:Ranch
- Construction Materials:Vinyl Siding
- Exterior Features:Private Yard, Screened
- Levels:1 Story
Schools
- High school:Pickens
- Middle school:Pickens County
- Elementary school:Harmony - Pickens
Utilities
- Water:Public
- Sewer:Septic Tank
Finances and disclosures
- Price:$360,000
- Price per sq. ft.:$286.17
- Tax amount:$1,456 (2025)
Features and amenities
- Laundry features:Dryer, In Hall
Parking
- Total parking spaces:5
- Parking description:Driveway, Garage
- Garage spaces:2
 Listings identified with the FMLS IDX logo come from FMLS and are held by brokerage firms other than the owner of this website. The listing brokerage is identified in any listing details. Information is deemed reliable but is not guaranteed. If you believe any FMLS listing contains material that infringes your copyrighted work please click here (https://www.fmls.com/dmca) to review our DMCA policy and learn how to submit a takedown request. ©2026 First Multiple Listing Service, Inc.
New listings near 81 W Creekview Drive
- Coming Soon
 $1,200,000Coming Soon9 beds 8 baths5,829 sq. ft.
471 Sterling Road, Jasper, GA 30143
MLS# 7859938Listed by: MARK SPAIN REAL ESTATE - Coming Soon
 $1,200,000Coming Soon9 beds 8 baths5,829 sq. ft.
471 Sterling Road, Jasper, GA 30143
MLS# 10879877Listed by: Mark Spain Real Estate - New
 $298,500Active3 beds 2 baths1,108 sq. ft.
94 Winding Way, Jasper, GA 30143
MLS# 10880553Listed by: Atlanta Communities - New
 $425,000Active3 beds 2 baths1,600 sq. ft.
35 Quail Walk, Jasper, GA 30143
MLS# 7859869Listed by: CENTURY 21 LINDSEY AND PAULEY - New
 $657,000Active4 beds 3 baths2,464 sq. ft.
2063 Canton, Jasper, GA 30143
MLS# 7860360Listed by: 1 ALL GEORGIA REALTY - New
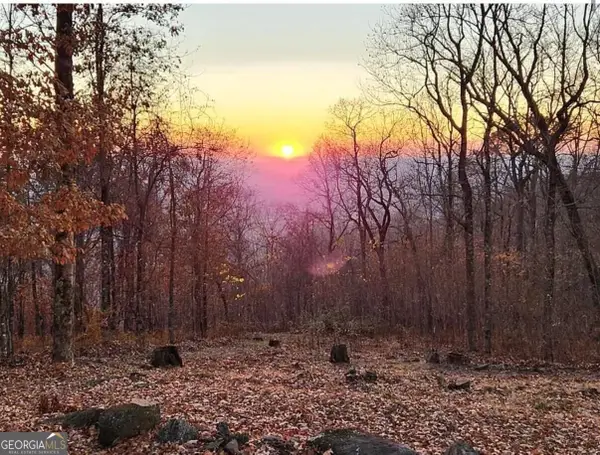 $140,000Active2.09 Acres
LOT 242 Andes Ridge, Jasper, GA 30143
MLS# 10879781Listed by: Beycome Brokerage Realty LLC - New
 $150,000Active6.82 Acres
11 Indian Trail Drive, Jasper, GA 30143
MLS# 10880357Listed by: Path & Post - New
 $789,900Active4 beds 3 baths2,373 sq. ft.
1020 Stoneledge Road Road, Jasper, GA 30143
MLS# 10880387Listed by: RE/MAX Town & Country Jasper - New
 $845,000Active5 beds 4 baths4,540 sq. ft.
363 White Tail Ridge Road, Jasper, GA 30143
MLS# 10880429Listed by: RE/MAX Town & Country - New
 $475,000Active4 beds 3 baths1,960 sq. ft.
285 Moorings Run, Jasper, GA 30143
MLS# 10880237Listed by: Keller Williams Elevate


Protect your home and budget from life's surprises with an Assurant Home Warranty, backed by a partner that supports you through every step of homeownership. Explore Plans.
© 2026 Better Homes and Gardens Real Estate LLC. An Anywhere Real Estate company. All rights reserved. Better Homes and Gardens® Real Estate is a registered trademark owned by Meredith Operations Corporation, licensed to Better Homes and Gardens Real Estate LLC and used with permission. Better Homes and Gardens Real Estate LLC fully supports the principles of the Fair Housing Act and the Equal Opportunity Act. Listing information is deemed reliable but is not guaranteed accurate.
Each office is independently owned and operated.
Any services or products provided by third parties are not provided by, affiliated with or related to Better Homes and Gardens Real Estate LLC, or its affiliated companies.