
112 Clubhouse Drive, Jefferson, GA 30549
Local realty services provided by:Better Homes and Gardens Real Estate Metro Brokers
Listed by: cindy keller homes
Office: funari realty, llc.
MLS#:7816726
Source:FIRSTMLS
Price summary
- Price:$430,000
- Price per sq. ft.:$203.6
- Monthly HOA dues:$163.33
About this home
If you are looking for a relaxing lifestyle in a charming gated 55+ community featuring a clubhouse, picturesque private lake, sidewalks and lawn care, look no further. This is it! Enjoy low maintenance living in this four sided brick Coleman Plan featuring a rocking chair front porch, covered back patio, Plantation shutters, ¾ inch oak floors, fireplace with gas logs, a sunroom overlooking the private lake, a water feature and more. Two secondary bedrooms are off the entry foyer and share a full bath which has been remodeled with a walk in shower. The primary bedroom features a tray ceiling, tiled bath with dual vanities, a shower and separate tub and a walk-in closet The kitchen, breakfast area and fireside living room all flow together to provide an open and inviting living space. A spacious dining room with wainscotting is to the right. Kitchen features include a breakfast bar, quartz countertops, gas cooktop, microwave, dishwasher, double stainless steel sinks and a pantry. The sunroom with sliding glass windows and screens overlooks the covered patio with tile floor and fenced yard which offers a great view of the private lake which is stocked with Bass and Brim. From the inviting rocking chair front porch to the peaceful lake views in the backyard, every detail of this home has been thoughtfully designed. Whether you're looking to enjoy the views, entertain friends, or simply embrace the quiet, this is the perfect place!...
Contact an agent
Home facts
- Year built:2003
- Subdivision & Development:Northminster Estates
- Listing ID #:7816726
- Updated:September 24, 2026 at 01:33 PM
Rooms and interior
- Bedrooms:3
- Total bathrooms:2
- Full bathrooms:2
- Flooring:Ceramic Tile, Hardwood
- Dining Description:Separate Dining Room
- Bathrooms Description:Double Vanity, Separate Tub/Shower, Soaking Tub
- Kitchen Description:Breakfast Bar, Breakfast Room, Cabinets Other, Dishwasher, Gas Oven, Gas Range, Microwave, Pantry, Refrigerator, Stone Counters, View to Family Room
- Bedroom Description:Master on Main
- Living area:2,112 sq. ft.
Heating and cooling
- Cooling:Ceiling Fan(s), Central Air
- Heating:Central
- Central air:Yes
Structure and exterior
- Roof:Composition
- Year built:2003
- Building area:2,112 sq. ft.
- Lot area:0.21 Acres
- Lot Features:Back Yard, Front Yard, Landscaped, Level
- Architectural Style:Ranch
- Construction Materials:Brick 4 Sides
- Exterior Features:Front Porch, Gas Grill, Patio
- Levels:1 Story
Schools
- High school:Jefferson
- Middle school:Jefferson
- Elementary school:Jefferson
Utilities
- Water:Public, Water Available
- Sewer:Public Sewer, Sewer Available
Finances and disclosures
- Price:$430,000
- Price per sq. ft.:$203.6
- Tax amount:$1,244 (2025)
Features and amenities
- Laundry features:Common Area, Dryer, Main Level, Washer
- Amenities:Disappearing Attic Stairs, Electric Water Heater, Entrance Foyer, Tray Ceiling(s), Walk-In Closet(s)
Parking
- Parking description:Attached, Driveway, Garage, Garage Door Opener, Garage Faces Front, Kitchen Level, Level Driveway
- Garage spaces:2
 Listings identified with the FMLS IDX logo come from FMLS and are held by brokerage firms other than the owner of this website. The listing brokerage is identified in any listing details. Information is deemed reliable but is not guaranteed. If you believe any FMLS listing contains material that infringes your copyrighted work please click here (https://www.fmls.com/dmca) to review our DMCA policy and learn how to submit a takedown request. ©2026 First Multiple Listing Service, Inc.
New listings near 112 Clubhouse Drive
- New
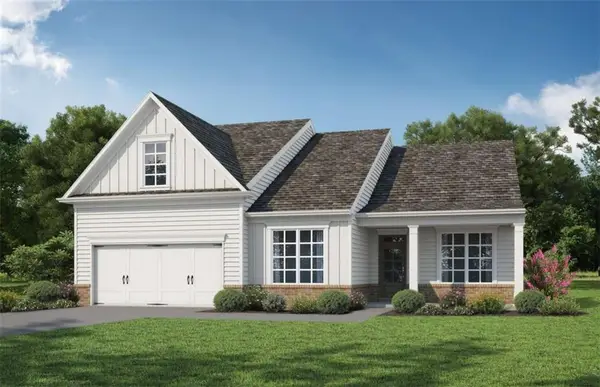 $456,928Active3 beds 2 baths2,153 sq. ft.
196 Oakdale Road, Jefferson, GA 30549
MLS# 7844182Listed by: HOMESMART - New
 $1,199,999Active5 beds 5 baths4,437 sq. ft.
2087 Creek Nation Road, Jefferson, GA 30549
MLS# 10852578Listed by: Virtual Properties Realty.com - New
 $456,928Active3 beds 2 baths2,153 sq. ft.
196 Oakdale Road #36, Jefferson, GA 30549
MLS# 10852665Listed by: HomeSmart - Open Sun, 2 to 4pmNew
 $789,900Active5 beds 4 baths3,722 sq. ft.
959 Old Forge Ln, Jefferson, GA 30549
MLS# CL365121Listed by: KELLER WILLIAMS REALTY ATLANTA - New
 $460,000Active5 beds 3 baths2,899 sq. ft.
1444 Jefferson Walk Circle, Jefferson, GA 30549
MLS# 7843821Listed by: VIRTUAL PROPERTIES REALTY.COM - New
 $350,000Active3 beds 3 baths2,096 sq. ft.
157 Hamilton Drive, Jefferson, GA 30549
MLS# 10851928Listed by: Boardwalk Realty Associates - New
 $1,800,000Active2 beds 2 baths4,394 sq. ft.
1314 Lebanon Church Road, Jefferson, GA 30549
MLS# 7842460Listed by: GA REALTY, LLC. - New
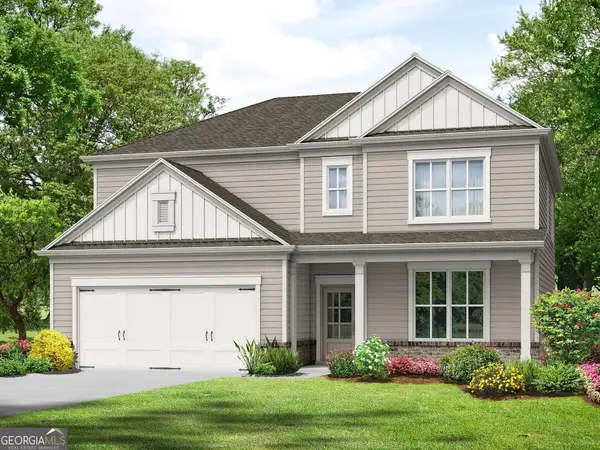 $411,600Active4 beds 3 baths2,517 sq. ft.
49 Ruby Robin Road, Jefferson, GA 30549
MLS# 10851614Listed by: Re/Max Tru, Inc. - New
 $1,395,000Active4 beds 4 baths4,200 sq. ft.
187 Chariot Court, Jefferson, GA 30549
MLS# 10851395Listed by: The House Company - New
 $396,750Active4 beds 3 baths2,154 sq. ft.
15 Ruby Robin Road, Jefferson, GA 30549
MLS# 10851551Listed by: Re/Max Tru, Inc.


Protect your home and budget from life's surprises with an Assurant Home Warranty, backed by a partner that supports you through every step of homeownership. Explore Plans.
© 2026 Better Homes and Gardens Real Estate LLC. An Anywhere Real Estate company. All rights reserved. Better Homes and Gardens® Real Estate is a registered trademark owned by Meredith Operations Corporation, licensed to Better Homes and Gardens Real Estate LLC and used with permission. Better Homes and Gardens Real Estate LLC fully supports the principles of the Fair Housing Act and the Equal Opportunity Act. Listing information is deemed reliable but is not guaranteed accurate.
Each office is independently owned and operated.
Any services or products provided by third parties are not provided by, affiliated with or related to Better Homes and Gardens Real Estate LLC, or its affiliated companies.