
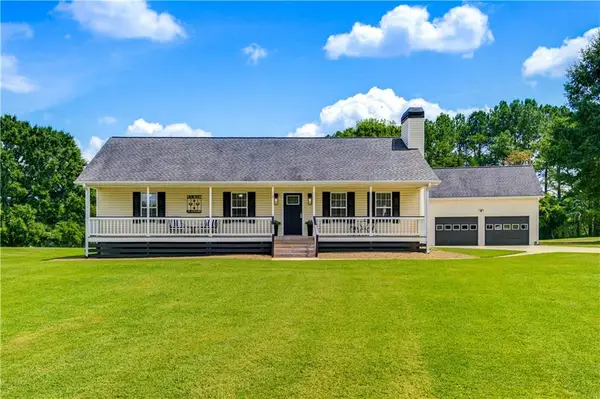
126 Hampton Hollow Drive, Jefferson, GA 30549
Local realty services provided by:Better Homes and Gardens Real Estate Legacy
126 Hampton Hollow Drive,Jefferson, GA 30549
$432,900
- 4 Beds
- 3 Baths
- 2,200 sq. ft.
- Single family
- Active
Listed by: melissa hacker
Office: piedmont residential
MLS#:CL342811
Source:GA_SABOR
Price summary
- Price:$432,900
- Price per sq. ft.:$196.77
- Monthly HOA dues:$41.67
About this home
The Turnbridge- beautiful new construction- 4BR/2.5BA stunning two-story home. Main floor features a very open living plan with separate dining room and kitchen that is open to family room with cozy fireplace. Breakfast area leads into open kitchen with granite island and large walk-in pantry. Luxury vinyl flooring in foyer, breakfast, dining room & kitchen. Primary bedroom upstairs with large en-suite with very spacious walk-in closet. Three additional roomy bedrooms and laundry are also located upstairs. Ready Nov 2025- $30K incentive with our preferred lender!! Please use 541 PJ Roberts Rd, Jefferson, as the address to locate community.
Contact an agent
Home facts
- Year built:2025
- Listing ID #:CL342811
- Added:302 day(s) ago
- Updated:December 08, 2025 at 03:56 AM
Rooms and interior
- Bedrooms:4
- Total bathrooms:3
- Full bathrooms:2
- Half bathrooms:1
- Kitchen Description:Dishwasher, Oven, Pantry, Range
- Living area:2,200 sq. ft.
Heating and cooling
- Cooling:Central Air, Electric
- Heating:Central, Electric
- Central air:Yes
Structure and exterior
- Year built:2025
- Building area:2,200 sq. ft.
- Lot area:0.34 Acres
- Architectural Style:Traditional
- Construction Materials:Concrete
Utilities
- Water:Public
- Sewer:Public Sewer
Finances and disclosures
- Price:$432,900
- Price per sq. ft.:$196.77
Features and amenities
- Laundry features:Laundry Room
- Amenities:Breakfast Area, Double Vanity, Kitchen Island, Pull Down Attic Stairs, Separate Shower
Parking
- Parking description:Attached, Off Street
- Garage:Yes
- Garage spaces:2
New listings near 126 Hampton Hollow Drive
- New
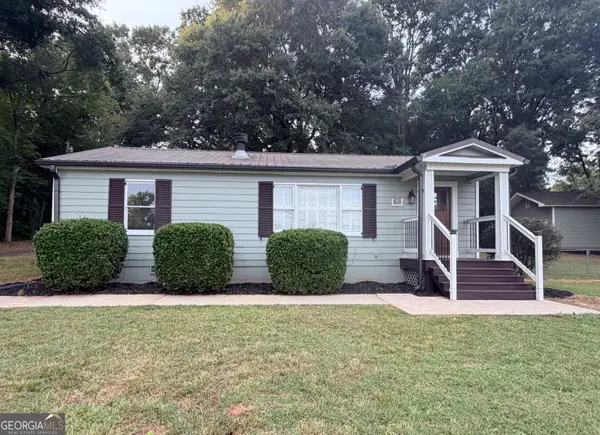 $334,900Active2 beds 2 baths1,320 sq. ft.
604 Lynn Avenue, Jefferson, GA 30549
MLS# 10835652Listed by: Braselton Real Estate Group
- New
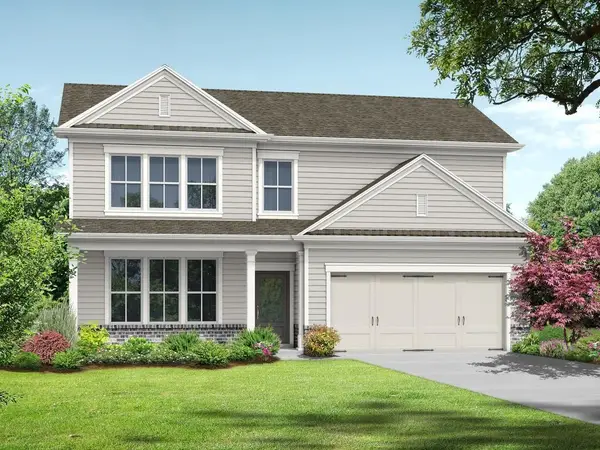 $387,600Active4 beds 3 baths1,865 sq. ft.
270 Crimson Feather Drive, Jefferson, GA 30549
MLS# 7829173Listed by: RE/MAX TRU - Open Sun, 2 to 4pmNew
 $399,900Active3 beds 2 baths2,180 sq. ft.
227 Still Water Lane, Jefferson, GA 30549
MLS# 7829267Listed by: KELLER WILLIAMS REALTY ATLANTA PARTNERS - New
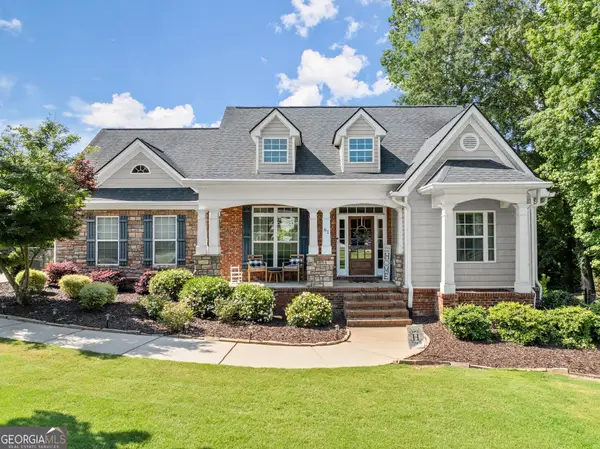 $575,000Active4 beds 3 baths3,312 sq. ft.
61 Joseph Court, Jefferson, GA 30549
MLS# 10835178Listed by: Peggy Slappey Properties - Open Sat, 12 to 2pmNew
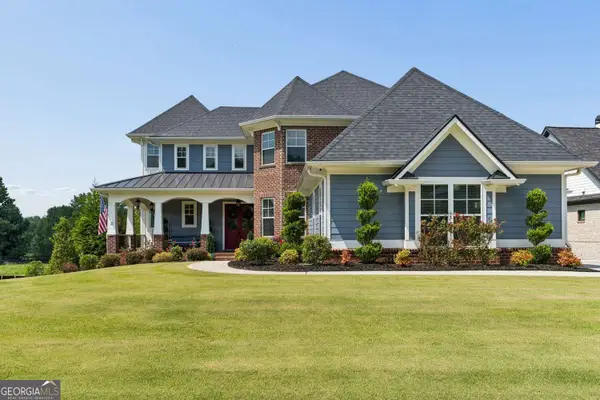 $1,075,000Active6 beds 5 baths5,410 sq. ft.
1430 Traditions Way, Jefferson, GA 30549
MLS# 10834881Listed by: Keller Williams Realty Consultants - New
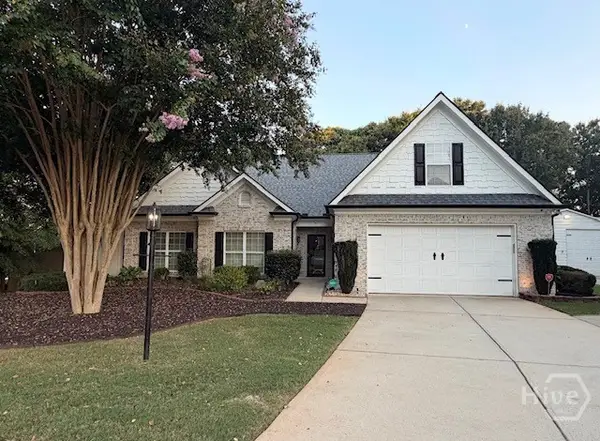 $479,000Active3 beds 2 baths2,814 sq. ft.
82 Flintstone Road, Jefferson, GA 30549
MLS# CL363376Listed by: ATHENS REAL ESTATE ASSOCIATES, INC. - New
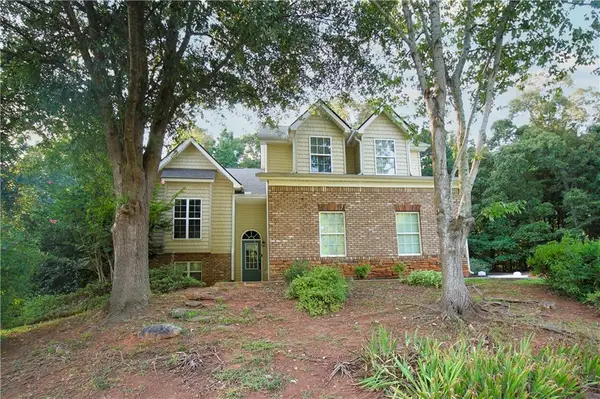 $450,000Active4 beds 3 baths2,049 sq. ft.
80 Palmer Court, Jefferson, GA 30549
MLS# 7828017Listed by: MAXIMUM ONE PREMIER REALTORS - New
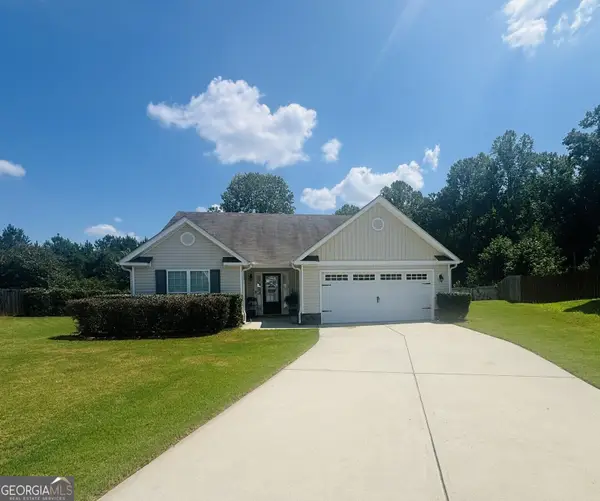 $340,000Active3 beds 2 baths1,642 sq. ft.
110 Manchester Lane, Jefferson, GA 30549
MLS# 10834447Listed by: RE/MAX Center - New
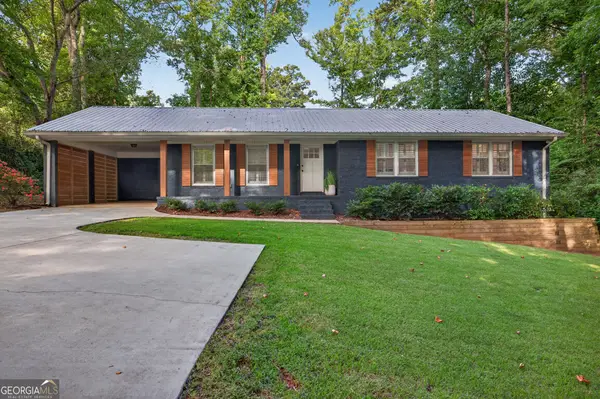 $439,900Active3 beds 3 baths1,765 sq. ft.
327 Dickson Drive, Jefferson, GA 30549
MLS# 10833902Listed by: eXp Realty - New
 $469,000Active3 beds 2 baths1,320 sq. ft.
15 Davis Road, Jefferson, GA 30549
MLS# 7826208Listed by: THE REZERVE, LLC


Protect your home and budget from life's surprises with an Assurant Home Warranty, backed by a partner that supports you through every step of homeownership. Explore Plans.
© 2026 Better Homes and Gardens Real Estate LLC. An Anywhere Real Estate company. All rights reserved. Better Homes and Gardens® Real Estate is a registered trademark owned by Meredith Operations Corporation, licensed to Better Homes and Gardens Real Estate LLC and used with permission. Better Homes and Gardens Real Estate LLC fully supports the principles of the Fair Housing Act and the Equal Opportunity Act. Listing information is deemed reliable but is not guaranteed accurate.
Each office is independently owned and operated.
Any services or products provided by third parties are not provided by, affiliated with or related to Better Homes and Gardens Real Estate LLC, or its affiliated companies.