
306 Sunfish Circle, Jefferson, GA 30549
Local realty services provided by:Better Homes and Gardens Real Estate Metro Brokers
306 Sunfish Circle,Jefferson, GA 30549
$446,900
- 4 Beds
- 3 Baths
- 2,231 sq. ft.
- Single family
- Active
Listed by: dale hill
Office: lgi homes realty llc
MLS#:10821705
Source:METROMLS
Price summary
- Price:$446,900
- Price per sq. ft.:$200.31
About this home
The Hartwell by LGI Homes is a spacious and versatile home designed to meet your family's every need. With expansive living and entertainment areas, this home offers plenty of room for gatherings, relaxation, and everyday living. The formal living and dining rooms are thoughtfully separated, creating dedicated spaces for special occasions or quiet moments. The upgraded kitchen, centrally located in the home, is equipped with new Whirlpool appliances, granite countertops, and a walk-in pantry, combining both style and practicality. Upstairs, the Hartwell continues to impress with a private master suite positioned for maximum privacy. The suite features a generously sized bedroom, a large walk-in closet, and a full bathroom with ample counter space, offering a luxurious retreat at the end of the day. Alongside the master suite are three additional bedrooms, each filled with natural light and offering the flexibility to become a children's playroom, craft room, or guest space to fit your family's needs. This exceptional home delivers everything you need for comfortable living and more. With spacious bedrooms, an open family room, and a private backyard, the Hartwell ensures there is plenty of room to grow and create lasting memories. Noteworthy upgrades included are programmable thermostats, LED flush-mount ENERGY STAR lighting in the kitchen, a convenient kitchen outlet with USB charging capabilities, and a Wi-Fi-enabled garage door opener. With its blend of modern conveniences, luxurious features, and timeless appeal, this home is truly a dream. The Hartwell is ready to welcome you home!...
Contact an agent
Home facts
- Year built:2025
- Subdivision & Development:Lake Preserve at Jackson Trail
- Listing ID #:10821705
- Updated:September 25, 2026 at 11:29 AM
Rooms and interior
- Bedrooms:4
- Total bathrooms:3
- Full bathrooms:2
- Half bathrooms:1
- Flooring:Carpet
- Bathrooms Description:Double Vanity, Separate Shower, Soaking Tub
- Kitchen Description:Cooktop, Dishwasher, Disposal, Ice Maker, Microwave, Oven (Wall), Refrigerator, Stainless Steel Appliance(s)
- Bedroom Description:Split Bedroom Plan, Walk-In Closet(s)
- Living area:2,231 sq. ft.
Heating and cooling
- Cooling:Ceiling Fan(s), Central Air, Electric
- Heating:Central, Electric
- Central air:Yes
Structure and exterior
- Roof:Composition
- Year built:2025
- Building area:2,231 sq. ft.
- Lot area:0.24 Acres
- Lot Features:Level
- Architectural Style:Brick Front, Traditional
- Construction Materials:Brick, Concrete, Vinyl Siding
- Levels:2 Story
Schools
- High school:Jackson County
- Middle school:West Jackson
- Elementary school:Gum Springs
Utilities
- Water:Public, Water Available
- Sewer:Public Sewer, Sewer Connected
Finances and disclosures
- Price:$446,900
- Price per sq. ft.:$200.31
Features and amenities
- Appliances:Cooktop, Dishwasher, Disposal, Electric Water Heater, Microwave, Oven (Wall), Refrigerator, Stainless Steel Appliance(s)
- Laundry features:In Hall, Laundry, Laundry Closet
- Amenities:Electric Water Heater, High Ceilings, Pulldown Attic Stairs
Parking
- Parking description:Attached, Garage, Garage Door Opener, Off Street Parking
- Garage:Yes
 2026 Georgia MLS. All rights reserved. Information Deem Reliable But Not Guaranteed September 25, 2026
New listings near 306 Sunfish Circle
- New
 $1,199,999Active5 beds 5 baths4,437 sq. ft.
2087 Creek Nation Road, Jefferson, GA 30549
MLS# 7838123Listed by: VIRTUAL PROPERTIES REALTY.COM - New
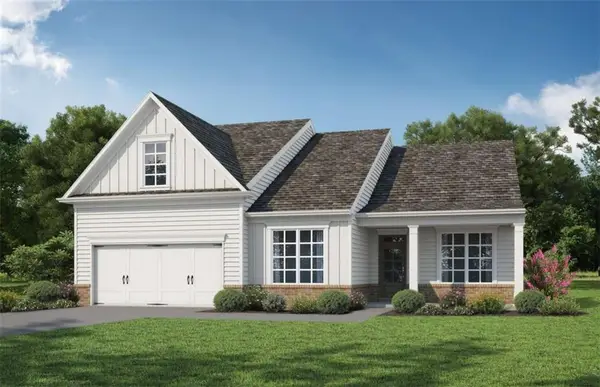 $456,928Active3 beds 2 baths2,153 sq. ft.
196 Oakdale Road, Jefferson, GA 30549
MLS# 7844182Listed by: HOMESMART - New
 $456,928Active3 beds 2 baths2,153 sq. ft.
196 Oakdale Road #36, Jefferson, GA 30549
MLS# 10852665Listed by: HomeSmart - Open Sun, 2 to 4pmNew
 $789,900Active5 beds 4 baths3,722 sq. ft.
959 Old Forge Ln, Jefferson, GA 30549
MLS# CL365121Listed by: KELLER WILLIAMS REALTY ATLANTA - New
 $460,000Active5 beds 3 baths2,899 sq. ft.
1444 Jefferson Walk Circle, Jefferson, GA 30549
MLS# 7843821Listed by: VIRTUAL PROPERTIES REALTY.COM - New
 $350,000Active3 beds 3 baths2,096 sq. ft.
157 Hamilton Drive, Jefferson, GA 30549
MLS# 7842615Listed by: BOARDWALK REALTY ASSOCIATES, INC. - New
 $1,800,000Active2 beds 2 baths4,394 sq. ft.
1314 Lebanon Church Road, Jefferson, GA 30549
MLS# 7842460Listed by: GA REALTY, LLC. - New
 $396,750Active4 beds 3 baths2,154 sq. ft.
15 Ruby Robin Road, Jefferson, GA 30549
MLS# 7842310Listed by: RE/MAX TRU - New
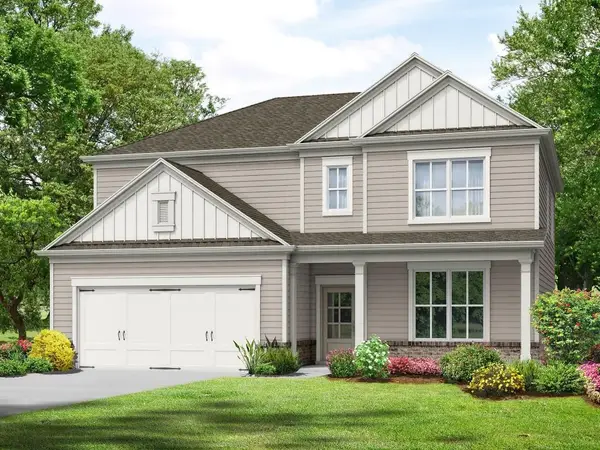 $411,600Active4 beds 3 baths2,517 sq. ft.
49 Ruby Robin Road, Jefferson, GA 30549
MLS# 7842369Listed by: RE/MAX TRU - New
 $1,395,000Active4 beds 4 baths4,200 sq. ft.
187 Chariot Court, Jefferson, GA 30549
MLS# 10851395Listed by: The House Company


Protect your home and budget from life's surprises with an Assurant Home Warranty, backed by a partner that supports you through every step of homeownership. Explore Plans.
© 2026 Better Homes and Gardens Real Estate LLC. An Anywhere Real Estate company. All rights reserved. Better Homes and Gardens® Real Estate is a registered trademark owned by Meredith Operations Corporation, licensed to Better Homes and Gardens Real Estate LLC and used with permission. Better Homes and Gardens Real Estate LLC fully supports the principles of the Fair Housing Act and the Equal Opportunity Act. Listing information is deemed reliable but is not guaranteed accurate.
Each office is independently owned and operated.
Any services or products provided by third parties are not provided by, affiliated with or related to Better Homes and Gardens Real Estate LLC, or its affiliated companies.