
316 Lakeview Bend Circle, Jefferson, GA 30549
Local realty services provided by:Better Homes and Gardens Real Estate Metro Brokers
Listed by: april weaver, nakia brooks
Office: heartland real estate
MLS#:10848586
Source:METROMLS
Price summary
- Price:$379,000
- Price per sq. ft.:$211.97
- Monthly HOA dues:$163.33
About this home
NEW PRICE - an even better opportunity in Northminster Estates! Welcome to low-maintenance living in this gated 55+ community in Jefferson, where comfort, convenience, and community come together. This inviting 3-bedroom, 2-bath home features an open floor plan with hard-surface flooring throughout - no carpet! The spacious living area is anchored by a charming brick corner fireplace and flows effortlessly into the kitchen and breakfast area. The kitchen offers plenty of workspace, including a center island perfect for meal prep, casual dining, or additional counter space. The primary suite provides a comfortable retreat with a private bath featuring double vanities and a generous walk-in closet. Two additional bedrooms offer flexibility for overnight guests, a home office, craft room, or hobbies. Step outside to the screened back porch - an ideal spot for morning coffee, afternoon reading, or relaxing at the end of the day. A two-car garage provides plenty of room for parking and additional storage. Best of all, the HOA takes care of the lawn, giving you more time to enjoy the lifestyle Northminster Estates has to offer. Community amenities include a lake, community dock, clubhouse, and an active HOA with planned events and activities throughout the year. Enjoy the ease of an established gated community while remaining convenient to shopping, dining, and everything Jefferson has to offer. With its newly updated price, 316 Lakeview Bend Circle is ready for its next owner - come see what low-maintenance living can look like!...
Contact an agent
Home facts
- Year built:2005
- Subdivision & Development:Northminster Estates
- Listing ID #:10848586
- Updated:November 09, 2026 at 12:16 PM
Rooms and interior
- Bedrooms:3
- Total bathrooms:2
- Full bathrooms:2
- Flooring:Hardwood, Laminate, Tile
- Bathrooms Description:Separate Shower, Soaking Tub, Tile Bath
- Kitchen Description:Breakfast Area, Breakfast Bar, Dishwasher, Kitchen Island, Microwave, Oven/Range (Combo), Pantry, Refrigerator
- Bedroom Description:Master On Main Level, Walk-In Closet(s)
- Living area:1,788 sq. ft.
Heating and cooling
- Cooling:Ceiling Fan(s), Central Air
- Heating:Forced Air, Natural Gas
- Central air:Yes
Structure and exterior
- Roof:Composition
- Year built:2005
- Building area:1,788 sq. ft.
- Lot area:0.18 Acres
- Lot Features:Level
- Architectural Style:Ranch
- Construction Materials:Brick, Vinyl Siding
- Exterior Features:Deck/Patio, Screened
- Foundation Description:Slab
- Levels:1 Story
Schools
- High school:Jefferson
- Middle school:Jefferson
- Elementary school:Jefferson
Utilities
- Water:Public
- Sewer:Public Sewer, Sewer Connected
Finances and disclosures
- Price:$379,000
- Price per sq. ft.:$211.97
- Tax amount:$3,282 (2026)
Features and amenities
- Appliances:Dishwasher, Microwave, Oven/Range (Combo), Refrigerator
- Laundry features:Common Area, In Kitchen
- Amenities:Double Pane Windows, High Ceilings, Smoke Detector(s)
Parking
- Parking description:Attached, Garage, Garage Door Opener
- Garage:Yes
 2026 Georgia MLS. All rights reserved. Information Deem Reliable But Not Guaranteed November 9, 2026
New listings near 316 Lakeview Bend Circle
- Coming Soon
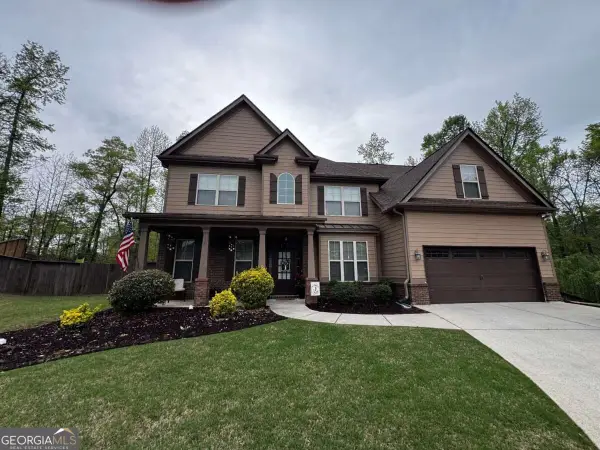 $480,000Coming Soon5 beds 3 baths
485 Spinner Dr, Jefferson, GA 30549
MLS# 10887074Listed by: Virtual Properties Realty.com - Coming Soon
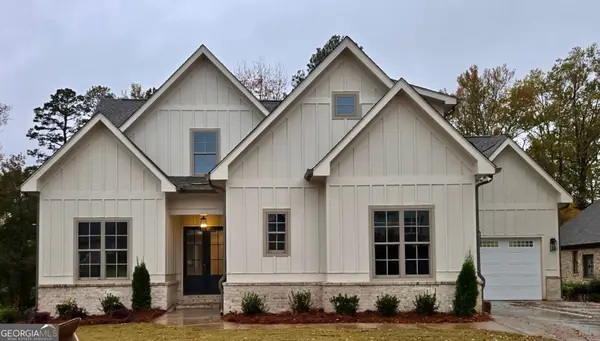 $969,900Coming Soon5 beds 3 baths3,180 sq. ft.
769 High Falls Court, Jefferson, GA 30549
MLS# 10884877Listed by: Virtual Properties Realty.com - Coming Soon
 $1,200,000Coming Soon6 beds 7 baths4,227 sq. ft.
1977 Duncans Mill Road, Jefferson, GA 30549
MLS# 7860345Listed by: MARK SPAIN REAL ESTATE - Coming Soon
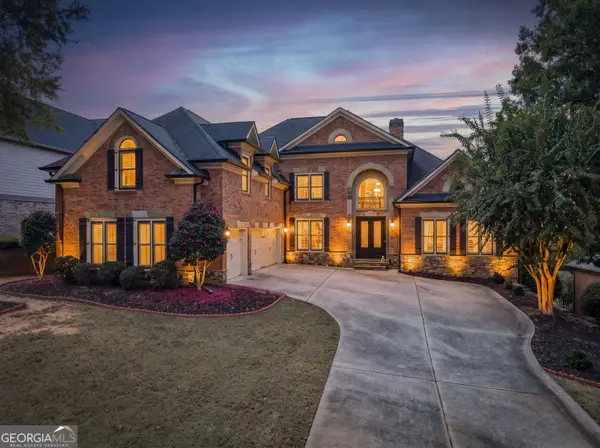 $1,200,000Coming Soon6 beds 7 baths7,053 sq. ft.
1977 Duncans Mill Road, Jefferson, GA 30549
MLS# 10880359Listed by: Mark Spain Real Estate - New
 $2,750,000Active5 beds 7 baths8,328 sq. ft.
101 Shoreline Drive, Jefferson, GA 30549
MLS# CL367467Listed by: ANSLEY REAL ESTATE CHRISTIE'S - New
 $1,250,000Active4 beds 3 baths
4962 Brockton Road, Jefferson, GA 30549
MLS# 10887231Listed by: Heartland Real Estate - New
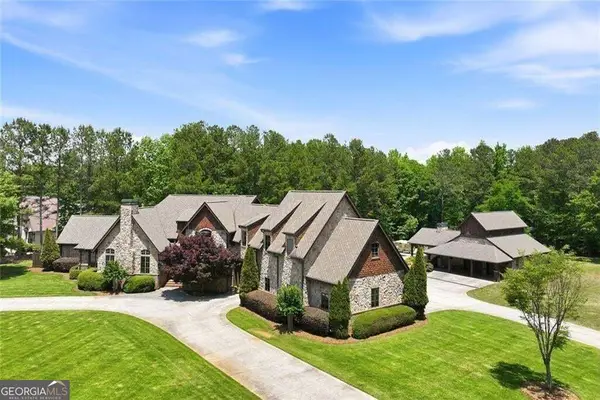 $1,588,000Active5 beds 7 baths6,324 sq. ft.
605 Carriage Avenue, Jefferson, GA 30549
MLS# 10886387Listed by: Candler Real Estate Group - New
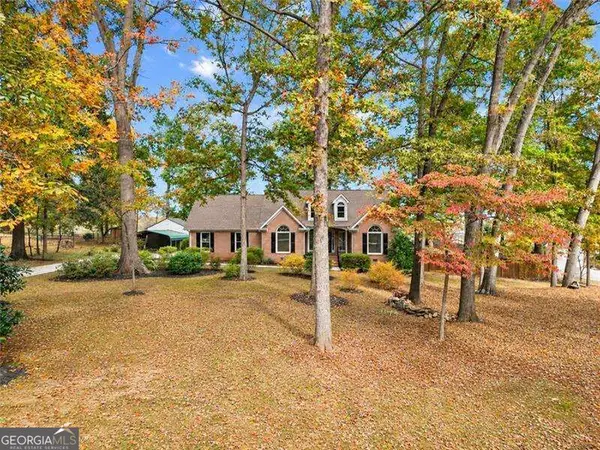 $389,000Active3 beds 2 baths1,868 sq. ft.
1103 Storey Porter Road, Jefferson, GA 30549
MLS# 10886485Listed by: RE/MAX Center - New
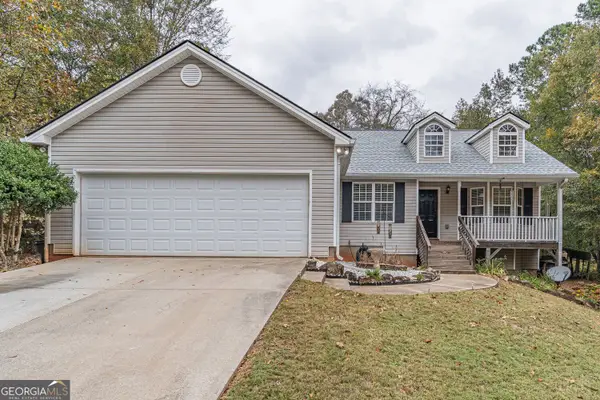 $425,000Active3 beds 2 baths
624 Holders Siding Road, Jefferson, GA 30549
MLS# 10886080Listed by: Keller Williams Chattahoochee - New
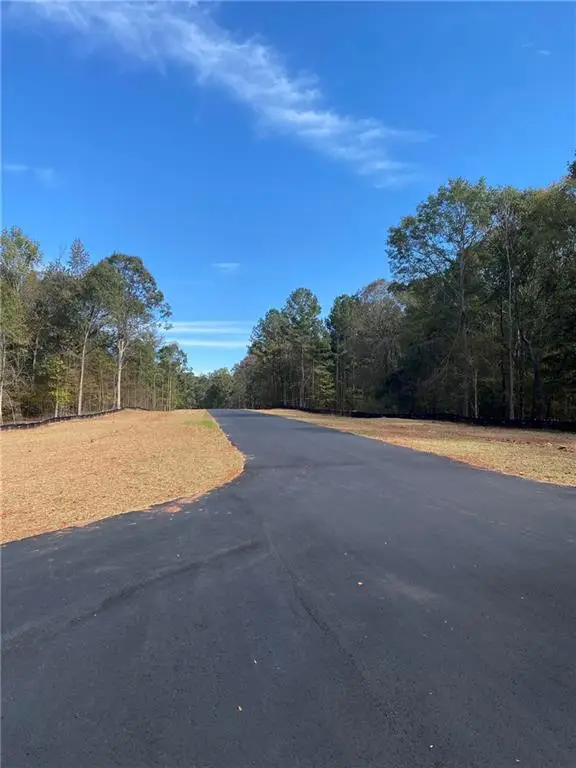 $309,900Active8.1 Acres
2000 Lebanon Church, Lot 6 Road, Jefferson, GA 30549
MLS# 7864914Listed by: SERVICE FIRST REALTY, INC.


Protect your home and budget from life's surprises with an Assurant Home Warranty, backed by a partner that supports you through every step of homeownership. Explore Plans.
© 2026 Better Homes and Gardens Real Estate LLC. An Anywhere Real Estate company. All rights reserved. Better Homes and Gardens® Real Estate is a registered trademark owned by Meredith Operations Corporation, licensed to Better Homes and Gardens Real Estate LLC and used with permission. Better Homes and Gardens Real Estate LLC fully supports the principles of the Fair Housing Act and the Equal Opportunity Act. Listing information is deemed reliable but is not guaranteed accurate.
Each office is independently owned and operated.
Any services or products provided by third parties are not provided by, affiliated with or related to Better Homes and Gardens Real Estate LLC, or its affiliated companies.