
352 Academy Woods Drive, Jefferson, GA 30549
Local realty services provided by:Better Homes and Gardens Real Estate Metro Brokers
352 Academy Woods Drive,Jefferson, GA 30549
$414,500
- 4 Beds
- 3 Baths
- 2,343 sq. ft.
- Single family
- Active
Listed by: mark spain, vickaramjit sura
Office: mark spain real estate
MLS#:7818862
Source:FIRSTMLS
Price summary
- Price:$414,500
- Price per sq. ft.:$176.91
- Monthly HOA dues:$10.42
About this home
Set on a spacious .75-acre lot in Academy Woods, this traditional home offers 4 bedrooms and 3 full baths just off I-85 and minutes from downtown Jefferson, Jefferson Schools, Publix + Kroger, and the restaurants and everyday errands that make life easier. Convenience and breathing room, all in one address.The main level is where you'll spend most of your time: a living room, dining room, and kitchen that flow together for everyday living or hosting a crowd, plus three bedrooms and easy access to a deck for morning coffee or evening dinners outside.
Downstairs, a full bedroom and bathroom suite gives you a private spot for guests, extended family, or whoever needs their own space, paired with a separate family room for movie nights, a home gym, or a playroom, whatever fits your household. With two separate HVAC units, one for each floor, everyone can set their own comfort level without a thermostat debate, and you're not paying to cool a level nobody's using.
The attached 2-car garage adds everyday convenience, with room for vehicles and the gear that comes with them. It also includes a separate workshop room with two doors and a built-in work bench, a real space for projects, tools, and storage, tucked away from where you park.
Outside is where this property really sets itself apart. Three-quarters of an acre is a rare find this close to town, plenty of room for a fire pit, a garden, or just a yard the kids can run in. A partial fence is already in place for pets, so the dogs have somewhere to go the day you move in. Bring your own vision for the rest and make it yours....
Contact an agent
Home facts
- Year built:1997
- Subdivision & Development:Academy Woods
- Listing ID #:7818862
- Updated:September 28, 2026 at 01:28 PM
Rooms and interior
- Bedrooms:4
- Total bathrooms:3
- Full bathrooms:3
- Flooring:Carpet, Ceramic Tile, Hardwood, Laminate
- Kitchen Description:Dishwasher, Gas Oven, Refrigerator, Solid Surface Counters
- Basement Description:Full
- Living area:2,343 sq. ft.
Heating and cooling
- Cooling:Central Air
- Heating:Central, Forced Air
- Central air:Yes
Structure and exterior
- Roof:Shingle
- Year built:1997
- Building area:2,343 sq. ft.
- Lot area:0.75 Acres
- Lot Features:Level
- Architectural Style:Traditional
- Construction Materials:Vinyl Siding
- Levels:1 Story
Schools
- High school:Jefferson
- Middle school:Jefferson
- Elementary school:Jefferson
Utilities
- Water:Public
- Sewer:Septic Tank
Finances and disclosures
- Price:$414,500
- Price per sq. ft.:$176.91
- Tax amount:$3,012 (2025)
Features and amenities
- Laundry features:In Hall, Main Level
- Amenities:High Ceilings 9 ft Main, Tray Ceiling(s)
Parking
- Total parking spaces:2
- Parking description:Attached, Garage, Garage Door Opener
- Garage spaces:2
 Listings identified with the FMLS IDX logo come from FMLS and are held by brokerage firms other than the owner of this website. The listing brokerage is identified in any listing details. Information is deemed reliable but is not guaranteed. If you believe any FMLS listing contains material that infringes your copyrighted work please click here (https://www.fmls.com/dmca) to review our DMCA policy and learn how to submit a takedown request. ©2026 First Multiple Listing Service, Inc.
New listings near 352 Academy Woods Drive
- New
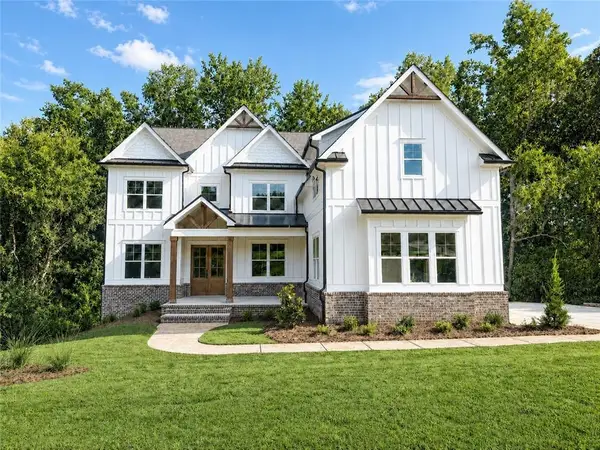 $899,900Active5 beds 5 baths3,952 sq. ft.
3983 Meadowland Drive, Jefferson, GA 30549
MLS# 7845007Listed by: VANTAGE POINT REALTY, LLC - New
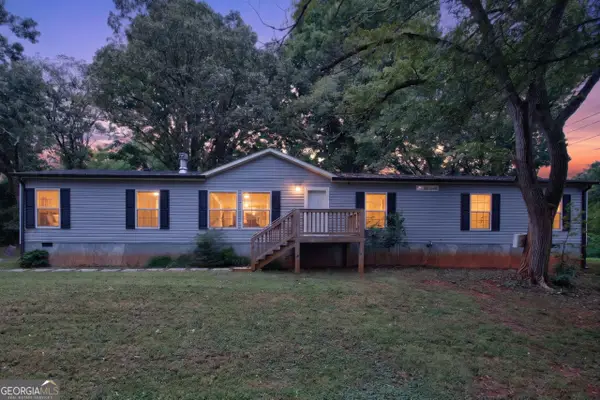 $325,000Active4 beds 3 baths2,300 sq. ft.
147 Ralph Garrison Road, Jefferson, GA 30549
MLS# 10853712Listed by: Keller Williams Realty Atl. Partners - Open Thu, 5 to 7pmNew
 $499,000Active4 beds 3 baths2,402 sq. ft.
255 Sandhill Lane, Jefferson, GA 30549
MLS# 10853281Listed by: RE/MAX Classic - New
 $1,199,999Active5 beds 5 baths4,437 sq. ft.
2087 Creek Nation Road, Jefferson, GA 30549
MLS# 7838123Listed by: VIRTUAL PROPERTIES REALTY.COM - New
 $456,928Active3 beds 2 baths2,153 sq. ft.
196 Oakdale Road #36, Jefferson, GA 30549
MLS# 10852665Listed by: HomeSmart - New
 $456,928Active3 beds 2 baths2,153 sq. ft.
196 Oakdale Road, Jefferson, GA 30549
MLS# CL365284Listed by: HOMESMART - New
 $789,900Active5 beds 4 baths3,722 sq. ft.
959 Old Forge Ln, Jefferson, GA 30549
MLS# CL365121Listed by: KELLER WILLIAMS REALTY ATLANTA - New
 $460,000Active5 beds 3 baths2,899 sq. ft.
1444 Jefferson Walk Circle, Jefferson, GA 30549
MLS# 7843821Listed by: VIRTUAL PROPERTIES REALTY.COM - New
 $350,000Active3 beds 3 baths2,096 sq. ft.
157 Hamilton Drive, Jefferson, GA 30549
MLS# 7842615Listed by: BOARDWALK REALTY ASSOCIATES, INC. - New
 $1,800,000Active2 beds 2 baths4,394 sq. ft.
1314 Lebanon Church Road, Jefferson, GA 30549
MLS# 7842460Listed by: GA REALTY, LLC.


Protect your home and budget from life's surprises with an Assurant Home Warranty, backed by a partner that supports you through every step of homeownership. Explore Plans.
© 2026 Better Homes and Gardens Real Estate LLC. An Anywhere Real Estate company. All rights reserved. Better Homes and Gardens® Real Estate is a registered trademark owned by Meredith Operations Corporation, licensed to Better Homes and Gardens Real Estate LLC and used with permission. Better Homes and Gardens Real Estate LLC fully supports the principles of the Fair Housing Act and the Equal Opportunity Act. Listing information is deemed reliable but is not guaranteed accurate.
Each office is independently owned and operated.
Any services or products provided by third parties are not provided by, affiliated with or related to Better Homes and Gardens Real Estate LLC, or its affiliated companies.