
3983 Meadowland Drive, Jefferson, GA 30549
Local realty services provided by:Better Homes and Gardens Real Estate Jackson Realty
3983 Meadowland Drive,Jefferson, GA 30549
$899,900
- 5 Beds
- 5 Baths
- 3,952 sq. ft.
- Single family
- Active
Listed by: andrew drooker
Office: vantage point realty
MLS#:10799053
Source:METROMLS
Price summary
- Price:$899,900
- Price per sq. ft.:$227.71
- Monthly HOA dues:$91.67
About this home
NEW CONSTRUCTION ALEXI FLOORPLAN PREMIER WOODED HOMESITE OVER 1/2 ACRE 3-CAR GARAGE UNFINISHED BASEMENT WITH 10' WALLS Experience elevated living in this exceptional 5-bedroom, 4.5-bath luxury home featuring the highly sought-after Alexi floorplan, perfectly situated on over half an acre with a premier private wooded homesite. Thoughtfully designed with upscale finishes, an open-concept layout, and exceptional craftsmanship, this home offers the perfect blend of elegance, comfort, and functionality for everyday living and entertaining. Step inside to discover an impressive upgraded trim package featuring cove crown molding, oversized baseboards, and designer shiplap accent walls. The spacious Great Room is highlighted by a dramatic floor-to-ceiling interior brick fireplace, beautifully flanked by custom built-ins with upper cabinetry and convenient storage drawers. The chef-inspired Gourmet Kitchen is loaded with premium upgrades, including quartz countertops, soft-close shaker-style cabinetry, a butler's pantry with glass upper cabinets, farmhouse apron-front sink, double ovens, decorative cabinet-style vent hood, 5-burner gas cooktop, stainless steel appliances, and an oversized walk-in pantry. A functional mudroom located just off the kitchen provides additional convenience and organization. Enjoy year-round outdoor living on the covered Game Day Porch, complete with a TV connection wood burning brick fireplace and overlooking peaceful wooded scenery-perfect for relaxing or entertaining family and friends. The main level features a private guest suite with a full bath, along with a convenient powder room for guests. Upstairs, you'll find a spacious media room, three secondary bedrooms, three full bathrooms, and a dedicated laundry room. The luxurious Primary Suite serves as a private retreat with a spa-inspired ensuite featuring a freestanding soaking tub, oversized tiled shower dual shower heads with bench and niche, dual vanities, and a HUGE walk-in closet. Additional highlights include a 3-car garage and an unfinished basement with 10-foot foundation walls, providing endless opportunities to create additional stubbed for full bath, bedroom, living space, a home gym, theater, or recreation area. Located in the highly sought-after Traditions of Braselton and zoned for the award-winning Jackson County School System, residents enjoy an unmatched lifestyle with resort-style amenities, including swimming, tennis, pickleball, a fitness center, playgrounds, and optional golf and private clubhouse memberships featuring an exclusive restaurant. This exceptional new construction home combines luxury finishes, thoughtful design, and an unbeatable location. Stock photos used for marketing purposes....
Contact an agent
Home facts
- Year built:2026
- Subdivision & Development:Traditions of Braselton
- Listing ID #:10799053
- Updated:October 10, 2026 at 11:18 AM
Rooms and interior
- Bedrooms:5
- Total bathrooms:5
- Full bathrooms:4
- Half bathrooms:1
- Flooring:Carpet, Tile
- Bathrooms Description:Double Vanity
- Kitchen Description:Cooktop, Dishwasher, Disposal, Double Oven, Kitchen Island, Microwave, Pantry, Walk-in Pantry
- Bedroom Description:Walk-In Closet(s)
- Basement Description:Bath/Stubbed, Daylight, Exterior Entry, Full
- Living area:3,952 sq. ft.
Heating and cooling
- Cooling:Ceiling Fan(s), Zoned
- Heating:Electric, Heat Pump, Zoned
Structure and exterior
- Year built:2026
- Building area:3,952 sq. ft.
- Lot area:0.58 Acres
- Lot Features:Private
- Architectural Style:Brick Front, Craftsman
- Construction Materials:Brick, Concrete
- Exterior Features:Deck, Deck/Patio, Sprinkler System
- Levels:2 Story
Schools
- High school:Jackson County
- Middle school:West Jackson
- Elementary school:Gum Springs
Utilities
- Water:Public, Water Available
- Sewer:Public Sewer, Sewer Available
Finances and disclosures
- Price:$899,900
- Price per sq. ft.:$227.71
Features and amenities
- Appliances:Cooktop, Dishwasher, Disposal, Double Oven, Microwave
- Laundry features:In Hall, Laundry, Upper Level
- Amenities:Carbon Monoxide Detector(s), Double Pane Windows, High Ceilings, Pulldown Attic Stairs, Smoke Detector(s), Tray Ceiling(s), Wet Bar
Parking
- Total parking spaces:3
- Parking description:Garage, Garage Door Opener
- Garage:Yes
 2026 Georgia MLS. All rights reserved. Information Deem Reliable But Not Guaranteed October 10, 2026
New listings near 3983 Meadowland Drive
- New
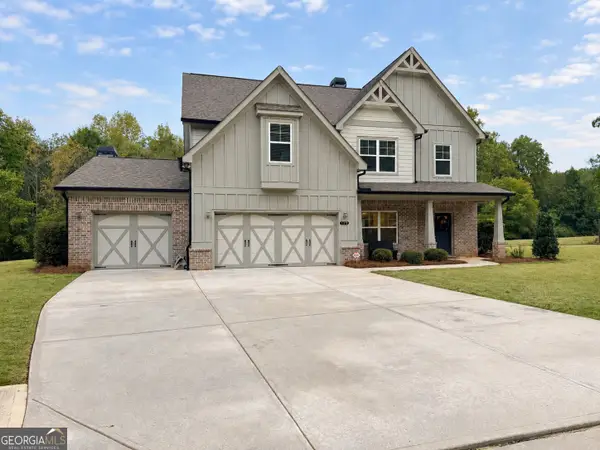 $584,900Active5 beds 4 baths3,198 sq. ft.
128 Adventure Trail, Jefferson, GA 30549
MLS# 10870663Listed by: RE/MAX Signature - New
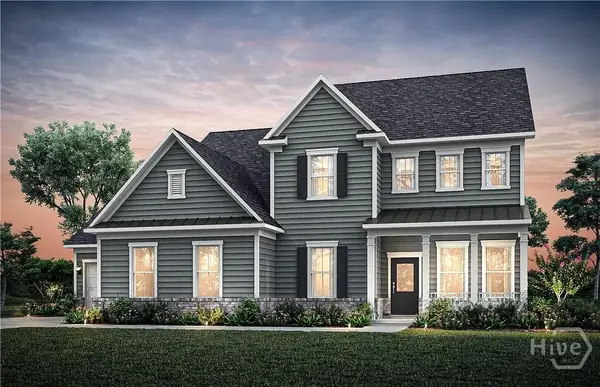 $599,990Active5 beds 5 baths3,135 sq. ft.
1165 Pine Valley Trail, Jefferson, GA 30549
MLS# CL362518Listed by: PULTE REALTY OF GEORGIA INC. - New
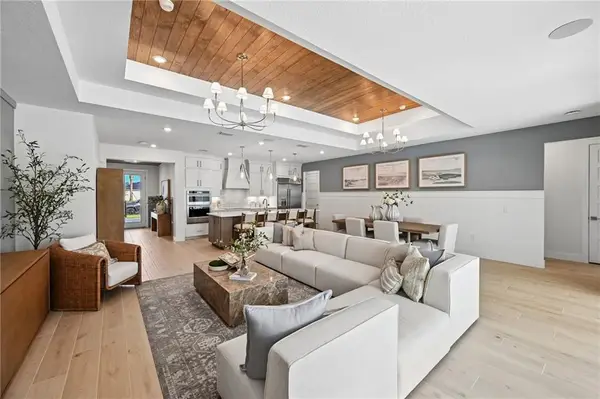 $621,781Active3 beds 3 baths2,206 sq. ft.
1041 Pine Valley Trail, Jefferson, GA 30549
MLS# 7851954Listed by: PULTE REALTY OF GEORGIA, INC. - New
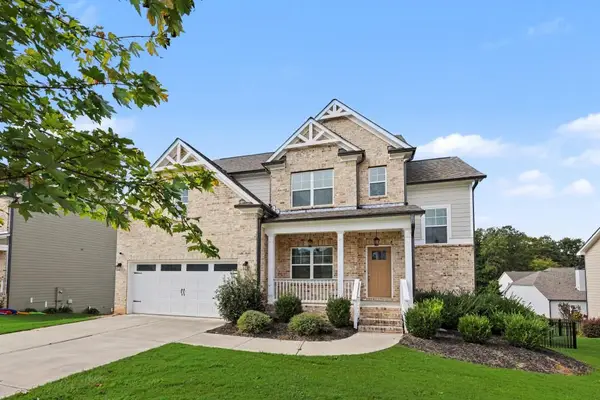 $489,900Active3 beds 3 baths2,230 sq. ft.
2405 Cotton Gin Row, Jefferson, GA 30549
MLS# 7851975Listed by: LEGENDS REAL ESTATE LLC - New
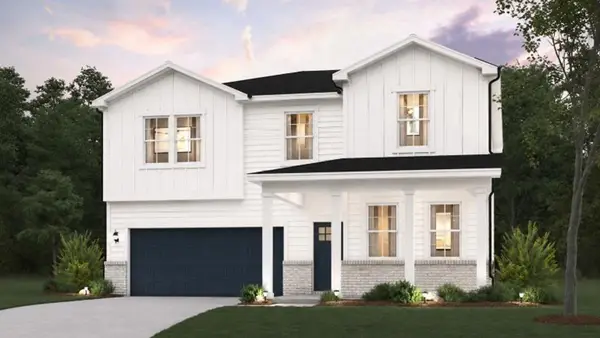 $458,890Active5 beds 4 baths2,774 sq. ft.
243 Poplar Bluff Way, Jefferson, GA 30549
MLS# 7852003Listed by: CCG REALTY GROUP, LLC. - New
 $579,715Active5 beds 4 baths2,983 sq. ft.
146 Mountainview Lane, Jefferson, GA 30549
MLS# 7852022Listed by: PULTE REALTY OF GEORGIA, INC. - New
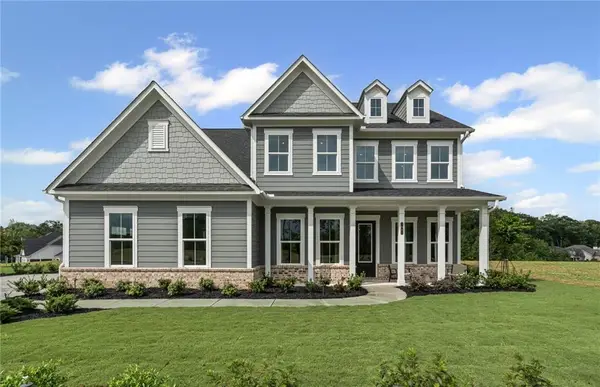 $623,995Active5 beds 5 baths3,135 sq. ft.
1073 Pine Valley Trail, Jefferson, GA 30549
MLS# 7852058Listed by: PULTE REALTY OF GEORGIA, INC. - New
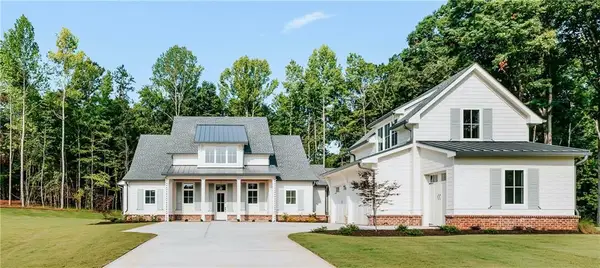 $1,399,000Active4 beds 4 baths3,474 sq. ft.
217 Chariot Court, Jefferson, GA 30549
MLS# 7852075Listed by: VIRTUAL PROPERTIES REALTY.COM - New
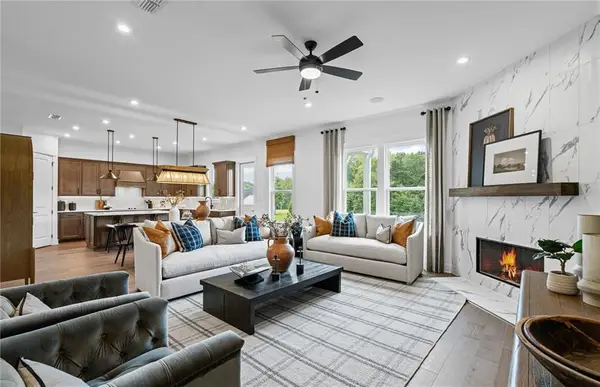 $631,120Active5 beds 5 baths3,135 sq. ft.
1140 Pine Valley Trail, Jefferson, GA 30549
MLS# 7852084Listed by: PULTE REALTY OF GEORGIA, INC. - New
 $450,000Active4 beds 3 baths2,589 sq. ft.
49 Flintstone Road, Jefferson, GA 30549
MLS# 7852109Listed by: KELLER WILLIAMS REALTY ATLANTA PARTNERS


Protect your home and budget from life's surprises with an Assurant Home Warranty, backed by a partner that supports you through every step of homeownership. Explore Plans.
© 2026 Better Homes and Gardens Real Estate LLC. An Anywhere Real Estate company. All rights reserved. Better Homes and Gardens® Real Estate is a registered trademark owned by Meredith Operations Corporation, licensed to Better Homes and Gardens Real Estate LLC and used with permission. Better Homes and Gardens Real Estate LLC fully supports the principles of the Fair Housing Act and the Equal Opportunity Act. Listing information is deemed reliable but is not guaranteed accurate.
Each office is independently owned and operated.
Any services or products provided by third parties are not provided by, affiliated with or related to Better Homes and Gardens Real Estate LLC, or its affiliated companies.