
4022 Links Boulevard, Jefferson, GA 30549
Local realty services provided by:Better Homes and Gardens Real Estate Jackson Realty
4022 Links Boulevard,Jefferson, GA 30549
$499,900
- 4 Beds
- 3 Baths
- - sq. ft.
- Single family
- Active
Listed by: kristi pargeon, sonya turner
Office: peggy slappey properties
MLS#:10800946
Source:METROMLS
Price summary
- Price:$499,900
- Monthly HOA dues:$91.67
About this home
FREE BASEMENT! INSTANT EQUITY! Final opportunity with NSC Builders n the highly sought after Links section of Traditions of Braselton with only TWO new homes remaining. This is more than just the best-priced new construction home in the entire community it's one of the best values available. Priced so competitively, it's like getting the full unfinished basement included at no additional cost, creating an incredible opportunity for instant equity from day one. This beautifully designed ranch home is nestled on a private wooded golf course homesite with a peaceful creek along the rear property line, offering the perfect blend of luxury, privacy, and future potential. Enjoy true one-level living today while having an expansive full basement ready to finish for additional bedrooms, a media room, home gym, recreation space, or whatever best fits your lifestyle. Relax on the covered back deck while listening to the gentle sounds of the creek and watching the abundant wildlife that makes this setting so special. Beyond your backyard, enjoy everything Traditions of Braselton has to offer, including an award-winning golf course, resort-style zero-entry pool with waterslide, tennis and pickleball courts, clubhouse, fitness amenities, walking trails, and an on-site restaurant. This exceptional value also includes $5,000 toward closing costs. Opportunities like this are becoming increasingly rare, and once these final two homes are sold, this opportunity is gone. Built by Northside Commons Builders....
Contact an agent
Home facts
- Year built:2025
- Subdivision & Development:Traditions of Braselton
- Listing ID #:10800946
- Updated:October 10, 2026 at 11:18 AM
Rooms and interior
- Bedrooms:4
- Total bathrooms:3
- Full bathrooms:3
- Flooring:Carpet, Laminate
- Kitchen Description:Breakfast Area, Dishwasher, Disposal, Kitchen Island, Microwave, Pantry, Solid Surface Counters
- Bedroom Description:Master On Main Level, Walk-In Closet(s)
- Basement Description:Bath/Stubbed, Daylight
Heating and cooling
- Cooling:Central Air, Electric, Zoned
- Heating:Central, Electric, Zoned
- Central air:Yes
Structure and exterior
- Roof:Composition
- Year built:2025
- Architectural Style:Ranch
- Construction Materials:Aluminum Siding
- Exterior Features:Deck
- Levels:1 Story
Schools
- High school:Jackson County
- Middle school:Other
- Elementary school:Gum Springs
Utilities
- Water:Public, Water Available
- Sewer:Public Sewer
Finances and disclosures
- Price:$499,900
Features and amenities
- Appliances:Dishwasher, Disposal, Microwave
- Laundry features:Common Area
- Amenities:Double Pane Windows
Parking
- Total parking spaces:1
- Parking description:Garage
- Garage:Yes
 2026 Georgia MLS. All rights reserved. Information Deem Reliable But Not Guaranteed October 10, 2026
New listings near 4022 Links Boulevard
- New
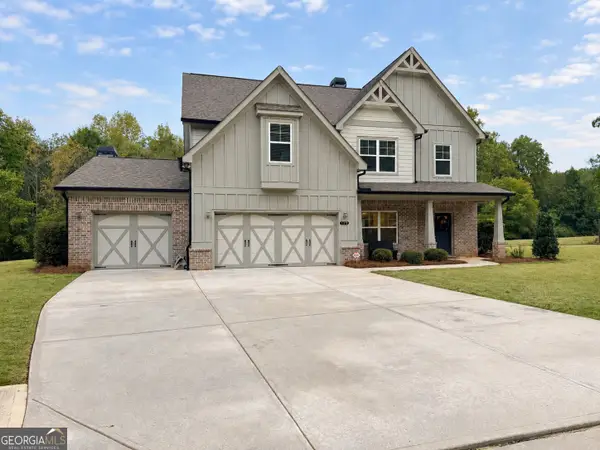 $584,900Active5 beds 4 baths3,198 sq. ft.
128 Adventure Trail, Jefferson, GA 30549
MLS# 10870663Listed by: RE/MAX Signature - New
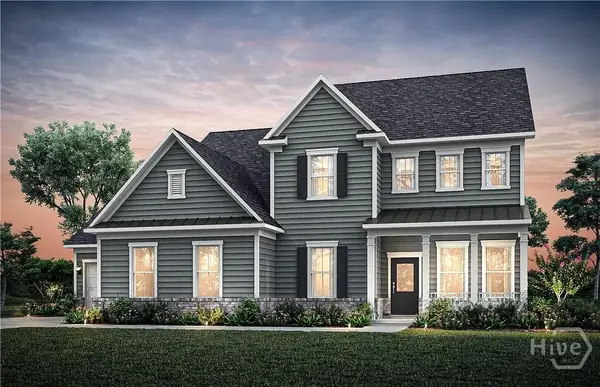 $599,990Active5 beds 5 baths3,135 sq. ft.
1165 Pine Valley Trail, Jefferson, GA 30549
MLS# CL362518Listed by: PULTE REALTY OF GEORGIA INC. - New
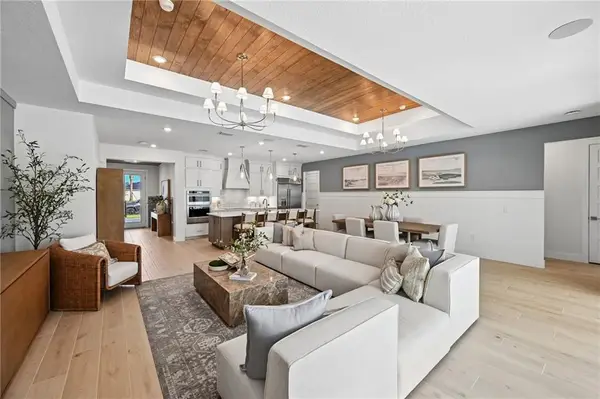 $621,781Active3 beds 3 baths2,206 sq. ft.
1041 Pine Valley Trail, Jefferson, GA 30549
MLS# 7851954Listed by: PULTE REALTY OF GEORGIA, INC. - New
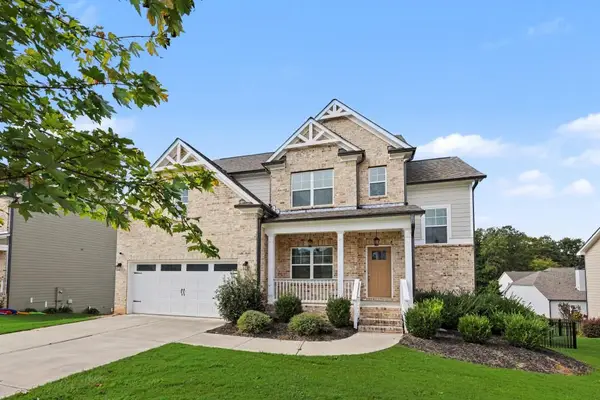 $489,900Active3 beds 3 baths2,230 sq. ft.
2405 Cotton Gin Row, Jefferson, GA 30549
MLS# 7851975Listed by: LEGENDS REAL ESTATE LLC - New
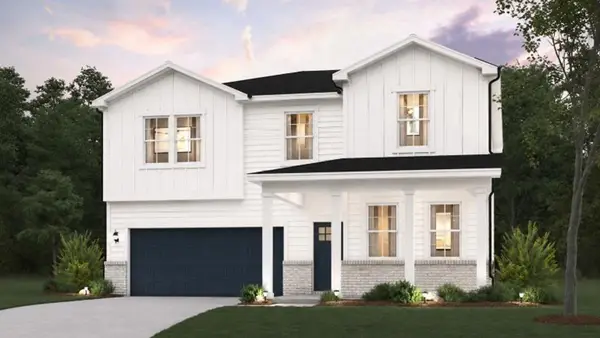 $458,890Active5 beds 4 baths2,774 sq. ft.
243 Poplar Bluff Way, Jefferson, GA 30549
MLS# 7852003Listed by: CCG REALTY GROUP, LLC. - New
 $579,715Active5 beds 4 baths2,983 sq. ft.
146 Mountainview Lane, Jefferson, GA 30549
MLS# 7852022Listed by: PULTE REALTY OF GEORGIA, INC. - New
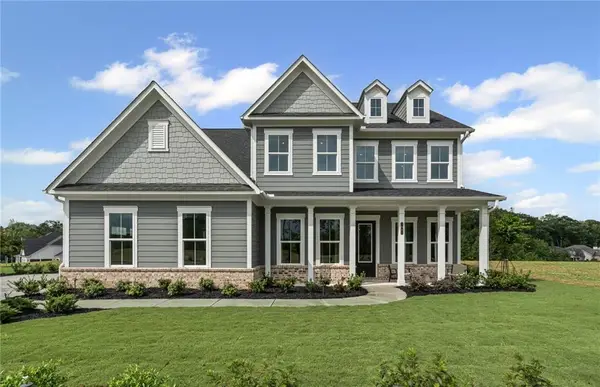 $623,995Active5 beds 5 baths3,135 sq. ft.
1073 Pine Valley Trail, Jefferson, GA 30549
MLS# 7852058Listed by: PULTE REALTY OF GEORGIA, INC. - New
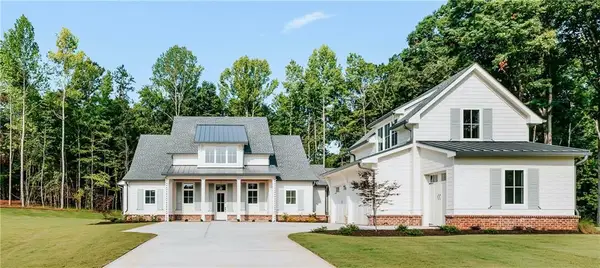 $1,399,000Active4 beds 4 baths3,474 sq. ft.
217 Chariot Court, Jefferson, GA 30549
MLS# 7852075Listed by: VIRTUAL PROPERTIES REALTY.COM - New
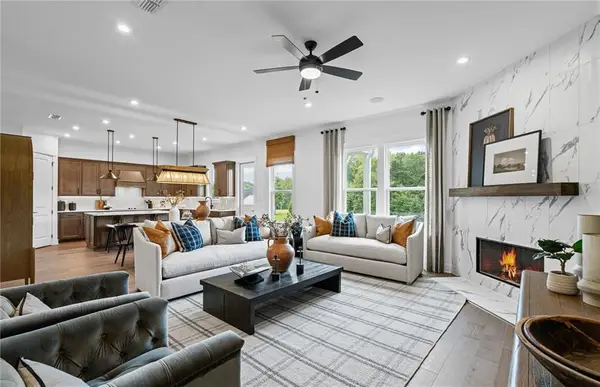 $631,120Active5 beds 5 baths3,135 sq. ft.
1140 Pine Valley Trail, Jefferson, GA 30549
MLS# 7852084Listed by: PULTE REALTY OF GEORGIA, INC. - New
 $450,000Active4 beds 3 baths2,589 sq. ft.
49 Flintstone Road, Jefferson, GA 30549
MLS# 7852109Listed by: KELLER WILLIAMS REALTY ATLANTA PARTNERS


Protect your home and budget from life's surprises with an Assurant Home Warranty, backed by a partner that supports you through every step of homeownership. Explore Plans.
© 2026 Better Homes and Gardens Real Estate LLC. An Anywhere Real Estate company. All rights reserved. Better Homes and Gardens® Real Estate is a registered trademark owned by Meredith Operations Corporation, licensed to Better Homes and Gardens Real Estate LLC and used with permission. Better Homes and Gardens Real Estate LLC fully supports the principles of the Fair Housing Act and the Equal Opportunity Act. Listing information is deemed reliable but is not guaranteed accurate.
Each office is independently owned and operated.
Any services or products provided by third parties are not provided by, affiliated with or related to Better Homes and Gardens Real Estate LLC, or its affiliated companies.