
557 Rocky Springs Drive, Jefferson, GA 30549
Local realty services provided by:Better Homes and Gardens Real Estate Metro Brokers
Listed by: cindy keller homes
Office: funari realty, llc.
MLS#:7816744
Source:FIRSTMLS
Price summary
- Price:$545,000
- Price per sq. ft.:$194.43
- Monthly HOA dues:$50
About this home
This home truly shows like a model home! Move in and you won’t have to do a thing! This Canyon plan offers an open floorplan with hardwoods throughout the main living areas, carpet upstairs that has just been cleaned, great trim, a screened porch with a stone fireplace, a spacious beautifully landscaped backyard and a three car garage plus much more. Step inside and you will find a flex room that can be used as an office or a dining room, your choice. A half bath and tiled laundry room are conveniently located on the main level. The gourmet kitchen features a large granite center island with breakfast bar, soft close cabinetry, stainless steel appliances, a 36 inch gas cooktop, and a walk-in pantry. The family room and main gathering place of the home features a coffered ceiling and a 42" stone fireplace with a hearth, gas starter and gas logs. The upper level is home to the spacious primary suite which has two walk-in closets and a spa-like bath with a soaking tub and a frame-less tiled shower. Two additional bedrooms share a Jack n Jill bath, and the fourth bedroom has its own private bath. Enjoy time relaxing in the fireside screened porch overlooking the beautiful backyard that backs up to woods. Neighborhood amenities include a pool, playground, sidewalks and a walking trail! Conveniently located with easy access to I-85. You will love coming home to this picturesque perfect size neighborhood with just 78 homes on great sized lots. Well maintained and beautifully decorated, you do not want to miss this hard to find one of a kind jem!...
Contact an agent
Home facts
- Year built:2020
- Subdivision & Development:Jefferson Trail
- Listing ID #:7816744
- Updated:November 13, 2026 at 02:30 PM
Rooms and interior
- Bedrooms:4
- Total bathrooms:4
- Full bathrooms:3
- Half bathrooms:1
- Flooring:Carpet, Ceramic Tile, Hardwood
- Dining Description:Separate Dining Room
- Bathrooms Description:Double Vanity, Separate Tub/Shower, Soaking Tub
- Kitchen Description:Breakfast Bar, Breakfast Room, Cabinets White, Dishwasher, Disposal, Gas Cooktop, Gas Oven, Kitchen Island, Microwave, Pantry Walk-In, Range Hood, Self Cleaning Oven, Stone Counters, View to Family Room
- Bedroom Description:Oversized Master
- Living area:2,803 sq. ft.
Heating and cooling
- Cooling:Ceiling Fan(s), Central Air, Zoned
- Heating:Central, Forced Air, Natural Gas, Zoned
- Central air:Yes
Structure and exterior
- Roof:Composition
- Year built:2020
- Building area:2,803 sq. ft.
- Lot area:0.27 Acres
- Lot Features:Back Yard, Landscaped, Level, Wooded
- Architectural Style:Craftsman, Traditional
- Construction Materials:Cement Siding, Stone
- Exterior Features:Front Porch, Screened
- Levels:2 Story
Schools
- High school:Jefferson
- Middle school:Jefferson
- Elementary school:Jefferson
Utilities
- Water:Public, Water Available
- Sewer:Public Sewer, Sewer Available
Finances and disclosures
- Price:$545,000
- Price per sq. ft.:$194.43
- Tax amount:$4,043 (2025)
Features and amenities
- Appliances:Irrigation Equipment
- Laundry features:Laundry Room, Main Level
- Amenities:Coffered Ceiling(s), Disappearing Attic Stairs, Gas Water Heater, High Ceilings 9 ft Main, High Speed Internet, His and Hers Closets, Low Flow Plumbing Fixtures, Tray Ceiling(s), Walk-In Closet(s)
Parking
- Parking description:Attached, Driveway, Garage, Garage Door Opener, Garage Faces Front, Level Driveway
- Garage spaces:2
 Listings identified with the FMLS IDX logo come from FMLS and are held by brokerage firms other than the owner of this website. The listing brokerage is identified in any listing details. Information is deemed reliable but is not guaranteed. If you believe any FMLS listing contains material that infringes your copyrighted work please click here (https://www.fmls.com/dmca) to review our DMCA policy and learn how to submit a takedown request. ©2026 First Multiple Listing Service, Inc.
New listings near 557 Rocky Springs Drive
- Coming Soon
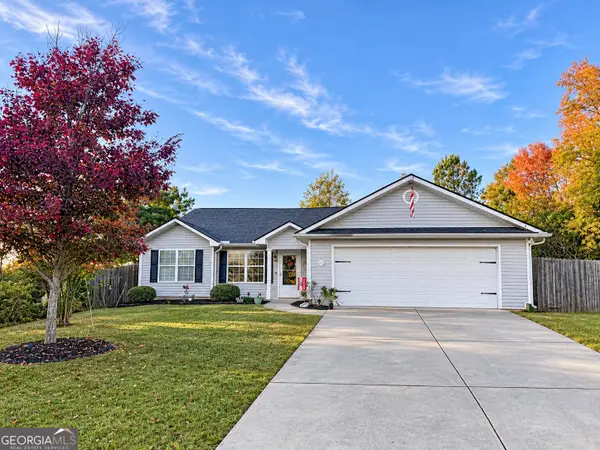 $315,000Coming Soon3 beds 2 baths1,488 sq. ft.
865 Fairfield Drive, Jefferson, GA 30549
MLS# 10888846Listed by: Red 1 Realty - Coming Soon
 $1,200,000Coming Soon6 beds 7 baths4,227 sq. ft.
1977 Duncans Mill Road, Jefferson, GA 30549
MLS# 7860345Listed by: MARK SPAIN REAL ESTATE - Coming Soon
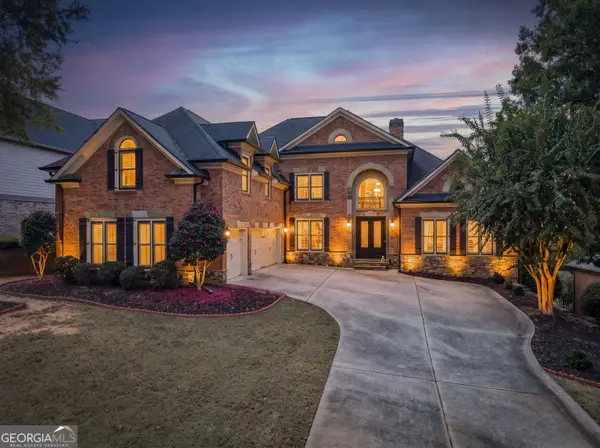 $1,200,000Coming Soon6 beds 7 baths7,053 sq. ft.
1977 Duncans Mill Road, Jefferson, GA 30549
MLS# 10880359Listed by: Mark Spain Real Estate - New
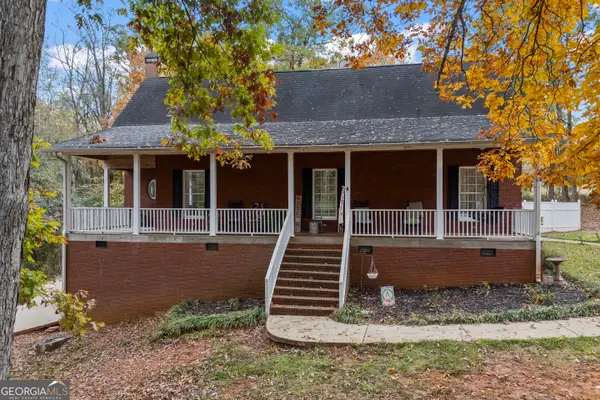 $475,000Active5 beds 3 baths3,673 sq. ft.
34 Smokey Hollow Road, Jefferson, GA 30549
MLS# 10889802Listed by: RE/MAX Signature - New
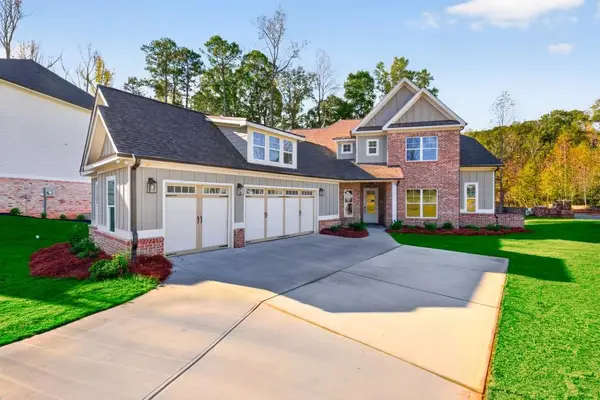 $789,900Active5 beds 5 baths3,246 sq. ft.
7306 Eagle Court, Jefferson, GA 30549
MLS# 7867791Listed by: RE/MAX TRU - New
 $379,500Active4 beds 3 baths2,840 sq. ft.
46 Siding Lane, Jefferson, GA 30549
MLS# 10889797Listed by: GA Realty LLC - New
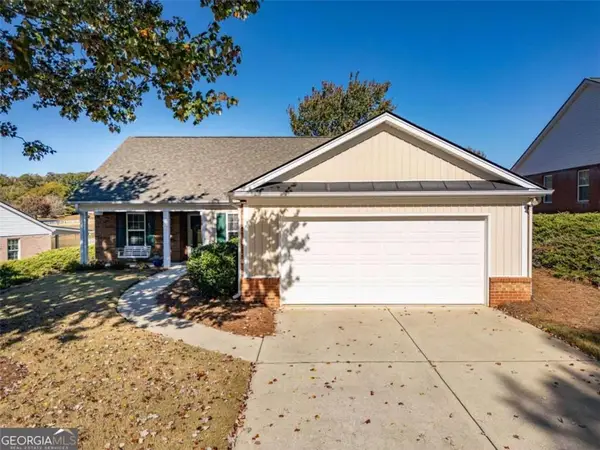 $339,900Active2 beds 2 baths1,659 sq. ft.
225 Lakeview Bend Circle, Jefferson, GA 30549
MLS# 7867465Listed by: BERKSHIRE HATHAWAY HOMESERVICES GEORGIA PROPERTIES - New
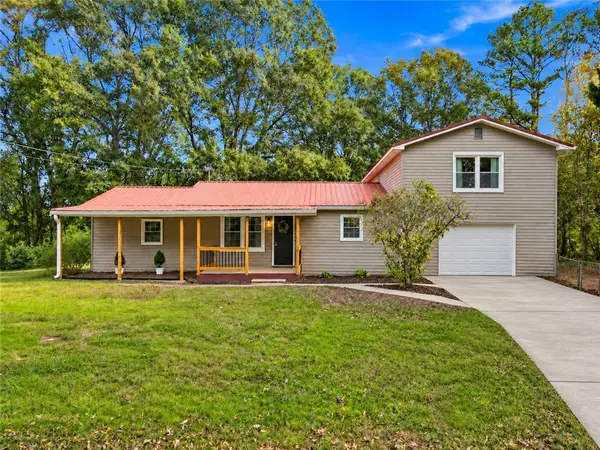 $295,000Active3 beds 2 baths1,386 sq. ft.
105 Fairlane Drive, Jefferson, GA 30549
MLS# 7867559Listed by: HOMESMART - Open Sat, 1 to 3pmNew
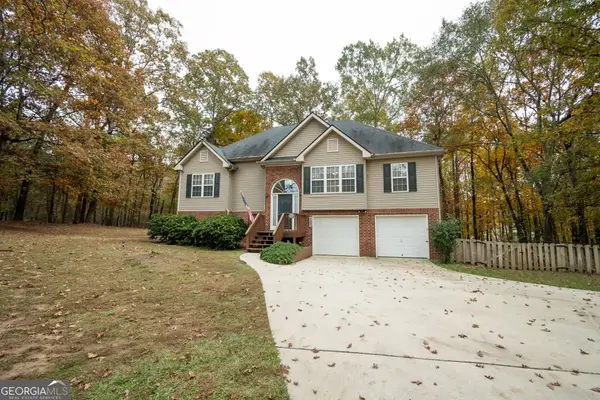 $385,000Active4 beds 3 baths2,364 sq. ft.
352 Academy Woods Drive, Jefferson, GA 30549
MLS# 10889216Listed by: Titan Realty Advisors - New
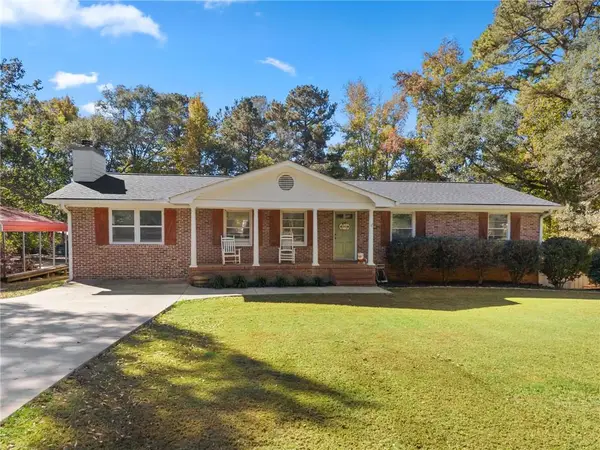 $359,900Active4 beds 3 baths2,466 sq. ft.
78 Red Bird Drive, Jefferson, GA 30549
MLS# 7867300Listed by: BRASELTON REAL ESTATE GROUP, INC.


Protect your home and budget from life's surprises with an Assurant Home Warranty, backed by a partner that supports you through every step of homeownership. Explore Plans.
© 2026 Better Homes and Gardens Real Estate LLC. An Anywhere Real Estate company. All rights reserved. Better Homes and Gardens® Real Estate is a registered trademark owned by Meredith Operations Corporation, licensed to Better Homes and Gardens Real Estate LLC and used with permission. Better Homes and Gardens Real Estate LLC fully supports the principles of the Fair Housing Act and the Equal Opportunity Act. Listing information is deemed reliable but is not guaranteed accurate.
Each office is independently owned and operated.
Any services or products provided by third parties are not provided by, affiliated with or related to Better Homes and Gardens Real Estate LLC, or its affiliated companies.