
93 Sanborne View Drive, Jefferson, GA 30549
Local realty services provided by:Better Homes and Gardens Real Estate Metro Brokers
93 Sanborne View Drive,Jefferson, GA 30549
$463,090
- 5 Beds
- 4 Baths
- 2,774 sq. ft.
- Single family
- Active
Listed by: thomas schwalenberg, ward buick
Office: ccg realty group, llc.
MLS#:7817117
Source:FIRSTMLS
Price summary
- Price:$463,090
- Price per sq. ft.:$166.94
- Monthly HOA dues:$62.5
About this home
Step into the inviting charm of The Travis at Reserve at Gum Springs, a beautiful two-story home designed with modern living in mind. The open floorplan creates a seamless flow from the spacious kitchen, complete with a walk-in pantry, to the bright dining area and cozy great room—perfect for gathering with family and friends. For added comfort and convenience, the main level offers a welcoming foyer and a stylish powder room. Upstairs, you'll find a cozy loft area, along with secondary bedrooms, a thoughtfully placed laundry room, and a luxurious primary suite. The suite features a private bath and a generous walk-in closet, offering the perfect retreat at the end of each day. Come experience a home where comfort and style come together effortlessly!
Contact an agent
Home facts
- Year built:2026
- Subdivision & Development:Reserve at Gum Springs
- Listing ID #:7817117
- Updated:September 21, 2026 at 01:37 PM
Rooms and interior
- Bedrooms:5
- Total bathrooms:4
- Full bathrooms:4
- Flooring:Carpet, Vinyl
- Dining Description:Dining L
- Bathrooms Description:Double Vanity, Separate Tub/Shower, Soaking Tub
- Kitchen Description:Dishwasher, Disposal, Kitchen Island, Microwave, Pantry Walk-In, Solid Surface Counters
- Living area:2,774 sq. ft.
Heating and cooling
- Cooling:Central Air, Zoned
- Heating:Central, Zoned
- Central air:Yes
Structure and exterior
- Roof:Composition
- Year built:2026
- Building area:2,774 sq. ft.
- Lot area:0.24 Acres
- Lot Features:Level, Private, Wooded
- Architectural Style:Traditional
- Construction Materials:Cement Siding, Concrete
- Exterior Features:Patio, Private Yard
- Levels:2 Story
Schools
- High school:Jackson County
- Middle school:West Jackson
- Elementary school:Gum Springs
Utilities
- Water:Public, Water Available
- Sewer:Public Sewer, Sewer Available
Finances and disclosures
- Price:$463,090
- Price per sq. ft.:$166.94
Features and amenities
- Laundry features:Laundry Room, Upper Level
- Amenities:Electric Water Heater, Entrance Foyer, High Ceilings 9 ft Lower, High Ceilings 9 ft Main
Parking
- Total parking spaces:2
- Parking description:Garage, Garage Door Opener, Kitchen Level
- Garage spaces:2
 Listings identified with the FMLS IDX logo come from FMLS and are held by brokerage firms other than the owner of this website. The listing brokerage is identified in any listing details. Information is deemed reliable but is not guaranteed. If you believe any FMLS listing contains material that infringes your copyrighted work please click here (https://www.fmls.com/dmca) to review our DMCA policy and learn how to submit a takedown request. ©2026 First Multiple Listing Service, Inc.
New listings near 93 Sanborne View Drive
- New
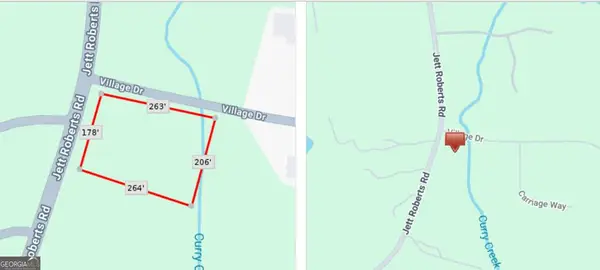 $70,000Active1.15 Acres
1493 Village Drive, Jefferson, GA 30549
MLS# 10849873Listed by: Keller Williams Realty Atl. Partners - New
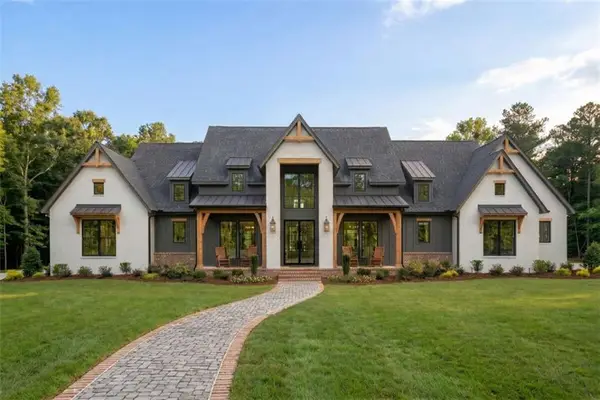 $1,799,000Active5 beds 6 baths5,000 sq. ft.
642 Canter Way, Jefferson, GA 30549
MLS# 7840621Listed by: SUN REALTY GROUP, LLC. - New
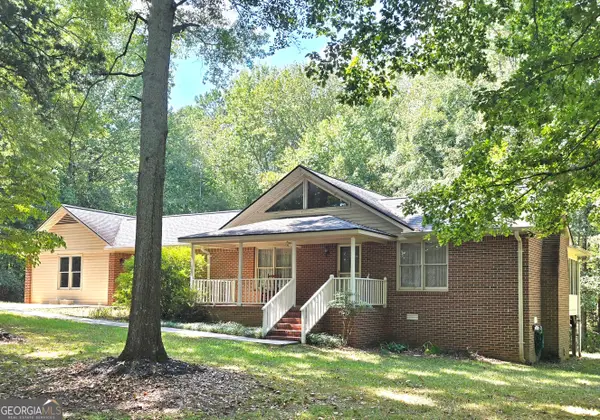 $419,000Active2 beds 2 baths1,899 sq. ft.
231 Orrs School Road, Jefferson, GA 30549
MLS# 10849365Listed by: Howington Realty Company - New
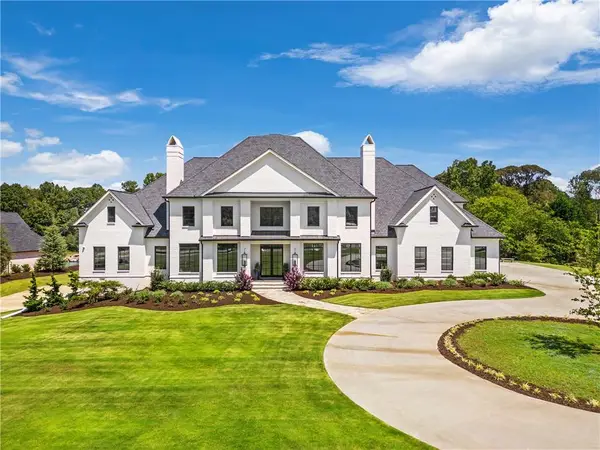 $3,300,000Active6 beds 9 baths11,682 sq. ft.
150 Fortress Way, Jefferson, GA 30549
MLS# 7840516Listed by: BRASELTON REAL ESTATE GROUP, INC. - New
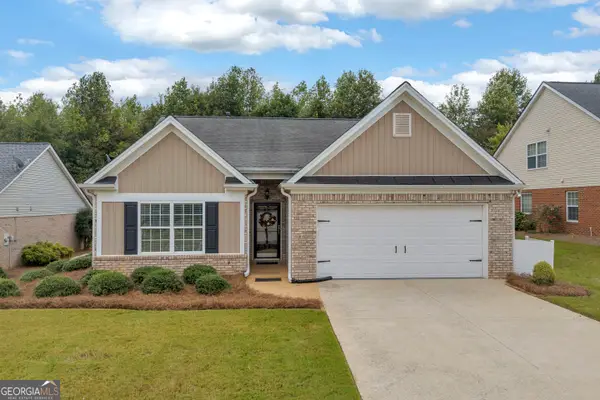 $382,000Active3 beds 2 baths1,788 sq. ft.
316 Lakeview Bend Circle, Jefferson, GA 30549
MLS# 10848586Listed by: Heartland Real Estate - New
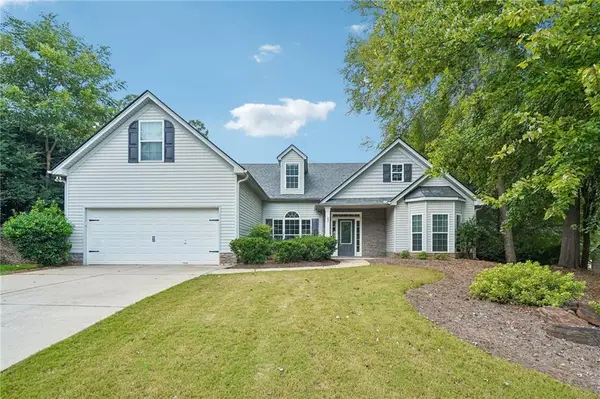 $399,900Active4 beds 2 baths2,214 sq. ft.
399 Laurel Oaks Lane, Jefferson, GA 30549
MLS# 7839105Listed by: KELLER WILLIAMS REALTY ATLANTA PARTNERS - New
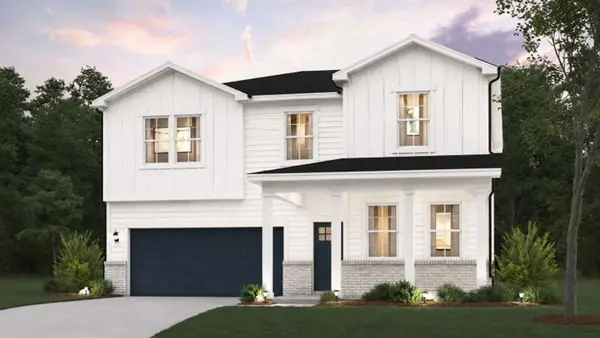 $467,290Active5 beds 4 baths2,774 sq. ft.
90 Sanborne View Drive, Jefferson, GA 30549
MLS# 7839516Listed by: CCG REALTY GROUP, LLC. - New
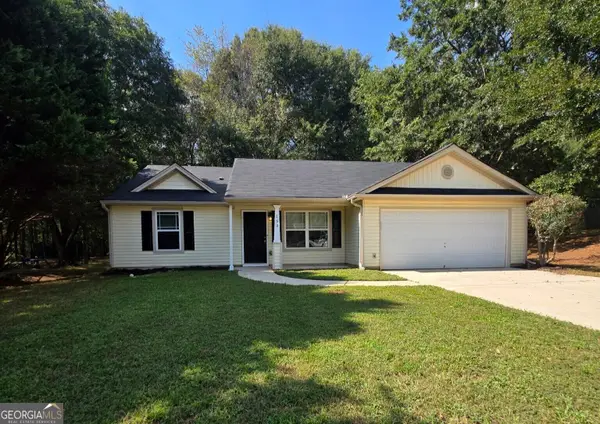 $309,990Active3 beds 2 baths1,238 sq. ft.
153 Glenfield Drive, Jefferson, GA 30549
MLS# 10847734Listed by: RAC Properties of Athens, Inc. - New
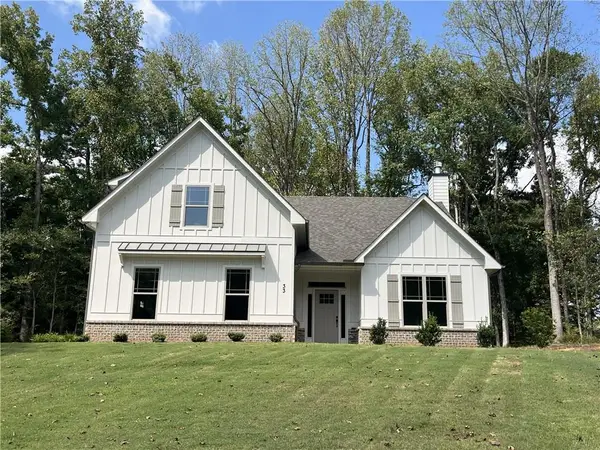 $574,900Active4 beds 3 baths2,950 sq. ft.
33 Hometown Court, Jefferson, GA 30549
MLS# 7838888Listed by: VIRTUAL PROPERTIES REALTY.COM - New
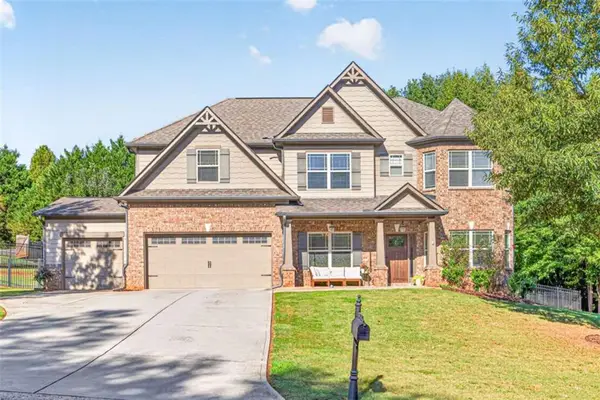 $509,000Active5 beds 3 baths3,194 sq. ft.
740 Jefferson Boulevard, Jefferson, GA 30549
MLS# 7839045Listed by: PEND REALTY, LLC.


Protect your home and budget from life's surprises with an Assurant Home Warranty, backed by a partner that supports you through every step of homeownership. Explore Plans.
© 2026 Better Homes and Gardens Real Estate LLC. An Anywhere Real Estate company. All rights reserved. Better Homes and Gardens® Real Estate is a registered trademark owned by Meredith Operations Corporation, licensed to Better Homes and Gardens Real Estate LLC and used with permission. Better Homes and Gardens Real Estate LLC fully supports the principles of the Fair Housing Act and the Equal Opportunity Act. Listing information is deemed reliable but is not guaranteed accurate.
Each office is independently owned and operated.
Any services or products provided by third parties are not provided by, affiliated with or related to Better Homes and Gardens Real Estate LLC, or its affiliated companies.