
1526 Rayonier Road, Jesup, GA 31545
Local realty services provided by:Better Homes and Gardens Real Estate Metro Brokers
1526 Rayonier Road,Jesup, GA 31545
$334,900
- 5 Beds
- 3 Baths
- 2,200 sq. ft.
- Single family
- Active
Listed by: vicky moss
Office: the atkins agency
MLS#:10822908
Source:METROMLS
Price summary
- Price:$334,900
- Price per sq. ft.:$152.23
About this home
PRICE REDUCED! Welcome to 1526 & 1554 Rayonier Rd in Jesup! This unique property is situated on a total of 2.62 acres. The home has 5 bedrooms and 3 baths, large country kitchen, woodburning fireplace and MUCH more! The shop is zoned commercial a is behind the home with its own driveway. This property was formerly the Lightsey Body Shop. The 30x80 building has 4 bays on the front and 2 bays on the back with a large metal 30x30 carport. There is a paint bay inside the garage. There is also an office with a mini split AC. This property is a MUST SEE!
Contact an agent
Home facts
- Year built:1961
- Subdivision & Development:none
- Listing ID #:10822908
- Updated:September 28, 2026 at 12:21 PM
Rooms and interior
- Bedrooms:5
- Total bathrooms:3
- Full bathrooms:3
- Flooring:Laminate
- Dining Description:Separate Room
- Kitchen Description:Breakfast Area, Country Kitchen, Dishwasher, Oven/Range (Combo), Pantry, Refrigerator, Walk-in Pantry
- Bedroom Description:Master On Main Level
- Living area:2,200 sq. ft.
Heating and cooling
- Cooling:Central Air
- Heating:Central, Electric
- Central air:Yes
Structure and exterior
- Roof:Metal
- Year built:1961
- Building area:2,200 sq. ft.
- Lot area:2.62 Acres
- Lot Features:Level, Private
- Architectural Style:Brick 4 Side, Ranch
- Construction Materials:Brick
- Levels:1 Story
Schools
- High school:Other
- Middle school:Other
- Elementary school:Jesup
Utilities
- Water:Well
- Sewer:Septic Tank
Finances and disclosures
- Price:$334,900
- Price per sq. ft.:$152.23
- Tax amount:$1,284 (2025)
Features and amenities
- Appliances:Dishwasher, Electric Water Heater, Oven/Range (Combo), Refrigerator
- Laundry features:In Mud Room, Laundry
- Amenities:Electric Water Heater, Security System, Smoke Detector(s)
 2026 Georgia MLS. All rights reserved. Information Deem Reliable But Not Guaranteed September 28, 2026
New listings near 1526 Rayonier Road
- New
 $248,500Active3 beds 2 baths
706 Oak Villa Drive, Jesup, GA 31546
MLS# 10853762Listed by: eXp Realty - New
 $30,000Active1 Acres
0 King David Road, Jesup, GA 31546
MLS# 10853763Listed by: eXp Realty - New
 $399,000Active4 beds 3 baths2,012 sq. ft.
157 Common Way, Jesup, GA 31545
MLS# 10852949Listed by: Keller Williams Georgia Communities - New
 $200,000Active3 beds 2 baths1,592 sq. ft.
1641 Spring Grove Road, Jesup, GA 31545
MLS# 10853352Listed by: Keller Williams Atlantic Partners - New
 $299,900Active3 beds 2 baths1,938 sq. ft.
21 Bailey Drive, Jesup, GA 31545
MLS# 10851424Listed by: Coldwell Banker Southern Coast - New
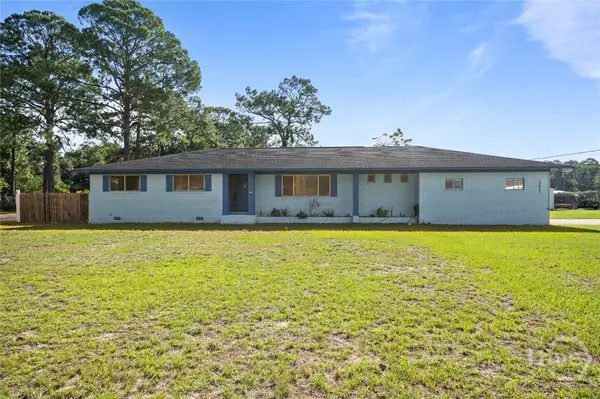 $329,900Active4 beds 3 baths2,398 sq. ft.
124 Drennon Drive, Jesup, GA 31545
MLS# SA365093Listed by: EXP REALTY LLC 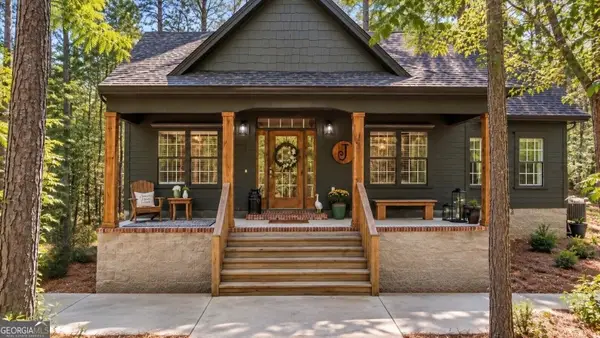 $320,000Active3 beds 2 baths1,528 sq. ft.
166 Addies Alley, Jesup, GA 31545
MLS# 10847057Listed by: Keller Williams Atlantic Partners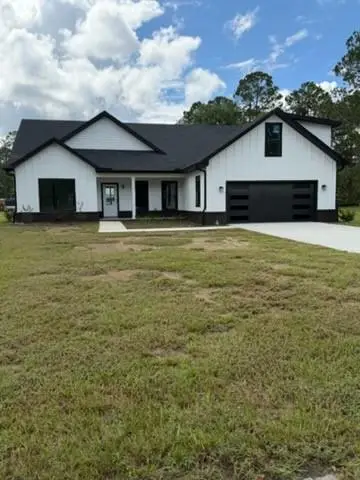 $362,500Active3 beds 3 baths2,100 sq. ft.
243 Charlton Street, Jesup, GA 31545
MLS# 7837772Listed by: TOP BROKERAGE, LLC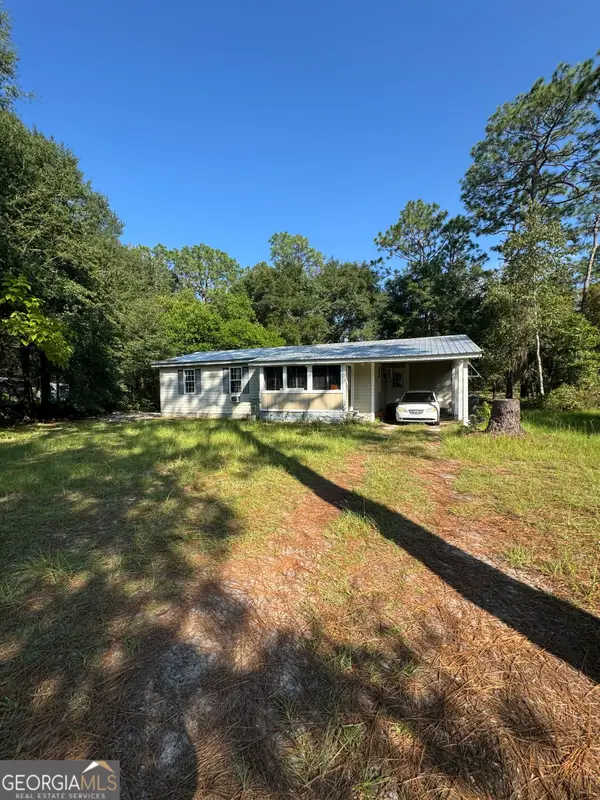 $129,000Active2 beds 2 baths947 sq. ft.
1036 Shrine Club Road, Jesup, GA 31545
MLS# 10845667Listed by: Southern Classic Realtors $240,000Active3 beds 2 baths1,144 sq. ft.
165 Turpentine Circle, Jesup, GA 31545
MLS# SA364511Listed by: MAXREV, LLC


Protect your home and budget from life's surprises with an Assurant Home Warranty, backed by a partner that supports you through every step of homeownership. Explore Plans.
© 2026 Better Homes and Gardens Real Estate LLC. An Anywhere Real Estate company. All rights reserved. Better Homes and Gardens® Real Estate is a registered trademark owned by Meredith Operations Corporation, licensed to Better Homes and Gardens Real Estate LLC and used with permission. Better Homes and Gardens Real Estate LLC fully supports the principles of the Fair Housing Act and the Equal Opportunity Act. Listing information is deemed reliable but is not guaranteed accurate.
Each office is independently owned and operated.
Any services or products provided by third parties are not provided by, affiliated with or related to Better Homes and Gardens Real Estate LLC, or its affiliated companies.