
61 Esther Way, Jesup, GA 31545
Local realty services provided by:Better Homes and Gardens Real Estate Jackson Realty
61 Esther Way,Jesup, GA 31545
$309,900
- 3 Beds
- 2 Baths
- 1,770 sq. ft.
- Single family
- Active
Listed by: kelli lamb
Office: parker insurance & realty
MLS#:10854555
Source:METROMLS
Price summary
- Price:$309,900
- Price per sq. ft.:$175.08
About this home
Only five years old and beautifully maintained, this 3-bedroom, 2-bath vinylsided home sits in the highly soughtafter Magnolia Creek Subdivision-just minutes from downtown Jesup's charming shops and restaurants. Offering approximately 1,770 heated square feet, the home features an inviting openconcept, split floor plan with woodlaminate flooring and granite countertops throughout. All bedrooms are generously sized, with the primary suite thoughtfully designed to maximize wall space and storage. It includes a large walkin closet and a spacious en suite bath. Step outside to a covered back deck overlooking a private, fenced yard-an ideal spot for relaxing or entertaining. Located on a quiet culdesac, the property enjoys added privacy, and the oversized twocar garage provides extra storage space plus an additional closet. A wellkept home in a prime location, ready for its next owner.
Contact an agent
Home facts
- Year built:2021
- Subdivision & Development:Magnolia Creek
- Listing ID #:10854555
- Updated:September 29, 2026 at 11:44 AM
Rooms and interior
- Bedrooms:3
- Total bathrooms:2
- Full bathrooms:2
- Flooring:Laminate
- Bathrooms Description:Double Vanity, Separate Shower
- Kitchen Description:Dishwasher, Microwave, Oven/Range (Combo), Refrigerator, Stainless Steel Appliance(s)
- Bedroom Description:Master On Main Level, Walk-In Closet(s)
- Living area:1,770 sq. ft.
Heating and cooling
- Cooling:Electric, Heat Pump
- Heating:Electric, Heat Pump
Structure and exterior
- Roof:Composition
- Year built:2021
- Building area:1,770 sq. ft.
- Lot area:0.65 Acres
- Lot Features:Cul-De-Sac
- Architectural Style:Ranch
- Construction Materials:Vinyl Siding
- Exterior Features:Deck
- Levels:1 Story
Schools
- High school:Wayne
- Middle school:Martha Puckett
- Elementary school:Jesup
Utilities
- Water:Shared Well, Water Available
- Sewer:Septic Tank
Finances and disclosures
- Price:$309,900
- Price per sq. ft.:$175.08
- Tax amount:$2,928 (2025)
Features and amenities
- Appliances:Dishwasher, Electric Water Heater, Microwave, Oven/Range (Combo), Refrigerator, Stainless Steel Appliance(s)
- Laundry features:In Hall
- Amenities:Electric Water Heater, High Ceilings, Pulldown Attic Stairs
Parking
- Parking description:Attached, Garage, Garage Door Opener
- Garage:Yes
 2026 Georgia MLS. All rights reserved. Information Deem Reliable But Not Guaranteed September 29, 2026
New listings near 61 Esther Way
- New
 $248,500Active3 beds 2 baths
706 Oak Villa Drive, Jesup, GA 31546
MLS# 10853762Listed by: eXp Realty - New
 $30,000Active1 Acres
0 King David Road, Jesup, GA 31546
MLS# 10853763Listed by: eXp Realty - New
 $399,000Active4 beds 3 baths2,012 sq. ft.
157 Common Way, Jesup, GA 31545
MLS# 10852949Listed by: Keller Williams Georgia Communities - New
 $200,000Active3 beds 2 baths1,592 sq. ft.
1641 Spring Grove Road, Jesup, GA 31545
MLS# 10853352Listed by: Keller Williams Atlantic Partners - New
 $299,900Active3 beds 2 baths1,938 sq. ft.
21 Bailey Drive, Jesup, GA 31545
MLS# 10851424Listed by: Coldwell Banker Southern Coast - New
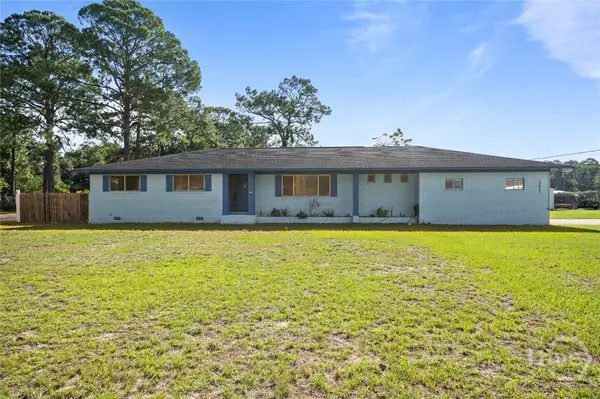 $329,900Active4 beds 3 baths2,398 sq. ft.
124 Drennon Drive, Jesup, GA 31545
MLS# SA365093Listed by: EXP REALTY LLC 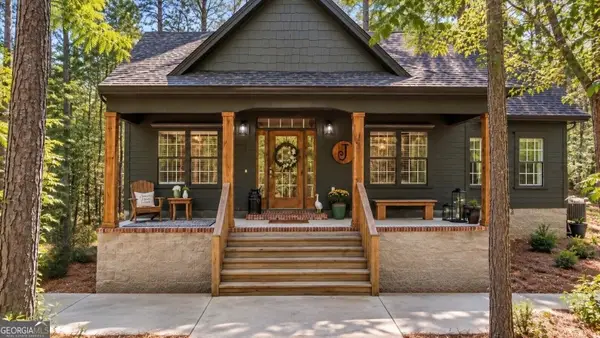 $320,000Active3 beds 2 baths1,528 sq. ft.
166 Addies Alley, Jesup, GA 31545
MLS# 10847057Listed by: Keller Williams Atlantic Partners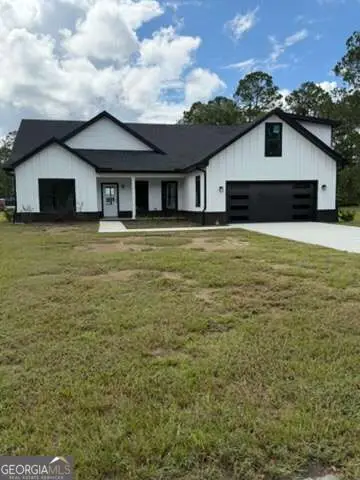 $362,500Active3 beds 3 baths2,100 sq. ft.
243 Charlton Street, Jesup, GA 31545
MLS# 10845945Listed by: TOP Brokerage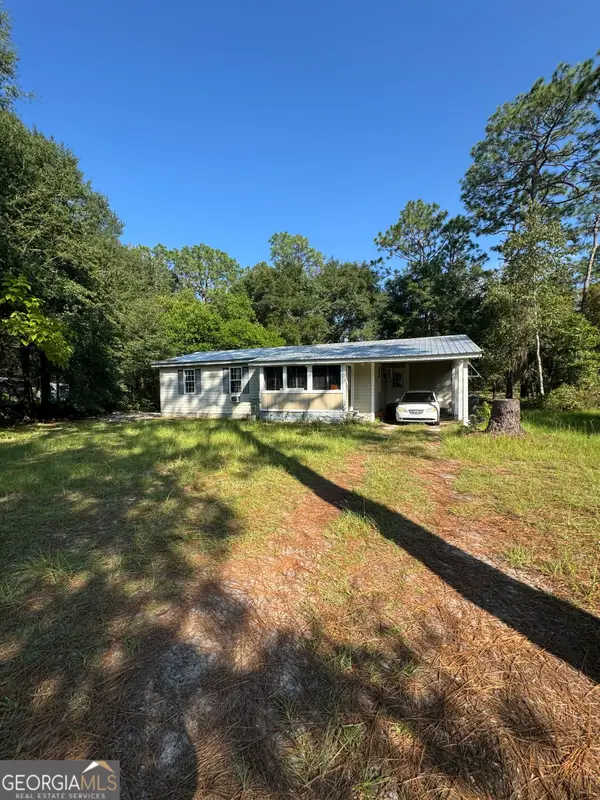 $129,000Active2 beds 2 baths947 sq. ft.
1036 Shrine Club Road, Jesup, GA 31545
MLS# 10845667Listed by: Southern Classic Realtors


Protect your home and budget from life's surprises with an Assurant Home Warranty, backed by a partner that supports you through every step of homeownership. Explore Plans.
© 2026 Better Homes and Gardens Real Estate LLC. An Anywhere Real Estate company. All rights reserved. Better Homes and Gardens® Real Estate is a registered trademark owned by Meredith Operations Corporation, licensed to Better Homes and Gardens Real Estate LLC and used with permission. Better Homes and Gardens Real Estate LLC fully supports the principles of the Fair Housing Act and the Equal Opportunity Act. Listing information is deemed reliable but is not guaranteed accurate.
Each office is independently owned and operated.
Any services or products provided by third parties are not provided by, affiliated with or related to Better Homes and Gardens Real Estate LLC, or its affiliated companies.