
775 S 6th Street, Jesup, GA 31545
Local realty services provided by:Better Homes and Gardens Real Estate Metro Brokers
Listed by: ricky stringer
Office: keller williams atlantic partners
MLS#:10855112
Source:METROMLS
Price summary
- Price:$235,000
- Price per sq. ft.:$128.07
About this home
A must see! REDUCED Price and Seller offering $7000 to help with CLOSING COSTS. Welcome to this beautifully UPDATED move-in-ready home offering 1,835 sq ft of thoughtfully designed living space. This 3-bedroom, 1-bath property features a large den and a living room-perfect for both everyday living and entertaining. The remodeled kitchen is a standout, boasting ample cabinet storage, a central island for extra prep space and casual dining, and modern finishes that complement the home's updated look. Every detail has been thoughtfully considered to create a welcoming, functional layout that's ready for immediate occupancy. Key features:1,835 sq ft total living area,3 bedrooms, 1 bathrooms, large den and spacious living room, fully remodeled kitchen with abundant storage and island, As a bonus an added feature is a safe room with coded lock system. Move-in-ready condition with updated finishes. Ideally suited for buyers seeking a turnkey property with modern updates and a comfortable, family-friendly layout, this home offers both style and practicality in one package. The back yard has tall vinyl fencing for added privacy just installed in 2023. Bathroom updated with a walk-in shower and new toilets in both bathrooms. New air duct system and extra blown-in insulation to increase that R-value and save on electricity. Roof ventilation fan system added to help keep the attic cooler. HVAC system has an ultraviolet light sanitizing system. New light fixtures installed in 2024. A 20x40 detached Carport/shop with custom shelving. The Property Disclosure shows the many upgrades that has been completed. Call to action: Schedule you're showing today to experience the comfort and charm of this updated, ready-to-live home....
Contact an agent
Home facts
- Year built:1983
- Subdivision & Development:Westview
- Listing ID #:10855112
- Updated:October 09, 2026 at 11:32 AM
Rooms and interior
- Bedrooms:3
- Total bathrooms:2
- Full bathrooms:1
- Half bathrooms:1
- Flooring:Hardwood, Laminate, Vinyl
- Kitchen Description:Country Kitchen, Kitchen Island, Oven/Range (Combo), Pantry, Refrigerator, Solid Surface Counters
- Bedroom Description:Master On Main Level, Walk-In Closet(s)
- Living area:1,835 sq. ft.
Heating and cooling
- Cooling:Central Air, Electric
- Heating:Central, Heat Pump
- Central air:Yes
Structure and exterior
- Roof:Metal
- Year built:1983
- Building area:1,835 sq. ft.
- Lot area:0.31 Acres
- Lot Features:City Lot, Level
- Architectural Style:Brick 4 Side, Ranch
- Construction Materials:Brick
- Exterior Features:Deck/Patio
- Foundation Description:Slab
- Levels:1 Story
Schools
- High school:Wayne
- Middle school:Martha Puckett
- Elementary school:Martha Smith
Utilities
- Water:Public, Water Available
- Sewer:Public Sewer, Sewer Available, Sewer Connected
Finances and disclosures
- Price:$235,000
- Price per sq. ft.:$128.07
- Tax amount:$1,400 (2026)
Features and amenities
- Appliances:Dryer, Electric Water Heater, Oven/Range (Combo), Refrigerator
- Laundry features:Dryer, In Hall
- Amenities:Double Pane Windows, Electric Water Heater, Smoke Detector(s)
Parking
- Parking description:Detached Parking, Parking Pad
 2026 Georgia MLS. All rights reserved. Information Deem Reliable But Not Guaranteed October 9, 2026
New listings near 775 S 6th Street
- New
 $25,000Active0.97 Acres
LOT 15 Moss Landing, Jesup, GA 31545
MLS# 10869643Listed by: Keller Williams Atlantic Partners - New
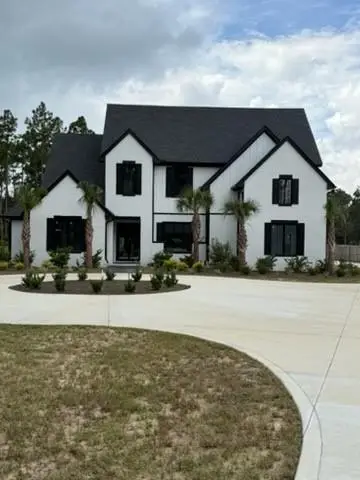 $900,000Active6 beds 6 baths4,478 sq. ft.
20 Club Drive, Jesup, GA 31546
MLS# 7850310Listed by: TOP BROKERAGE, LLC - New
 $299,900Active4 beds 3 baths1,739 sq. ft.
168 Pierce Street, Jesup, GA 31545
MLS# SA365503Listed by: MCINTOSH REALTY TEAM LLC - New
 $485,000Active4 beds 5 baths3,392 sq. ft.
746 Catherine Street, Jesup, GA 31546
MLS# 10857510Listed by: Opendoor Brokerage - New
 $345,000Active3 beds 3 baths2,316 sq. ft.
1761 Osteen Branch Road, Jesup, GA 31545
MLS# 10855331Listed by: BHHS Hodnett Cooper Real Estate - New
 $309,900Active3 beds 2 baths1,770 sq. ft.
61 Esther Way, Jesup, GA 31545
MLS# 10854555Listed by: Parker Insurance & Realty  $248,500Active3 beds 2 baths
706 Oak Villa Drive, Jesup, GA 31546
MLS# 10853762Listed by: eXp Realty $30,000Active1 Acres
0 King David Road, Jesup, GA 31546
MLS# 10853763Listed by: eXp Realty $399,000Active4 beds 3 baths2,012 sq. ft.
157 Common Way, Jesup, GA 31545
MLS# 10852949Listed by: Keller Williams Georgia Communities


Protect your home and budget from life's surprises with an Assurant Home Warranty, backed by a partner that supports you through every step of homeownership. Explore Plans.
© 2026 Better Homes and Gardens Real Estate LLC. An Anywhere Real Estate company. All rights reserved. Better Homes and Gardens® Real Estate is a registered trademark owned by Meredith Operations Corporation, licensed to Better Homes and Gardens Real Estate LLC and used with permission. Better Homes and Gardens Real Estate LLC fully supports the principles of the Fair Housing Act and the Equal Opportunity Act. Listing information is deemed reliable but is not guaranteed accurate.
Each office is independently owned and operated.
Any services or products provided by third parties are not provided by, affiliated with or related to Better Homes and Gardens Real Estate LLC, or its affiliated companies.