
10025 Ruppel Lane, Johns Creek, GA 30005
Local realty services provided by:Better Homes and Gardens Real Estate Metro Brokers
10025 Ruppel Lane,Johns Creek, GA 30005
$1,537,750
- 5 Beds
- 5 Baths
- 4,270 sq. ft.
- Single family
- Pending
Listed by: michelle valentino
Office: the providence group realty, llc.
MLS#:7720357
Source:FIRSTMLS
Price summary
- Price:$1,537,750
- Price per sq. ft.:$360.13
- Monthly HOA dues:$300
About this home
Elevate your New Home Experience with a brand new TO BE BUILT home by The Providence Group! ESTIMATED OCT-DEC COMPLETION DATE.
BELLWYN: THE ONLY NEW HOME COMMUNITY IN JOHNS CREEK,
The Danville home design by The Providence Group masterfully blends sophisticated architecture with exceptional livability, offering an elevated lifestyle tailored for today’s most discerning buyers. Designed around the ease and elegance of main-level living, this expansive plan delivers luxurious spaces, refined finishes, and unparalleled functionality from the moment you enter.
At the heart of the home, an inviting open-concept layout showcases a chef-caliber gourmet kitchen that seamlessly flows into the fireside family room, dining area, and an expansive outdoor living space. A covered porch—enhanced by the option for a warm, glowing fireplace—creates the perfect year-round retreat for entertaining or unwinding.
A hallmark of The Danville is its dual main-level bedroom design, offering unmatched flexibility and comfort.
The primary Owner’s Suite, privately positioned on the main floor, features an elegant double-door entry leading to a spa-inspired bath with a soaking tub, separate vanities, an oversized walk-in shower, and two generous walk-in closets.
A second main-level bedroom with a private full bath provides the ideal setup for multigenerational living, long-term guests, an extended-stay nanny suite, or a polished home office with en-suite convenience.
Upstairs, three beautifully appointed secondary bedrooms, two full baths, and a spacious bonus room create the perfect haven for family living, media enjoyment, or creative pursuits.
With its intentional layout, dual main-level suites, and elevated designer touches throughout, The Danville stands as a premier choice for buyers seeking luxury, comfort, and versatility in a beautifully crafted home.
JOHNS CREEK HAS BEEN AWARDED MULTIPLE TIMES AS THE #1 CITY TO LIVE IN AND SAFEST IN AMERICA.
[The Danville]...
Contact an agent
Home facts
- Year built:2026
- Subdivision & Development:Bellwyn
- Listing ID #:7720357
- Updated:September 02, 2026 at 07:45 AM
Rooms and interior
- Bedrooms:5
- Total bathrooms:5
- Full bathrooms:4
- Half bathrooms:1
- Flooring:Carpet, Hardwood
- Dining Description:Seats 12+, Separate Dining Room
- Bathrooms Description:Double Vanity, Separate His/Hers, Separate Tub/Shower, Soaking Tub
- Kitchen Description:Cabinets Stain, Cabinets White, Dishwasher, Disposal, Double Oven, Gas Cooktop, Gas Oven, Kitchen Island, Microwave, Pantry Walk-In, Stone Counters, View to Family Room
- Bedroom Description:Master on Main, Oversized Master
- Basement Description:Bath/Stubbed, Daylight, Unfinished
- Living area:4,270 sq. ft.
Heating and cooling
- Cooling:Ceiling Fan(s), Central Air
- Heating:Central, Forced Air, Zoned
- Central air:Yes
Structure and exterior
- Roof:Shingle
- Year built:2026
- Building area:4,270 sq. ft.
- Lot area:0.22 Acres
- Lot Features:Back Yard, Landscaped, Level
- Architectural Style:Traditional
- Construction Materials:Brick 4 Sides, Fiber Cement
- Exterior Features:Deck, Private Yard, Rain Gutters
- Levels:2 Story
Schools
- High school:Alpharetta
- Middle school:Webb Bridge
- Elementary school:Lake Windward
Utilities
- Water:Public, Water Available
- Sewer:Public Sewer, Sewer Available
Finances and disclosures
- Price:$1,537,750
- Price per sq. ft.:$360.13
Features and amenities
- Appliances:Irrigation Equipment
- Laundry features:Laundry Room, Upper Level
- Amenities:Disappearing Attic Stairs, High Ceilings 10 ft Main, High Ceilings 9 ft Upper, High Speed Internet, His and Hers Closets, Tankless Water Heater, Walk-In Closet(s)
Parking
- Total parking spaces:2
- Parking description:Attached, Driveway, Garage, Garage Door Opener, Garage Faces Front, Kitchen Level, Level Driveway
- Garage spaces:2
 Listings identified with the FMLS IDX logo come from FMLS and are held by brokerage firms other than the owner of this website. The listing brokerage is identified in any listing details. Information is deemed reliable but is not guaranteed. If you believe any FMLS listing contains material that infringes your copyrighted work please click here (https://www.fmls.com/dmca) to review our DMCA policy and learn how to submit a takedown request. ©2026 First Multiple Listing Service, Inc.
New listings near 10025 Ruppel Lane
- Coming Soon
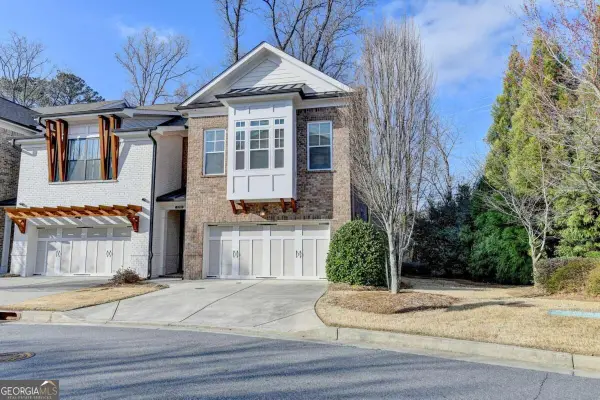 $599,900Coming Soon4 beds 4 baths2,475 sq. ft.
5260 Cresslyn Ridge, Johns Creek, GA 30005
MLS# 10837890Listed by: Crye-Leike Commercial, Inc. - Coming Soon
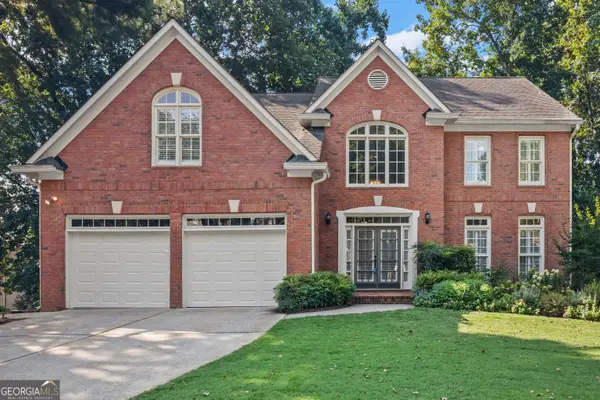 $945,000Coming Soon5 beds 4 baths4,050 sq. ft.
5785 Millwick Drive, Johns Creek, GA 30005
MLS# 10837362Listed by: Keller Williams Chattahoochee - Coming Soon
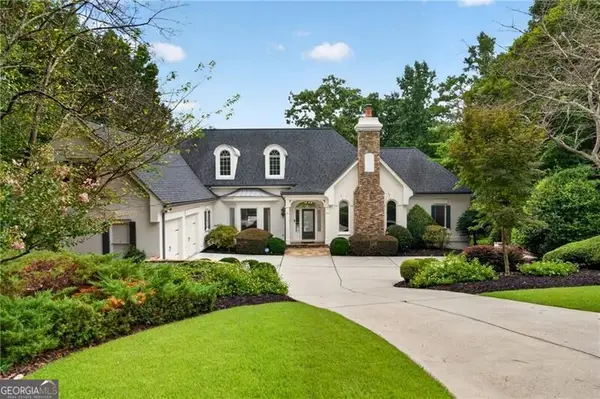 $1,725,000Coming Soon5 beds 6 baths5,577 sq. ft.
950 Tiverton Lane, Johns Creek, GA 30022
MLS# 10836144Listed by: Keller Williams Realty Consultants - Coming Soon
 $1,725,000Coming Soon5 beds 6 baths5,960 sq. ft.
950 Tiverton Lane, Johns Creek, GA 30022
MLS# 7820891Listed by: KELLER WILLIAMS RLTY CONSULTANTS - Coming Soon
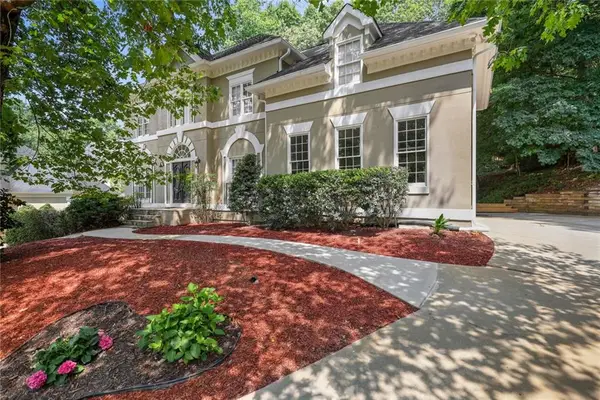 $790,000Coming Soon5 beds 4 baths3,044 sq. ft.
110 Weedon Court, Alpharetta, GA 30022
MLS# 7828778Listed by: ATLANTA COMMUNITIES - Coming Soon
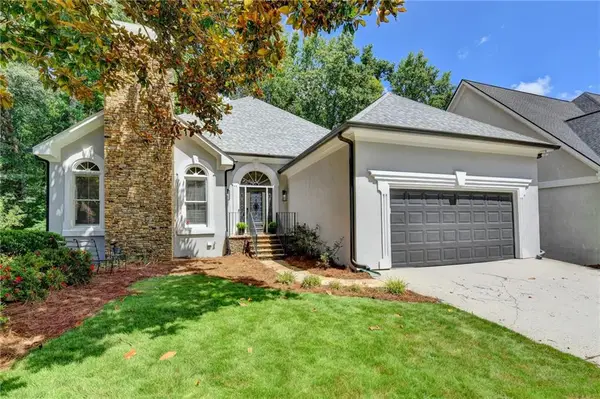 $742,000Coming Soon3 beds 3 baths4,573 sq. ft.
4860 Haydens Walk Drive, Johns Creek, GA 30022
MLS# 7817803Listed by: KELLER WILLIAMS NORTH ATLANTA - Coming Soon
 $535,000Coming Soon3 beds 3 baths2,240 sq. ft.
741 Ashley Glen Lane, Alpharetta, GA 30022
MLS# 7825802Listed by: CHAPMAN HALL REALTORS ALPHARETTA - Coming Soon
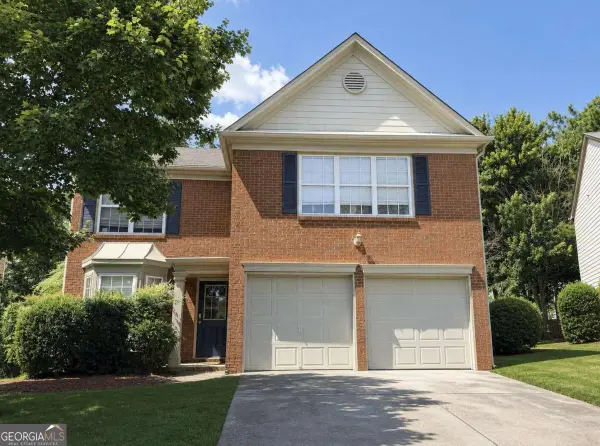 $525,000Coming Soon3 beds 3 baths1,840 sq. ft.
170 Calborne Court, Johns Creek, GA 30005
MLS# 10826332Listed by: Keller Williams Realty Atlanta North - New
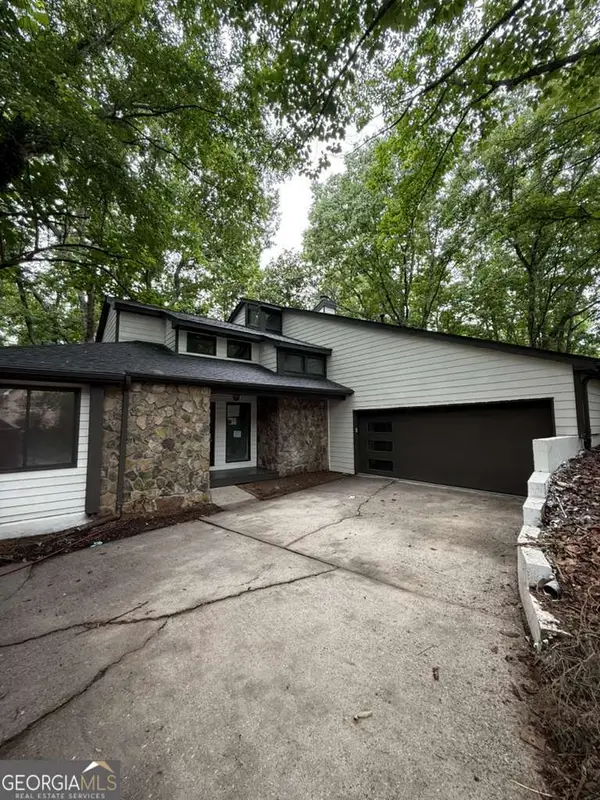 $659,000Active3 beds 3 baths5,072 sq. ft.
352 N Peak Drive, Alpharetta, GA 30022
MLS# 10837498Listed by: Homesmart Realty Partners - New
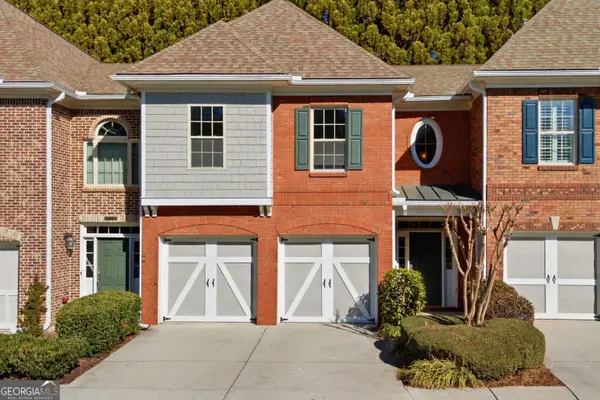 $489,500Active3 beds 3 baths2,400 sq. ft.
5140 Meridian Lane, Alpharetta, GA 30022
MLS# 10837506Listed by: Homesmart Realty Partners


Protect your home and budget from life's surprises with an Assurant Home Warranty, backed by a partner that supports you through every step of homeownership. Explore Plans.
© 2026 Better Homes and Gardens Real Estate LLC. An Anywhere Real Estate company. All rights reserved. Better Homes and Gardens® Real Estate is a registered trademark owned by Meredith Operations Corporation, licensed to Better Homes and Gardens Real Estate LLC and used with permission. Better Homes and Gardens Real Estate LLC fully supports the principles of the Fair Housing Act and the Equal Opportunity Act. Listing information is deemed reliable but is not guaranteed accurate.
Each office is independently owned and operated.
Any services or products provided by third parties are not provided by, affiliated with or related to Better Homes and Gardens Real Estate LLC, or its affiliated companies.