
8580 Colony Club Drive, Johns Creek, GA 30022
Local realty services provided by:Better Homes and Gardens Real Estate Jackson Realty
8580 Colony Club Drive,Johns Creek, GA 30022
$499,000
- 4 Beds
- 3 Baths
- 2,248 sq. ft.
- Single family
- Coming Soon
Listed by: meg councilman
Office: compass
MLS#:10884011
Source:METROMLS
Price summary
- Price:$499,000
- Price per sq. ft.:$221.98
- Monthly HOA dues:$42.92
About this home
Looking for a unique postmodern contemporary that will be the envy of all your friends? Welcome to 8580 Colony Club Drive in Johns Creek, where great architecture, natural light, and a little personality come together in a home that's anything but ordinary. Situated on a peaceful corner lot in the established Rivermont community, this home has a fantastic floor plan with plenty of space to entertain or simply enjoy being home. Step through the front door and you'll immediately notice the natural light pouring in through the clerestory windows. The main level features a front living room with one of the coolest fireplaces we've seen, a formal dining room that flows into the kitchen, and a fabulous bonus room with a second fireplace. NEW CARPET and FRESH PAINT give it a refreshed feel throughout. The screened-in porch offers the perfect spot for morning coffee and evening conversations. The kitchen features stainless steel appliances, a gas range, refrigerator, dishwasher, and pantry.You'll also find a two-car garage with convenient laundry hookups and a spacious backyard with plenty of possibilities for gardening, entertaining, or simply enjoying the outdoors. All of this fabulous living under a BRAND NEW ROOF. And then there's Rivermont itself! Nestled near the Chattahoochee River, this established neighborhood dates back to the 1970s, when homes were built with a little more individuality. No two homes are quite alike, and that's part of what makes this community so special. With mature trees, interesting architecture, and access to community swim and tennis amenities, Rivermont offers more than just a collection of homes. It's a neighborhood where you can spend summer afternoons by the pool, enjoy a game of tennis, get to know your neighbors, and feel like you're part of something special. Convenient to Johns Creek, Alpharetta, Peachtree Corners and Roswell. Enjoy quick access to Rivermont Community Park, Neely Farm River Park, Rivermont Station, and The Forum....
Contact an agent
Home facts
- Year built:1983
- Subdivision & Development:Rivermont
- Listing ID #:10884011
- Updated:November 03, 2026 at 11:30 PM
Rooms and interior
- Bedrooms:4
- Total bathrooms:3
- Full bathrooms:2
- Half bathrooms:1
- Flooring:Carpet, Tile
- Dining Description:Separate Room
- Bathrooms Description:Double Vanity
- Kitchen Description:Dishwasher, Refrigerator
- Living area:2,248 sq. ft.
Heating and cooling
- Cooling:Central Air
- Heating:Central
- Central air:Yes
Structure and exterior
- Year built:1983
- Building area:2,248 sq. ft.
- Lot area:0.21 Acres
- Lot Features:Corner Lot, Private, Sloped
- Architectural Style:Contemporary
- Construction Materials:Wood Siding
- Foundation Description:Slab
- Levels:2 Story
Schools
- High school:Centennial
- Middle school:Haynes Bridge
- Elementary school:Barnwell
Utilities
- Water:Public
- Sewer:Public Sewer
Finances and disclosures
- Price:$499,000
- Price per sq. ft.:$221.98
- Tax amount:$2,264 (2025)
Features and amenities
- Appliances:Dishwasher, Refrigerator
- Laundry features:In Garage
- Amenities:Smoke Detector(s), Vaulted Ceiling(s)
Parking
- Total parking spaces:2
- Parking description:Garage
- Garage:Yes
 2026 Georgia MLS. All rights reserved. Information Deem Reliable But Not Guaranteed November 3, 2026
New listings near 8580 Colony Club Drive
- Coming Soon
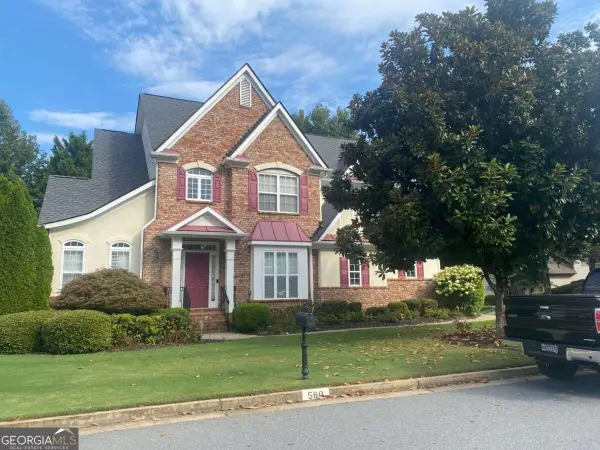 $725,000Coming Soon4 beds 3 baths2,852 sq. ft.
580 Carrington Cove, Johns Creek, GA 30005
MLS# 10883131Listed by: Keller Williams Chattahoochee - Coming Soon
 $849,000Coming Soon4 beds 3 baths5,004 sq. ft.
3110 Birchton Street, Johns Creek, GA 30022
MLS# 7859986Listed by: HARRY NORMAN REALTORS - Coming Soon
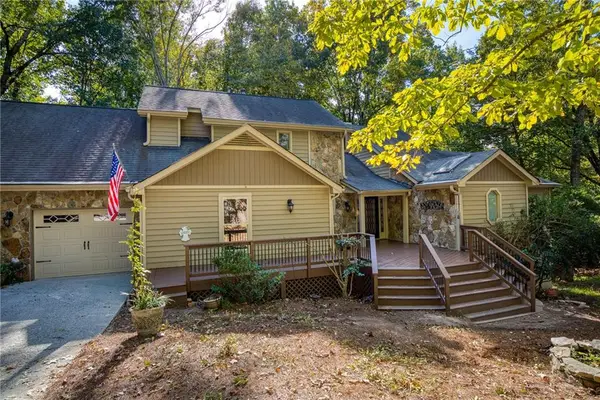 $535,000Coming Soon4 beds 4 baths5,179 sq. ft.
320 N Peak Drive, Alpharetta, GA 30022
MLS# 7857922Listed by: ATLANTA FINE HOMES SOTHEBY'S INTERNATIONAL - New
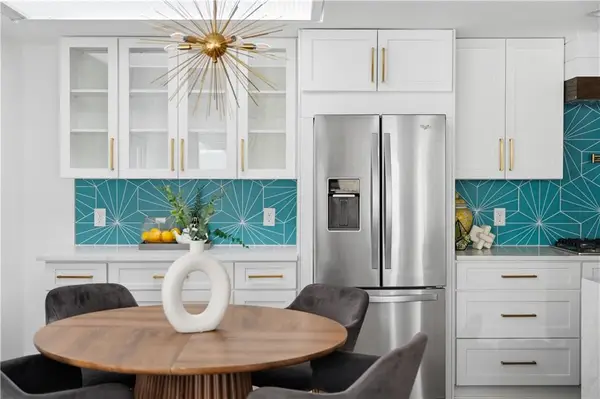 $489,000Active3 beds 2 baths1,656 sq. ft.
9 Spoon Court, Johns Creek, GA 30022
MLS# 7860110Listed by: HOMESMART - New
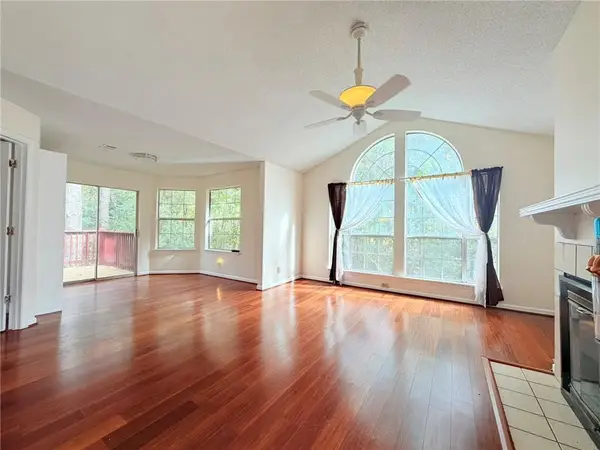 $235,000Active3 beds 2 baths950 sq. ft.
518 Cypress Pointe Street, Johns Creek, GA 30022
MLS# 7862201Listed by: VIRTUAL PROPERTIES REALTY.COM - New
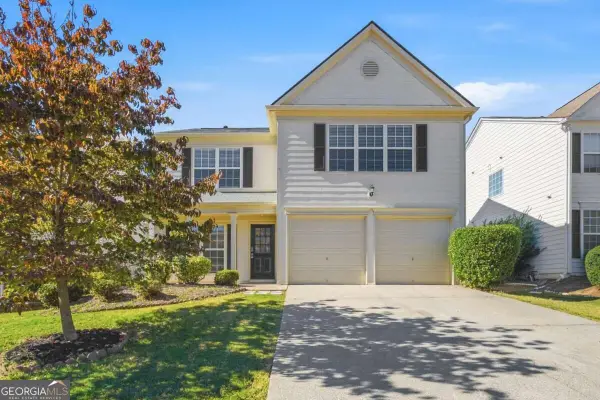 $485,000Active3 beds 3 baths1,856 sq. ft.
465 Stambridge Court, Johns Creek, GA 30005
MLS# 10883597Listed by: WM Realty LLC - New
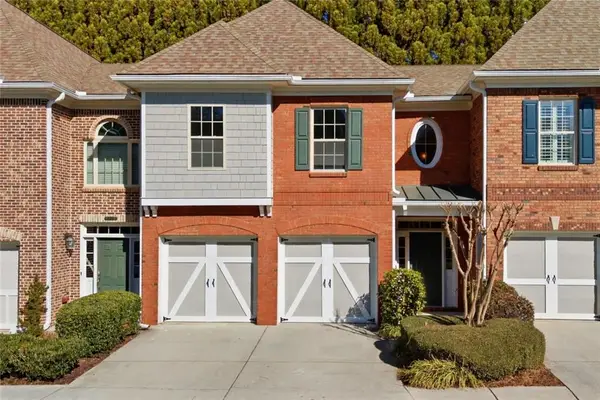 $469,000Active3 beds 3 baths2,400 sq. ft.
5140 Meridian Lane, Alpharetta, GA 30022
MLS# 7862443Listed by: HOMESMART REALTY PARTNERS - New
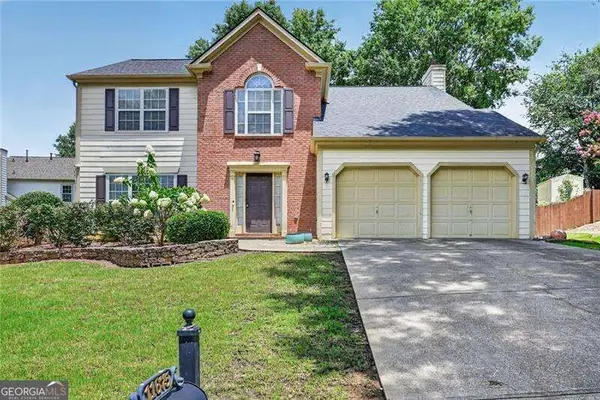 $585,000Active4 beds 3 baths2,284 sq. ft.
11675 Crossington Road, Johns Creek, GA 30005
MLS# 10883243Listed by: RE/MAX Metro Atlanta Cityside - New
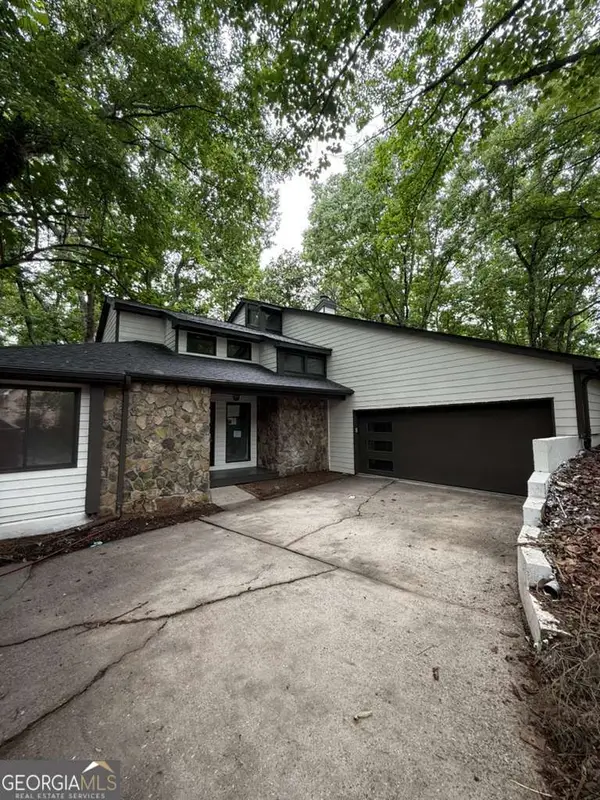 $610,000Active3 beds 3 baths5,072 sq. ft.
352 N Peak Drive, Alpharetta, GA 30022
MLS# 10883283Listed by: Homesmart Realty Partners


Protect your home and budget from life's surprises with an Assurant Home Warranty, backed by a partner that supports you through every step of homeownership. Explore Plans.
© 2026 Better Homes and Gardens Real Estate LLC. An Anywhere Real Estate company. All rights reserved. Better Homes and Gardens® Real Estate is a registered trademark owned by Meredith Operations Corporation, licensed to Better Homes and Gardens Real Estate LLC and used with permission. Better Homes and Gardens Real Estate LLC fully supports the principles of the Fair Housing Act and the Equal Opportunity Act. Listing information is deemed reliable but is not guaranteed accurate.
Each office is independently owned and operated.
Any services or products provided by third parties are not provided by, affiliated with or related to Better Homes and Gardens Real Estate LLC, or its affiliated companies.