
10295 Groomsbridge Road, Johns Creek, GA 30022
Local realty services provided by:Better Homes and Gardens Real Estate Metro Brokers
Listed by: rena crews
Office: chapman hall realtors
MLS#:10821957
Source:METROMLS
Price summary
- Price:$1,025,000
- Price per sq. ft.:$206.2
- Monthly HOA dues:$129
About this home
Custom Constructed 5 bedrooms 4 baths luxurious Italian /Tuscan Home in Johns Creek, top rated schools. Great floor plan for multi-generational living! Designer rich wood, travertine, earth tone paint treatment, custom millworks & cabinetry are carefully selected to dress every room in this Tuscan Home. Front door entry leads into soaring two story foyer. To the left is large library/office with coffered ceiling & rich brown tone custom wood built-ins. To the right is large dining room with designer earth tone paint treatment. One guest bedroom on the main level with luxurious Tuscan bathroom. Guest bedroom has direct access to backyard oasis. Main living area is open concept. Vaulted ceiling great room features fireplace with custom mantel mill work, exquisite hard wood inlay with travertine flooring. Very large kitchen has custom barrel ceiling , custom lighting and cabinetry. Grand chef's kitchen elegant equipped with professional 8 burner gas range with double ovens, vented hood, large built in refrigerator, microwave drawer in large island , new dishwasher ,custom built wood stain cabinets with hidden walk-in pantry. Plenty of room to prepare meals for your family and entertaining guests. Breakfast room has double door leading out to private backyard oasis which is privately fenced with matching stucco, flanked with tall evergreen for privacy and softness. Backyard also has a built-in kitchen, custom gas fire pit and water fountain - Professional landscape yard has irrigation system for easy maintenance. 2 car side facing garage has new flooring to display your car collection. A long driveway easily provides an additional 4 -6 parking spaces. Upstairs on the left wing locates the primary bedroom suite with vaulted ceiling, luxurious spa bath with 2 separate vanities , large shower with frameless glass door ,soaking tub and 2 large closets. Walking down the corridor is 2 additional bedrooms , jack and Jill bath , rear stairs leading down to kitchen. Terrace/basement level is finished with large open entertainment room boasting large custom media built-in, coffered ceiling, surround sound, custom lighting, built-in wet bar with beverage refrigerator . One additional bedroom and full bath along with laundry room that has private exit/entry to exterior. In addition, there's a large storage room with shelvings. Neighborhood amenities include 2 clubhouses , pools, playgrounds, soccer field, basketball/volleyball court, nature trails , 2 small lakes . Neighborhood has 12 tennis courts , Active Tennis academy/ with onsite tennis pros, active ALTA tennis teams for junior and adults . 2 tennis courts are used for pickleball. Swim teams for school aged children in late spring. Active HOA has many different planned social events through out the calendar year for whole the family! Medlock Bridge has country club like amenities without country club price tag! Moreover, gym, kid swimming school, elementary ,high school, restaurants and coffee shops are within walkable distance! Don't miss the opportunity to own this custom Classic Tuscan Home in this fabulous sought after Medlock Bridge Subdivision in Johns Creek! Data is subject to errors, omissions, changes, or withdrawal without notice. All measurements and sizes are from Cubisa Scan App. Buyers should verify all data independently....
Contact an agent
Home facts
- Year built:1993
- Subdivision & Development:Medlock Bridge
- Listing ID #:10821957
- Updated:September 22, 2026 at 10:56 AM
Rooms and interior
- Bedrooms:5
- Total bathrooms:4
- Full bathrooms:4
- Flooring:Carpet, Hardwood, Stone
- Kitchen Description:Breakfast Room, Disposal, Double Oven, Kitchen Island, Microwave, Refrigerator, Walk-in Pantry
- Basement Description:Bath Finished, Exterior Entry, Finished, Full
- Living area:4,971 sq. ft.
Heating and cooling
- Cooling:Ceiling Fan(s), Central Air
- Heating:Hot Water, Natural Gas
- Central air:Yes
Structure and exterior
- Roof:Composition
- Year built:1993
- Building area:4,971 sq. ft.
- Lot area:0.34 Acres
- Lot Features:Corner Lot, Level, Private
- Architectural Style:European
- Construction Materials:Concrete, Stucco
- Exterior Features:Deck, Gas Grill
- Levels:2 Story
Schools
- High school:Johns Creek
- Middle school:Autrey Milll
- Elementary school:Medlock Bridge
Utilities
- Water:Public, Water Available
- Sewer:Public Sewer, Sewer Available
Finances and disclosures
- Price:$1,025,000
- Price per sq. ft.:$206.2
- Tax amount:$5,258 (2025)
Features and amenities
- Appliances:Disposal, Double Oven, Gas Water Heater, Microwave, Refrigerator
- Laundry features:In Basement, Laundry
- Amenities:Bookcases, Double Pane Windows, Gas Water Heater, Smoke Detector(s), Window Treatments
Parking
- Total parking spaces:2
- Parking description:Attached, Garage, Garage Door Opener, Kitchen Level, Side/Rear Entrance
- Garage:Yes
 2026 Georgia MLS. All rights reserved. Information Deem Reliable But Not Guaranteed September 22, 2026
New listings near 10295 Groomsbridge Road
- Coming Soon
 $524,999Coming Soon3 beds 2 baths2,243 sq. ft.
10995 Indian Village Drive, Johns Creek, GA 30022
MLS# 10849154Listed by: Century 21 Results - Coming Soon
 $492,900Coming Soon4 beds 3 baths3,076 sq. ft.
390 Colony Cove, Alpharetta, GA 30022
MLS# 10844331Listed by: HomeSmart - Coming Soon
 $528,900Coming Soon3 beds 3 baths1,828 sq. ft.
480 Stambridge Court, Johns Creek, GA 30005
MLS# 7832823Listed by: MARK SPAIN REAL ESTATE - Coming Soon
 $528,900Coming Soon3 beds 3 baths1,828 sq. ft.
480 Stambridge Court, Johns Creek, GA 30005
MLS# 10840047Listed by: Mark Spain Real Estate - New
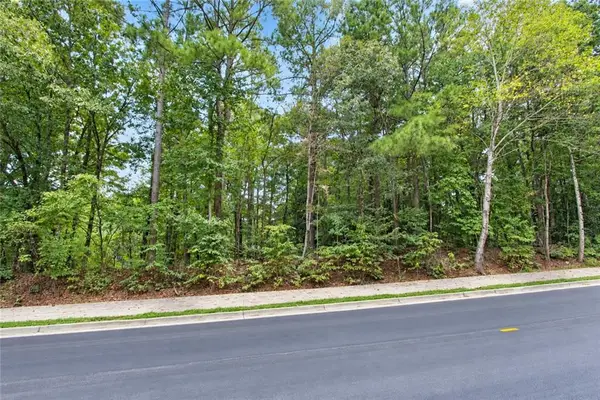 $249,500Active0.54 Acres
0 Buice Road, Johns Creek, GA 30022
MLS# 7841253Listed by: THE OFFICIAL ASCENDING REALTY, LLC - New
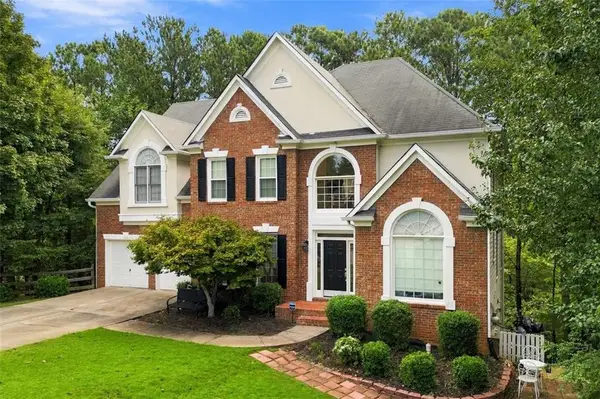 $799,000Active5 beds 4 baths3,075 sq. ft.
115 Redleaf Court, Alpharetta, GA 30005
MLS# 7839722Listed by: COLDWELL BANKER REALTY - New
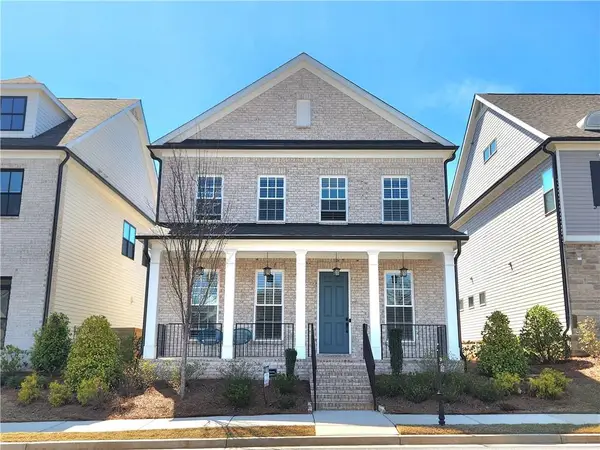 $839,000Active3 beds 3 baths2,790 sq. ft.
1003 Shurcliff Lane, Johns Creek, GA 30097
MLS# 7841000Listed by: HERITAGE GA. REALTY - New
 $449,000Active3 beds 3 baths1,698 sq. ft.
445 Carriage Court, Johns Creek, GA 30022
MLS# 10847666Listed by: Virtual Properties Realty.com - New
 $715,000Active4 beds 3 baths
1020 River Park Drive, Johns Creek, GA 30097
MLS# 10849213Listed by: Keller Williams Realty Atl. Partners - New
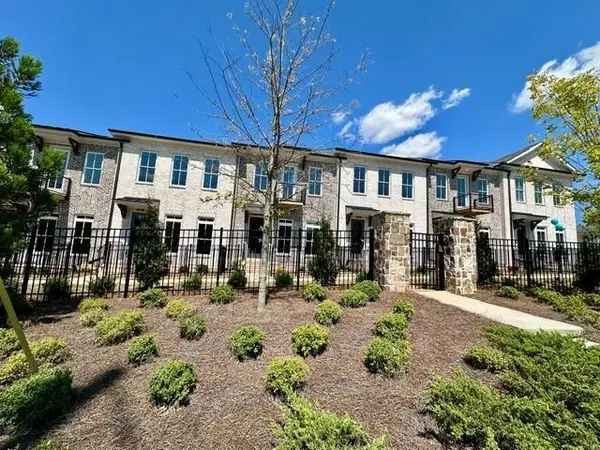 $699,900Active4 beds 4 baths2,400 sq. ft.
504 Whatton Road #2, Johns Creek, GA 30022
MLS# 7840323Listed by: THE PROVIDENCE GROUP REALTY, LLC.


Protect your home and budget from life's surprises with an Assurant Home Warranty, backed by a partner that supports you through every step of homeownership. Explore Plans.
© 2026 Better Homes and Gardens Real Estate LLC. An Anywhere Real Estate company. All rights reserved. Better Homes and Gardens® Real Estate is a registered trademark owned by Meredith Operations Corporation, licensed to Better Homes and Gardens Real Estate LLC and used with permission. Better Homes and Gardens Real Estate LLC fully supports the principles of the Fair Housing Act and the Equal Opportunity Act. Listing information is deemed reliable but is not guaranteed accurate.
Each office is independently owned and operated.
Any services or products provided by third parties are not provided by, affiliated with or related to Better Homes and Gardens Real Estate LLC, or its affiliated companies.