
10520 Montclair Way, Johns Creek, GA 30097
Local realty services provided by:Better Homes and Gardens Real Estate Metro Brokers
10520 Montclair Way,Johns Creek, GA 30097
$2,200,000
- 6 Beds
- 7 Baths
- 9,500 sq. ft.
- Single family
- Active
Listed by: anoly bristol
Office: compass
MLS#:7859839
Source:FIRSTMLS
Price summary
- Price:$2,200,000
- Price per sq. ft.:$231.58
- Monthly HOA dues:$121
About this home
Welcome to 10520 Montclair Way, a stunning estate tucked behind the gates of the sought-after Montclair community in Johns Creek. Situated on approximately 2.6 acres of beautifully landscaped grounds backing up to the Chattahoochee Nature Preserve, this six-bedroom home offers a rare combination of luxury, privacy, space, and thoughtful updates. A curved driveway lined with mature magnolia trees leads to this impressive home. Inside, a grand two-story foyer, elegant stone flooring, curved staircase, hardwood floors, crown molding, and beautiful architectural details create a timeless first impression. Designed for everyday living and entertaining, the main level features a spacious great room with soaring ceilings, a fireplace, and French doors leading to the enclosed Four Seasons sunroom. The chef's kitchen boasts granite countertops, a large island with seating, a Viking six-burner gas range, and a Bosch dishwasher. The adjoining breakfast area opens to a welcoming keeping room with vaulted, beamed ceilings, custom built-ins, expansive windows, and another fireplace. A formal dining room and additional living room with fireplace provide even more versatile living space. The main-level owner's suite offers a peaceful retreat overlooking the backyard, complete with tray ceilings, an oversized ensuite bathroom with soaking tub and dual vanities, and two custom walk-in closets. Upstairs, four generously sized bedrooms with walk-in closets and three updated bathrooms provide ample space for family and guests. A separate bedroom and bathroom wing offers flexibility for extended family, teens, or visitors. The finished daylight terrace level expands your living and entertaining options with updated tile flooring, modern lighting, a media room with projector, a professionally vented exercise room, an ensuite bedroom with exterior access, and a designer wet bar. Additional space is available for recreation, hobbies, or a dedicated workspace. Step outside to your own private backyard retreat featuring a heated swimming pool, waterfall spa, and remote-controlled pergola. The level, walk-out yard is ideal for entertaining, relaxing, and enjoying the peaceful wooded setting. Located in the highly regarded Northview High School district, this exceptional property offers the space and privacy of an estate while remaining convenient to Johns Creek shopping, dining, schools, and outdoor recreation. With six bedrooms, multiple living spaces, a resort-style backyard, and over 2.6 acres of land, 10520 Montclair Way offers a distinctive lifestyle that is truly worth experiencing in person....
Contact an agent
Home facts
- Year built:1993
- Subdivision & Development:MONTCLAIR
- Listing ID #:7859839
- Updated:October 29, 2026 at 10:48 PM
Rooms and interior
- Bedrooms:6
- Total bathrooms:7
- Full bathrooms:5
- Half bathrooms:2
- Flooring:Carpet, Hardwood
- Dining Description:Seats 12+
- Bathrooms Description:Double Vanity, Separate Tub/Shower, Soaking Tub
- Kitchen Description:Cabinets White, Dishwasher, Eat-in Kitchen, Gas Range, Kitchen Island, Pantry, Range Hood, Stone Counters, View to Family Room
- Bedroom Description:Master on Main
- Basement Description:Full
- Living area:9,500 sq. ft.
Heating and cooling
- Cooling:Central Air
- Heating:Forced Air
- Central air:Yes
Structure and exterior
- Roof:Composition
- Year built:1993
- Building area:9,500 sq. ft.
- Lot area:2.64 Acres
- Lot Features:Level, Private
- Architectural Style:Colonial
- Construction Materials:Stucco
- Exterior Features:Private Yard
- Levels:3+ Story
Schools
- High school:Northview
- Middle school:River Trail
- Elementary school:Wilson Creek
Utilities
- Water:Public, Water Available
- Sewer:Public Sewer, Sewer Available
Finances and disclosures
- Price:$2,200,000
- Price per sq. ft.:$231.58
- Tax amount:$25,526 (2026)
Features and amenities
- Appliances:Irrigation Equipment
- Laundry features:Laundry Room, Mud Room
- Amenities:Bookcases, Tray Ceiling(s), Walk-In Closet(s), Wet Bar
- Pool features:Heated, In Ground, Private Pool
Parking
- Total parking spaces:9
- Parking description:Garage, On Street
- Garage spaces:3
 Listings identified with the FMLS IDX logo come from FMLS and are held by brokerage firms other than the owner of this website. The listing brokerage is identified in any listing details. Information is deemed reliable but is not guaranteed. If you believe any FMLS listing contains material that infringes your copyrighted work please click here (https://www.fmls.com/dmca) to review our DMCA policy and learn how to submit a takedown request. ©2026 First Multiple Listing Service, Inc.
New listings near 10520 Montclair Way
- Coming Soon
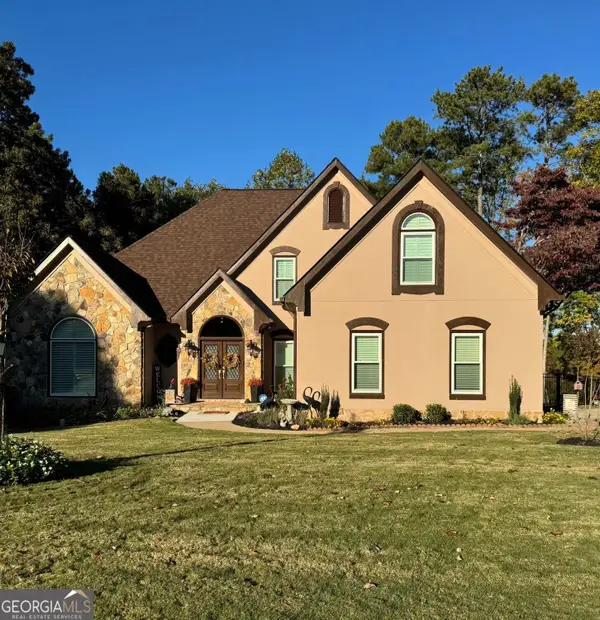 $849,000Coming Soon4 beds 3 baths4,520 sq. ft.
3110 Birchton Street, Johns Creek, GA 30022
MLS# 10879921Listed by: Harry Norman Realtors - Coming Soon
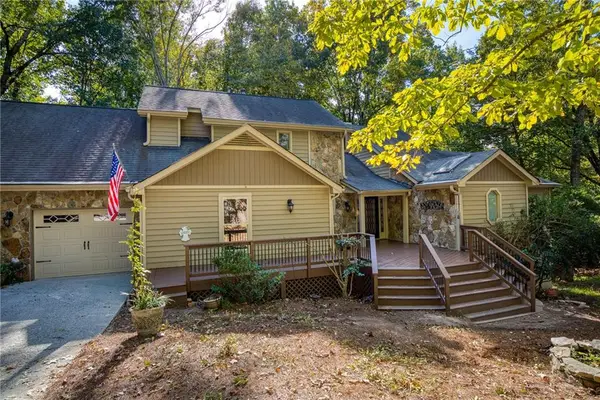 $535,000Coming Soon4 beds 4 baths5,179 sq. ft.
320 N Peak Drive, Alpharetta, GA 30022
MLS# 7857922Listed by: ATLANTA FINE HOMES SOTHEBY'S INTERNATIONAL - New
 $738,410Active4 beds 4 baths2,400 sq. ft.
1006 Crown Oak Street #38, Johns Creek, GA 30002
MLS# 7861206Listed by: THE PROVIDENCE GROUP REALTY, LLC. - New
 $825,000Active4 beds 4 baths2,724 sq. ft.
11305 Olbrich Trail, Duluth, GA 30097
MLS# 7861250Listed by: INFO REALTY, LLC. - New
 $760,000Active6 beds 4 baths
120 Creekside Park Drive, Alpharetta, GA 30022
MLS# 10881300Listed by: HomeSmart - New
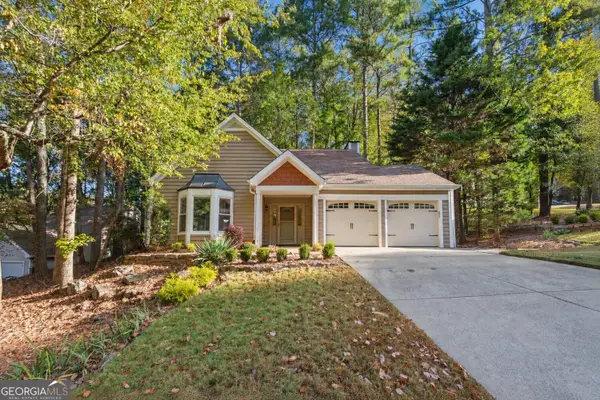 $515,000Active4 beds 3 baths1,962 sq. ft.
3220 Summer View Drive, Johns Creek, GA 30022
MLS# 10881177Listed by: Bolst - New
 $1,400,000Active6 beds 6 baths
7335 Kemper Drive, Johns Creek, GA 30097
MLS# 10881049Listed by: Coldwell Banker Realty - New
 $980,000Active5 beds 4 baths4,432 sq. ft.
8965 Laurel Way, Johns Creek, GA 30022
MLS# 10881069Listed by: Ansley RE | Christie's Int'l RE - New
 $800,000Active5 beds 3 baths2,926 sq. ft.
850 Lake Medlock Drive, Alpharetta, GA 30022
MLS# 7860747Listed by: KELLER WILLIAMS REALTY CHATTAHOOCHEE NORTH, LLC - New
 $450,000Active2 beds 2 baths1,560 sq. ft.
35104 Harvest Ridge Lane #35, Johns Creek, GA 30022
MLS# 10880939Listed by: REMAX Around Atlanta


Protect your home and budget from life's surprises with an Assurant Home Warranty, backed by a partner that supports you through every step of homeownership. Explore Plans.
© 2026 Better Homes and Gardens Real Estate LLC. An Anywhere Real Estate company. All rights reserved. Better Homes and Gardens® Real Estate is a registered trademark owned by Meredith Operations Corporation, licensed to Better Homes and Gardens Real Estate LLC and used with permission. Better Homes and Gardens Real Estate LLC fully supports the principles of the Fair Housing Act and the Equal Opportunity Act. Listing information is deemed reliable but is not guaranteed accurate.
Each office is independently owned and operated.
Any services or products provided by third parties are not provided by, affiliated with or related to Better Homes and Gardens Real Estate LLC, or its affiliated companies.