
10630 Wren Ridge Road, Johns Creek, GA 30022
Local realty services provided by:Better Homes and Gardens Real Estate Metro Brokers
10630 Wren Ridge Road,Johns Creek, GA 30022
$650,000
- 6 Beds
- 4 Baths
- 5,262 sq. ft.
- Single family
- Active
Listed by: ken liberty
Office: keller williams buckhead
MLS#:7802912
Source:FIRSTMLS
Price summary
- Price:$650,000
- Price per sq. ft.:$123.53
- Monthly HOA dues:$79.17
About this home
Welcome to 10630 Wren Ridge Road, a stately Traditional home offering exceptional space, versatility, and true multigenerational living in the established Aviary community of Johns Creek. Positioned on an impressive corner lot, this home features a beautifully landscaped front yard, inviting rocking-chair front porch, enormous fenced backyard, and a massive rear deck designed for entertaining and outdoor living. Step through the dramatic two-story foyer and discover gleaming hardwood floors throughout the main level, a generously sized formal dining room, and a separate living room that offers the flexibility to serve as a home office, playroom, music room, or additional gathering space. The updated kitchen showcases white cabinetry, quartz countertops, a large center island, stainless steel appliances, and an open connection to the fireside family room. Upstairs, the expansive owner’s suite includes a private sitting room, creating a comfortable retreat for relaxing, reading, exercising, or working from home. The finished terrace level is ideal for multigenerational living or extended guests, featuring a second kitchen, full bathroom, living area, two flex rooms, and a private exterior entrance with convenient access to the side driveway. Outdoors, the expansive fenced backyard is a private haven for recreation, pets, gardening, and memorable summertime barbecues, while the oversized deck provides plenty of room for dining and entertaining. Residents of Aviary enjoy access to a neighborhood pool, tennis courts, clubhouse, and playground, with convenient proximity to Newtown Park, Autrey Mill Nature Preserve, Chattahoochee River recreation, the Big Creek Greenway, Avalon, Downtown Alpharetta, shopping, dining, entertainment, and GA-400. Call today to schedule your private tour—this exceptional home will not last!...
Contact an agent
Home facts
- Year built:1989
- Subdivision & Development:Aviary
- Listing ID #:7802912
- Updated:September 22, 2026 at 01:39 PM
Rooms and interior
- Bedrooms:6
- Total bathrooms:4
- Full bathrooms:3
- Half bathrooms:1
- Flooring:Carpet, Ceramic Tile, Hardwood
- Dining Description:Seats 12+, Separate Dining Room
- Bathrooms Description:Double Vanity, Separate Tub/Shower, Soaking Tub
- Kitchen Description:Breakfast Bar, Cabinets White, Dishwasher, Disposal, Double Oven, Eat-in Kitchen, Electric Cooktop, Gas Oven, Gas Range, Kitchen Island, Microwave, Pantry, Refrigerator, Solid Surface Counters, Stone Counters, View to Family Room
- Bedroom Description:Oversized Master, Sitting Room
- Basement Description:Daylight, Driveway Access, Exterior Entry, Finished, Finished Bath, Full
- Living area:5,262 sq. ft.
Heating and cooling
- Cooling:Ceiling Fan(s), Central Air, Window Unit(s), Zoned
- Heating:Central, Forced Air, Natural Gas, Zoned
- Central air:Yes
Structure and exterior
- Roof:Composition, Shingle
- Year built:1989
- Building area:5,262 sq. ft.
- Lot area:0.4 Acres
- Lot Features:Back Yard, Corner Lot, Front Yard, Landscaped, Level
- Architectural Style:Traditional
- Construction Materials:Frame, Wood Siding
- Exterior Features:Covered, Deck, Front Porch, Private Yard
- Levels:2 Story
Schools
- High school:Chattahoochee
- Middle school:Taylor Road
- Elementary school:State Bridge Crossing
Utilities
- Water:Public, Water Available
- Sewer:Public Sewer, Sewer Available
Finances and disclosures
- Price:$650,000
- Price per sq. ft.:$123.53
- Tax amount:$9,816 (2025)
Features and amenities
- Laundry features:Dryer, In Hall, Laundry Room, Main Level, Washer
- Amenities:Bookcases, Disappearing Attic Stairs, Entrance Foyer 2 Story, Gas Water Heater, High Ceilings 9 ft Main, Tray Ceiling(s), Walk-In Closet(s)
Parking
- Total parking spaces:4
- Parking description:Driveway, Garage, Garage Door Opener, Garage Faces Front, Kitchen Level, Level Driveway
- Garage spaces:2
 Listings identified with the FMLS IDX logo come from FMLS and are held by brokerage firms other than the owner of this website. The listing brokerage is identified in any listing details. Information is deemed reliable but is not guaranteed. If you believe any FMLS listing contains material that infringes your copyrighted work please click here (https://www.fmls.com/dmca) to review our DMCA policy and learn how to submit a takedown request. ©2026 First Multiple Listing Service, Inc.
New listings near 10630 Wren Ridge Road
- Coming Soon
 $524,999Coming Soon3 beds 2 baths2,243 sq. ft.
10995 Indian Village Drive, Johns Creek, GA 30022
MLS# 7840340Listed by: CENTURY 21 RESULTS - Coming Soon
 $492,900Coming Soon4 beds 3 baths3,076 sq. ft.
390 Colony Cove, Alpharetta, GA 30022
MLS# 10844331Listed by: HomeSmart - Coming Soon
 $528,900Coming Soon3 beds 3 baths1,828 sq. ft.
480 Stambridge Court, Johns Creek, GA 30005
MLS# 7832823Listed by: MARK SPAIN REAL ESTATE - Coming Soon
 $528,900Coming Soon3 beds 3 baths1,828 sq. ft.
480 Stambridge Court, Johns Creek, GA 30005
MLS# 10840047Listed by: Mark Spain Real Estate - New
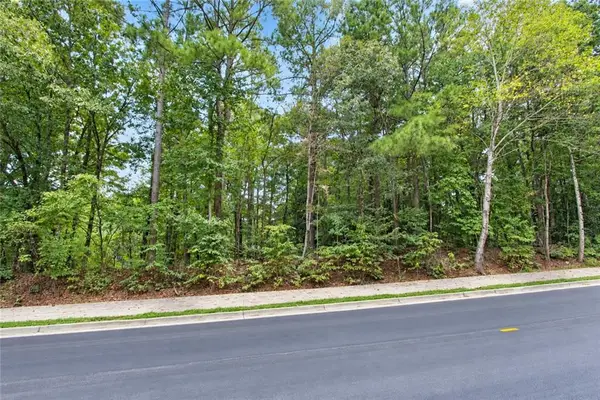 $249,500Active0.54 Acres
0 Buice Road, Johns Creek, GA 30022
MLS# 7841253Listed by: THE OFFICIAL ASCENDING REALTY, LLC - New
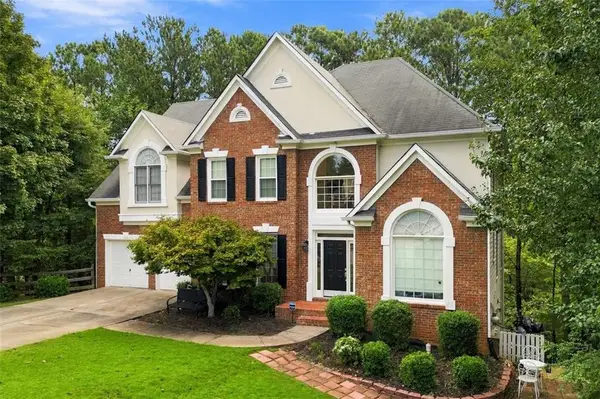 $799,000Active5 beds 4 baths3,075 sq. ft.
115 Redleaf Court, Alpharetta, GA 30005
MLS# 7839722Listed by: COLDWELL BANKER REALTY - New
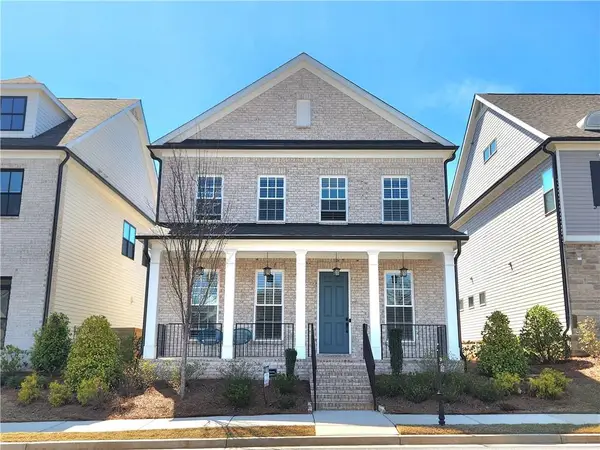 $839,000Active3 beds 3 baths2,790 sq. ft.
1003 Shurcliff Lane, Johns Creek, GA 30097
MLS# 7841000Listed by: HERITAGE GA. REALTY - New
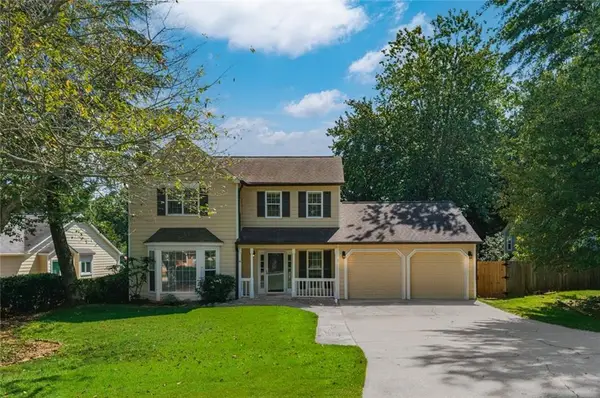 $449,000Active3 beds 3 baths1,698 sq. ft.
445 Carriage Court, Johns Creek, GA 30022
MLS# 7839351Listed by: VIRTUAL PROPERTIES REALTY.COM - New
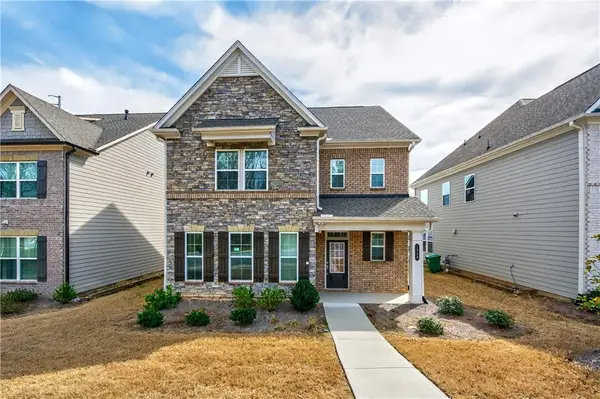 $715,000Active4 beds 3 baths2,448 sq. ft.
1020 River Park Drive, Johns Creek, GA 30097
MLS# 7840136Listed by: KELLER WILLIAMS REALTY ATLANTA PARTNERS - New
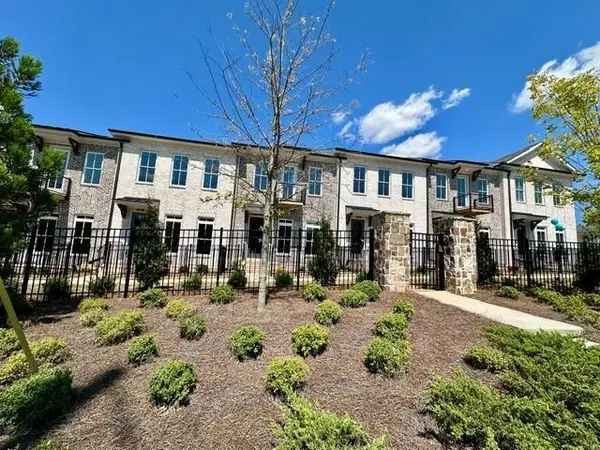 $699,900Active4 beds 4 baths2,400 sq. ft.
504 Whatton Road #2, Johns Creek, GA 30022
MLS# 7840323Listed by: THE PROVIDENCE GROUP REALTY, LLC.


Protect your home and budget from life's surprises with an Assurant Home Warranty, backed by a partner that supports you through every step of homeownership. Explore Plans.
© 2026 Better Homes and Gardens Real Estate LLC. An Anywhere Real Estate company. All rights reserved. Better Homes and Gardens® Real Estate is a registered trademark owned by Meredith Operations Corporation, licensed to Better Homes and Gardens Real Estate LLC and used with permission. Better Homes and Gardens Real Estate LLC fully supports the principles of the Fair Housing Act and the Equal Opportunity Act. Listing information is deemed reliable but is not guaranteed accurate.
Each office is independently owned and operated.
Any services or products provided by third parties are not provided by, affiliated with or related to Better Homes and Gardens Real Estate LLC, or its affiliated companies.