
10650 Colony Glen Drive, Johns Creek, GA 30022
Local realty services provided by:Better Homes and Gardens Real Estate Jackson Realty
10650 Colony Glen Drive,Johns Creek, GA 30022
$464,900
- 3 Beds
- 2 Baths
- 1,546 sq. ft.
- Single family
- Active
Listed by: mark spain, mindy farris
Office: mark spain real estate
MLS#:10850657
Source:METROMLS
Price summary
- Price:$464,900
- Price per sq. ft.:$300.71
About this home
Welcome home to this beautifully updated 3-bedroom, 2-bath ranch nestled on a quiet cul-de-sac in desirable Johns Creek High School District! A charming rocking-chair front porch welcomes you into this move-in-ready home, thoughtfully updated throughout. Inside, the spacious family room features soaring vaulted ceilings and an updated fireplace, creating a warm and inviting gathering space. The beautifully renovated kitchen offers shaker-style cabinetry, granite countertops, an updated suite of appliances, ample storage, and plenty of workspace for everyday living and entertaining. Down the hall are three spacious bedrooms, including two secondary bedrooms with generous closet space and access to an updated secondary bathroom. The private primary suite features vaulted ceilings and an updated ensuite bath complete with a beautifully tiled shower. Enjoy convenient access from the primary suite directly to the back deck-the perfect spot to unwind and enjoy the peaceful surroundings.Outside, the private, fully fenced backyard offers plenty of room for pets, play, gardening, or entertaining and features a charming water feature that adds to the tranquil setting. A new fence provides additional privacy and peace of mind.Updated, well maintained, and offering desirable one-level living in Johns Creek High, this charming ranch is ready for its next owner. Call today to schedule your private showing! Some photos have been virtually staged....
Contact an agent
Home facts
- Year built:1986
- Subdivision & Development:COLONY GLEN UN 03
- Listing ID #:10850657
- Updated:September 23, 2026 at 01:31 AM
Rooms and interior
- Bedrooms:3
- Total bathrooms:2
- Full bathrooms:2
- Flooring:Laminate, Tile
- Kitchen Description:Dishwasher, Microwave
- Living area:1,546 sq. ft.
Heating and cooling
- Cooling:Central Air, Electric
- Heating:Central, Natural Gas
- Central air:Yes
Structure and exterior
- Roof:Composition
- Year built:1986
- Building area:1,546 sq. ft.
- Lot area:0.35 Acres
- Lot Features:Level
- Architectural Style:Ranch, Traditional
- Construction Materials:Wood Siding
- Exterior Features:Garden
- Foundation Description:Slab
- Levels:1 Story
Schools
- High school:Cambridge
- Middle school:Elkins Pointe
- Elementary school:Hembree Springs
Utilities
- Water:Public, Water Available
- Sewer:Public Sewer, Sewer Connected
Finances and disclosures
- Price:$464,900
- Price per sq. ft.:$300.71
- Tax amount:$4,554 (2026)
Features and amenities
- Appliances:Dishwasher, Gas Water Heater, Microwave
- Laundry features:In Mud Room
- Amenities:Gas Water Heater, High Ceilings
Parking
- Total parking spaces:2
- Parking description:Attached
 2026 Georgia MLS. All rights reserved. Information Deem Reliable But Not Guaranteed September 23, 2026
New listings near 10650 Colony Glen Drive
- Coming Soon
 $524,999Coming Soon3 beds 2 baths2,243 sq. ft.
10995 Indian Village Drive, Johns Creek, GA 30022
MLS# 7840340Listed by: CENTURY 21 RESULTS - Coming Soon
 $492,900Coming Soon4 beds 3 baths3,076 sq. ft.
390 Colony Cove, Alpharetta, GA 30022
MLS# 10844331Listed by: HomeSmart - Coming Soon
 $528,900Coming Soon3 beds 3 baths1,828 sq. ft.
480 Stambridge Court, Johns Creek, GA 30005
MLS# 7832823Listed by: MARK SPAIN REAL ESTATE - Coming Soon
 $528,900Coming Soon3 beds 3 baths1,828 sq. ft.
480 Stambridge Court, Johns Creek, GA 30005
MLS# 10840047Listed by: Mark Spain Real Estate - New
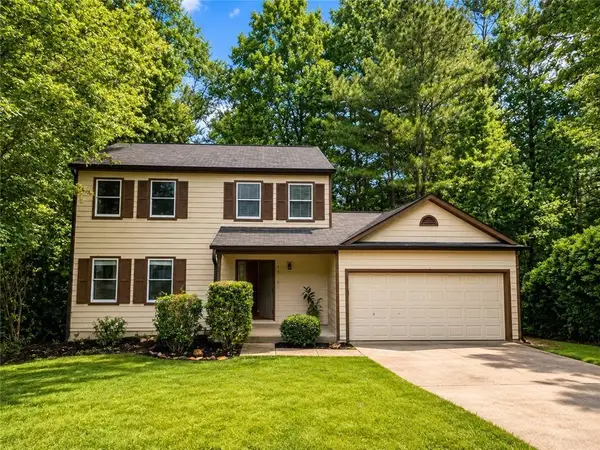 $475,000Active5 beds 4 baths1,673 sq. ft.
10535 Virginia Pine Lane, Johns Creek, GA 30022
MLS# 7841972Listed by: LA ROSA REALTY GEORGIA - New
 $249,500Active0.54 Acres
0 Buice Road, Johns Creek, GA 30022
MLS# 10851073Listed by: Ascending Realty - New
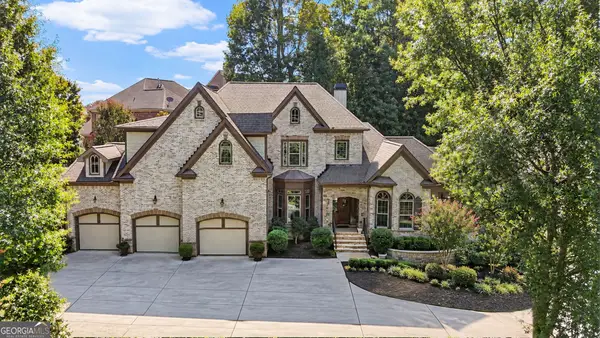 $1,250,000Active6 beds 6 baths5,859 sq. ft.
10376 Royal Terrace, Alpharetta, GA 30022
MLS# 10850695Listed by: Compass - New
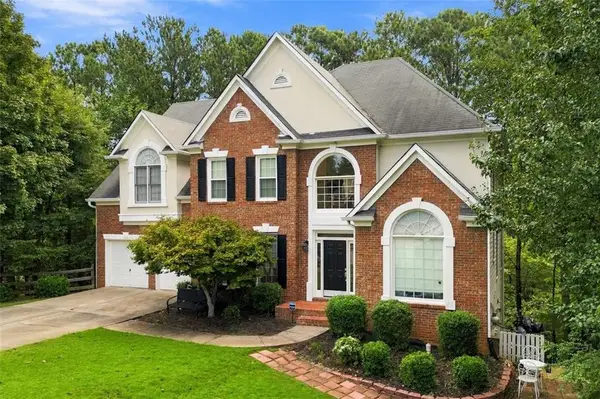 $799,000Active5 beds 4 baths3,075 sq. ft.
115 Redleaf Court, Alpharetta, GA 30005
MLS# 7839722Listed by: COLDWELL BANKER REALTY - New
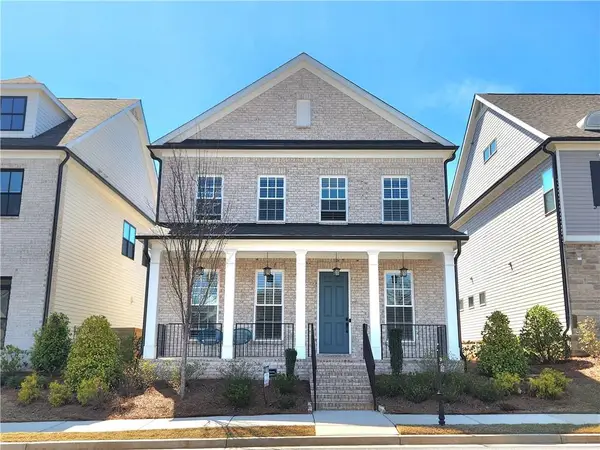 $839,000Active3 beds 3 baths2,790 sq. ft.
1003 Shurcliff Lane, Johns Creek, GA 30097
MLS# 7841000Listed by: HERITAGE GA. REALTY


Protect your home and budget from life's surprises with an Assurant Home Warranty, backed by a partner that supports you through every step of homeownership. Explore Plans.
© 2026 Better Homes and Gardens Real Estate LLC. An Anywhere Real Estate company. All rights reserved. Better Homes and Gardens® Real Estate is a registered trademark owned by Meredith Operations Corporation, licensed to Better Homes and Gardens Real Estate LLC and used with permission. Better Homes and Gardens Real Estate LLC fully supports the principles of the Fair Housing Act and the Equal Opportunity Act. Listing information is deemed reliable but is not guaranteed accurate.
Each office is independently owned and operated.
Any services or products provided by third parties are not provided by, affiliated with or related to Better Homes and Gardens Real Estate LLC, or its affiliated companies.