
11010 Pennbrooke Crossing Crossing, Johns Creek, GA 30097
Local realty services provided by:Better Homes and Gardens Real Estate Metro Brokers
Listed by: page plager, blaise bugajski
Office: property sellutions
MLS#:10806281
Source:METROMLS
Price summary
- Price:$630,000
- Price per sq. ft.:$224.68
- Monthly HOA dues:$81.25
About this home
Welcome to Amberleigh, One of Johns Creek's Most Sought-After Communities, Ideally Located Near Medley, the City's Exciting New Live-Work-Play Destination. Recently Recognized as the No. 1 Best Place to Live in America by U.S. News & World Report. Johns Creek Is Renowned for Its Award-Winning Schools, Exceptional Quality of Life, and Unmatched Convenience-Providing the Perfect Setting for This Beautifully Updated Home. * Inviting Front Porch Leads to Dramatic Two-Story Foyer with Abundant Light * Separate Family/Media Room with Extensive Crown Molding, Custom Designer Paint, and Endless Possibilities as a Media Room, Playroom, Home Office, or Additional Living Area * Versatile Formal Dining Room Currently Configured as a Student Study and Activity Space, Offering Exceptional Flexibility to Suit Your Lifestyle * Spacious Two-Story Great Room with Soaring Ceilings, Fireplace, and Floor-to-Ceiling Windows Overlooking the Private, Level, Fenced Backyard * Open-Concept Design Seamlessly Connects the Great Room, Dining Area, and Kitchen-Ideal for Everyday Living and Entertaining * Completely Renovated Chef's Kitchen Featuring Custom Cabinetry, Oversized Center Island with Quartz Countertops, Designer Tile Backsplash, Premium Hardware, Luxury Lighting, GE Cafe Appliances, and Abundant Storage * Professional-Style Gas Range with Double Ovens, Vent Hood, Expansive Prep Space, and Custom Floating Wood Shelves * Large Breakfast Area, Custom Cabinet Storage, and French Doors Providing Easy Access to the Private, Fenced Backyard, Patio, and Gas Fire Pit * Bright Sunroom Surrounded by Windows-Ideal as a Fitness Room, Playroom, Craft Room, or Relaxing Sitting Area * Convenient Main-Level Powder Room with Updated Fixtures and Designer Finishes * Hardwood Flooring Throughout the Main Living Areas with Newer Carpet in the Family/Media Room and Sunroom * Functional Mudroom Off the Garage Currently Serves as an Organized Drop Zone with Storage, While Laundry Has Been Relocated to the Spacious Primary Closet. Existing Laundry Hookups Remain in Place, Providing the Flexibility to Convert the Space Back to a Main-Level Laundry Room if Preferred. * Neutral Color Palette, Updated Lighting, and Quality Finishes Create a Truly Move-In-Ready Interior * Exceptional Floor Plan Offering Multiple Flex Spaces to Accommodate Home Offices, Media Rooms, Study Areas, Playrooms, Fitness Rooms, or Formal Entertaining Spaces as Your Needs Evolve...
Contact an agent
Home facts
- Year built:1997
- Subdivision & Development:AMBERLEIGH
- Listing ID #:10806281
- Updated:July 31, 2026 at 10:26 AM
Rooms and interior
- Bedrooms:4
- Total bathrooms:3
- Full bathrooms:2
- Half bathrooms:1
- Flooring:Carpet, Hardwood, Tile
- Bathrooms Description:Double Vanity
- Kitchen Description:Breakfast Bar, Breakfast Room, Dishwasher, Disposal, Double Oven, Kitchen Island, Oven/Range (Combo), Refrigerator
- Bedroom Description:Walk-In Closet(s)
- Living area:2,804 sq. ft.
Heating and cooling
- Cooling:Central Air
- Heating:Forced Air
- Central air:Yes
Structure and exterior
- Roof:Composition
- Year built:1997
- Building area:2,804 sq. ft.
- Lot area:0.32 Acres
- Lot Features:Level
- Architectural Style:Traditional
- Construction Materials:Brick, Wood Siding
- Exterior Features:Deck/Patio
- Foundation Description:Slab
- Levels:2 Story
Schools
- High school:Northview
- Middle school:River Trail
- Elementary school:Shakerag
Utilities
- Water:Public, Water Available
- Sewer:Public Sewer, Sewer Available
Finances and disclosures
- Price:$630,000
- Price per sq. ft.:$224.68
- Tax amount:$3,756 (2025)
Features and amenities
- Appliances:Dishwasher, Disposal, Double Oven, Dryer, Gas Water Heater, Oven/Range (Combo), Refrigerator, Washer
- Laundry features:Dryer, Upper Level, Washer
- Amenities:Bookcases, Double Pane Windows, Gas Water Heater, Smoke Detector(s), Tray Ceiling(s), Vaulted Ceiling(s)
Parking
- Total parking spaces:2
- Parking description:Garage
- Garage:Yes
 2026 Georgia MLS. All rights reserved. Information Deem Reliable But Not Guaranteed July 31, 2026
New listings near 11010 Pennbrooke Crossing Crossing
- New
 $435,000Active3 beds 4 baths1,596 sq. ft.
10728 Ellicot Way, Alpharetta, GA 30022
MLS# 7812533Listed by: KELLER WILLIAMS RLTY, FIRST ATLANTA - Open Fri, 5 to 7pm
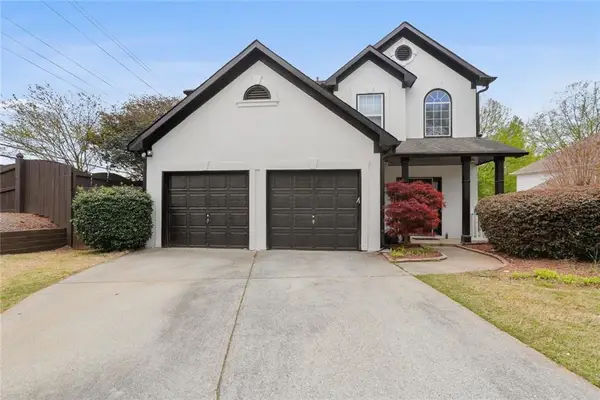 $525,000Active3 beds 3 baths2,192 sq. ft.
4905 Weathervane Drive, Alpharetta, GA 30022
MLS# 7795206Listed by: NORTHGROUP REALTY - New
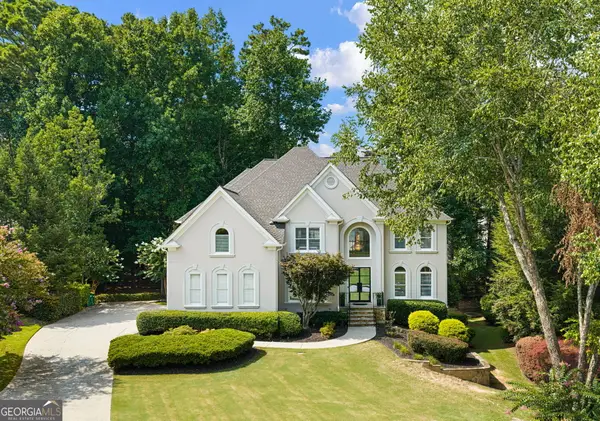 $1,250,000Active5 beds 6 baths
765 Falls Landing Court, Alpharetta, GA 30022
MLS# 10815768Listed by: Keller Williams Realty - New
 $1,299,999Active6 beds 5 baths5,940 sq. ft.
3560 Allee Elm Drive, Johns Creek, GA 30022
MLS# 10812230Listed by: Keller Williams Realty Atl. Partners - New
 $465,000Active3 beds 4 baths2,302 sq. ft.
5243 Wellsley Bend, Alpharetta, GA 30005
MLS# 10815650Listed by: Bolst, Inc. - New
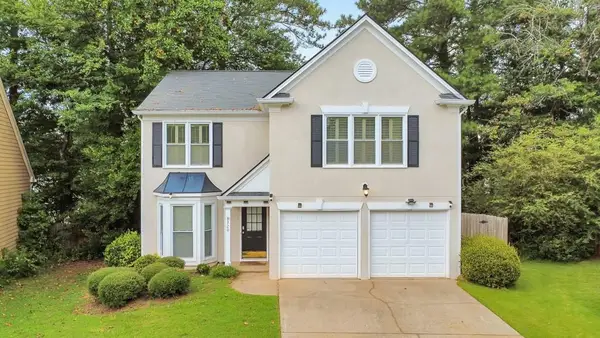 $525,000Active3 beds 3 baths1,934 sq. ft.
320 Outwood Mill Court, Johns Creek, GA 30022
MLS# 7811117Listed by: KELLER WILLIAMS REALTY ATL NORTH - New
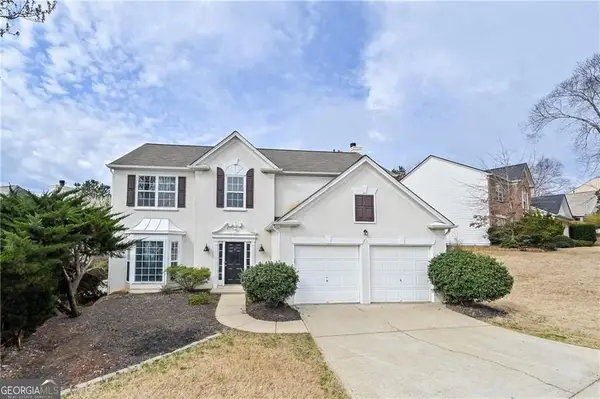 $585,000Active4 beds 3 baths2,268 sq. ft.
145 Sessingham Lane, Johns Creek, GA 30005
MLS# 10815414Listed by: Keller Williams Realty Atl. Partners - New
 $950,000Active5 beds 5 baths3,800 sq. ft.
720 Brafferton Way, Johns Creek, GA 30005
MLS# 7812574Listed by: ATLANTA FINE HOMES SOTHEBY'S INTERNATIONAL 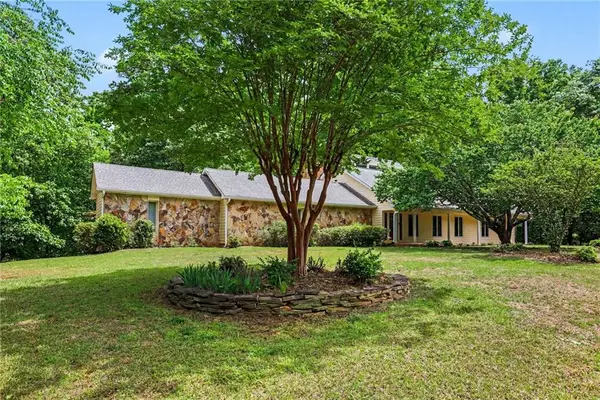 $899,000Active3 beds 3 baths4,393 sq. ft.
9270 Riverclub Parkway, Johns Creek, GA 30097
MLS# 7762051Listed by: KELLER WILLIAMS REALTY ATL PARTNERS- New
 $9,250,000Active6 beds 10 baths14,943 sq. ft.
10450 Belladrum, Alpharetta, GA 30022
MLS# 7811946Listed by: VIRTUAL PROPERTIES REALTY.COM


Protect your home and budget from life's surprises with an Assurant Home Warranty, backed by a partner that supports you through every step of homeownership. Explore Plans.
© 2026 Better Homes and Gardens Real Estate LLC. An Anywhere Real Estate company. All rights reserved. Better Homes and Gardens® Real Estate is a registered trademark owned by Meredith Operations Corporation, licensed to Better Homes and Gardens Real Estate LLC and used with permission. Better Homes and Gardens Real Estate LLC fully supports the principles of the Fair Housing Act and the Equal Opportunity Act. Listing information is deemed reliable but is not guaranteed accurate.
Each office is independently owned and operated.
Any services or products provided by third parties are not provided by, affiliated with or related to Better Homes and Gardens Real Estate LLC, or its affiliated companies.