
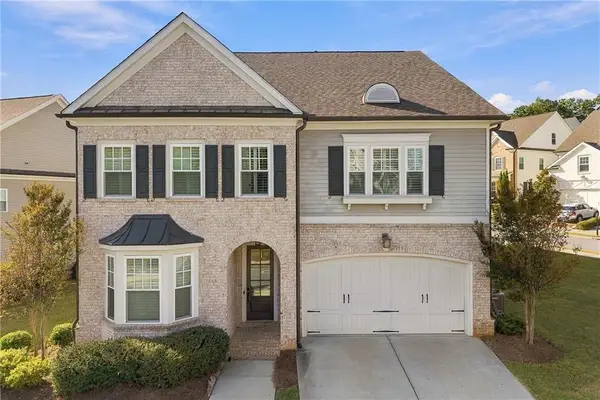
11030 Skyway Drive, Johns Creek, GA 30097
Local realty services provided by:Better Homes and Gardens Real Estate Jackson Realty
11030 Skyway Drive,Johns Creek, GA 30097
$470,000
- 4 Beds
- 4 Baths
- 1,920 sq. ft.
- Townhouse
- Active
Listed by: mark spain, stanley twist
Office: mark spain real estate
MLS#:10857864
Source:METROMLS
Price summary
- Price:$470,000
- Price per sq. ft.:$244.79
- Monthly HOA dues:$315
About this home
Great Investment Opportunity! Welcome to this gorgeous, sun-filled end-unit townhouse in the highly sought-after gated community of Abbotts Bridge Place. Boasting one of the community's best floor plans, this stunning 4-bedroom, 3.5-bathroom home is flooded with abundant natural light from three sides. The main level Showcases warm hardwood floors and an open-concept kitchen equipped with granite countertops, Island, pantry, stained cabinetry, and a direct view into the cozy family room. The terrace level includes a spacious, private bedroom suite, large closet, walkout access to the private patio and backyard complete with its own full bathroom-perfect for guests, teens, or a home office. Upstairs find 3 generously sized bedrooms and two full bathrooms. Unwind in a generous master bedroom featuring a massive walk-in closet and tastefully appointed en-suite bath. Outside enjoy a private deck that overlooks a rare, peaceful walk-out backyard two car garage and driveway parking. Abbotts Bridge Place offers a low-maintenance lifestyle with incredible neighborhood perks. Situated in a prime Johns Creek pocket, you are just minutes away from top-tier conveniences and Top-Rated North Fulton Schools: including the award-winning Northview High School. No rental restrictions....
Contact an agent
Home facts
- Year built:2005
- Subdivision & Development:Abbotts Bridge Place
- Listing ID #:10857864
- Updated:October 07, 2026 at 11:27 AM
Rooms and interior
- Bedrooms:4
- Total bathrooms:4
- Full bathrooms:3
- Half bathrooms:1
- Flooring:Carpet, Hardwood
- Kitchen Description:Microwave
- Bedroom Description:Walk-In Closet(s)
- Basement Description:Exterior Entry, Full
- Living area:1,920 sq. ft.
Heating and cooling
- Cooling:Central Air, Electric
- Heating:Central, Forced Air
- Central air:Yes
Structure and exterior
- Roof:Composition, Metal
- Year built:2005
- Building area:1,920 sq. ft.
- Lot area:0.02 Acres
- Lot Features:Level
- Architectural Style:Colonial, Traditional
- Construction Materials:Brick, Stone, Vinyl Siding
- Exterior Features:Deck, Deck/Patio
- Foundation Description:Slab
- Levels:2 Story
Schools
- High school:Northview
- Middle school:River Trail
- Elementary school:Wilson Creek
Utilities
- Water:Public
- Sewer:Public Sewer
Finances and disclosures
- Price:$470,000
- Price per sq. ft.:$244.79
- Tax amount:$5,145 (2026)
Features and amenities
- Appliances:Gas Water Heater, Microwave
- Laundry features:Laundry Closet, Upper Level
- Amenities:Attic Expandable, Gas Water Heater, High Ceilings
Parking
- Total parking spaces:2
- Parking description:Attached, Garage, Garage Door Opener
- Garage:Yes
 2026 Georgia MLS. All rights reserved. Information Deem Reliable But Not Guaranteed October 7, 2026
New listings near 11030 Skyway Drive
- Coming Soon
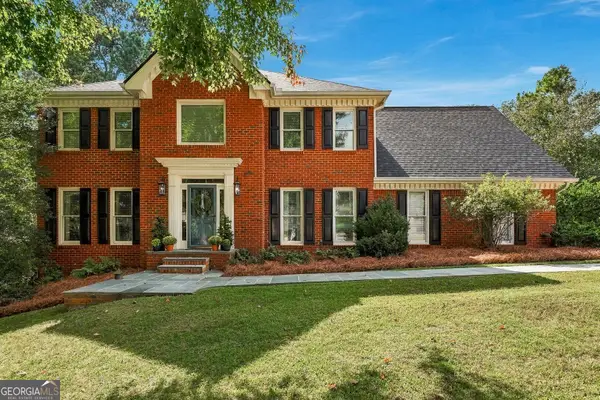 $975,000Coming Soon5 beds 4 baths4,581 sq. ft.
235 Meissen Court, Johns Creek, GA 30022
MLS# 10867660Listed by: Northside Realty Partners - Coming Soon
 $524,999Coming Soon3 beds 2 baths2,243 sq. ft.
10995 Indian Village Drive, Johns Creek, GA 30022
MLS# 10849154Listed by: Century 21 Results - New
 $2,400,000Active7 beds 8 baths11,077 sq. ft.
4130 Merriweather Woods, Johns Creek, GA 30022
MLS# 7850142Listed by: ATLANTA FINE HOMES SOTHEBY'S INTERNATIONAL - New
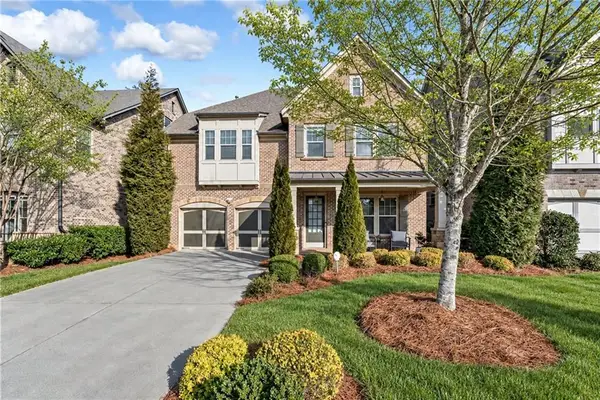 $899,900Active4 beds 4 baths3,232 sq. ft.
11395 Easthaven Pl, Johns Creek, GA 30097
MLS# 7849966Listed by: HOME LUXURY REAL ESTATE - New
 $520,000Active3 beds 3 baths2,192 sq. ft.
4905 Weathervane Drive, Alpharetta, GA 30022
MLS# 7850018Listed by: NORTHGROUP REALTY - New
 $365,000Active3 beds 3 baths1,408 sq. ft.
4645 Valais Court #116, Alpharetta, GA 30022
MLS# 7845235Listed by: COMPASS - New
 $769,000Active4 beds 3 baths4,393 sq. ft.
9270 Riverclub Parkway Ne, Johns Creek, GA 30097
MLS# 7849364Listed by: DORSEY ALSTON REALTORS - New
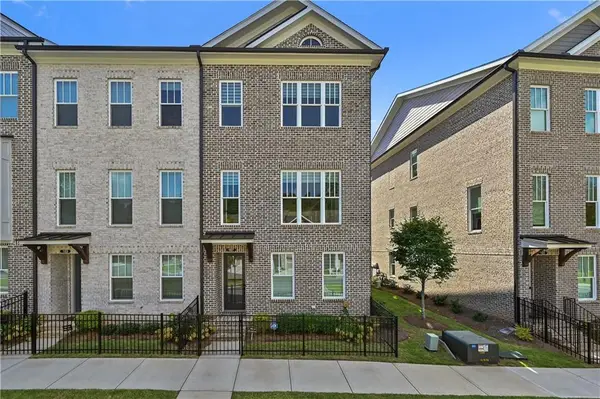 $789,000Active3 beds 4 baths2,706 sq. ft.
167 Wards Crossing Way, Johns Creek, GA 30022
MLS# 7849548Listed by: THE PROMISE REALTY GROUP, LLC - New
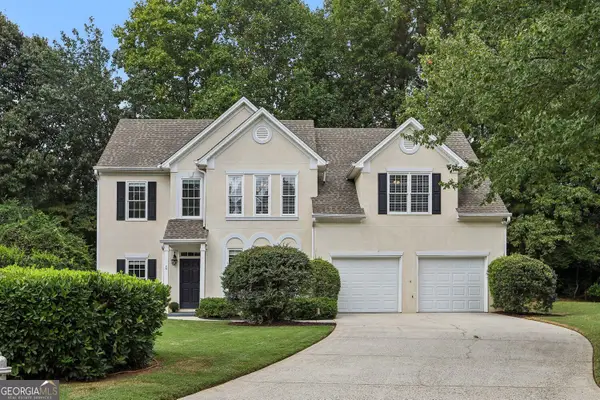 $625,000Active4 beds 3 baths2,789 sq. ft.
225 W Brookhollow Court, Alpharetta, GA 30022
MLS# 10867288Listed by: Lokation Real Estate LLC - New
 $1,299,000Active7 beds 5 baths4,610 sq. ft.
6585 Creekview Circle, Johns Creek, GA 30097
MLS# 7848927Listed by: WEALTHPOINT REALTY, LLC.


Protect your home and budget from life's surprises with an Assurant Home Warranty, backed by a partner that supports you through every step of homeownership. Explore Plans.
© 2026 Better Homes and Gardens Real Estate LLC. An Anywhere Real Estate company. All rights reserved. Better Homes and Gardens® Real Estate is a registered trademark owned by Meredith Operations Corporation, licensed to Better Homes and Gardens Real Estate LLC and used with permission. Better Homes and Gardens Real Estate LLC fully supports the principles of the Fair Housing Act and the Equal Opportunity Act. Listing information is deemed reliable but is not guaranteed accurate.
Each office is independently owned and operated.
Any services or products provided by third parties are not provided by, affiliated with or related to Better Homes and Gardens Real Estate LLC, or its affiliated companies.