
11127 Brookhavenclub Drive, Johns Creek, GA 30097
Local realty services provided by:Better Homes and Gardens Real Estate Metro Brokers
11127 Brookhavenclub Drive,Johns Creek, GA 30097
$979,000
- 4 Beds
- 5 Baths
- 4,287 sq. ft.
- Single family
- Active
Upcoming open houses
- Sun, Aug 0202:00 pm - 04:00 pm
Listed by: ann jensen
Office: harry norman realtors
MLS#:10805819
Source:METROMLS
Price summary
- Price:$979,000
- Price per sq. ft.:$228.36
- Monthly HOA dues:$325
About this home
Rare opportunity for FABULOUS courtyard-style home featuring a detached guest house in Johns Creek's premier 55+ active adult community! The star of this Morningside Plan is the ultra-private courtyard -- complete with a fireplace and gas grill hookup. Absolutely perfect for grand entertaining or quiet relaxation. The detached guest house offers incredible flex space for an office, art studio, or private guest suite. MAIN LEVEL: This open-concept design shines with a gourmet kitchen boasting creamy white cabinetry, granite counters, stainless appliances, a gas cooktop with a pot filler, and a massive island. The expansive dining area easily hosts 6 to 12 guests, and flows seamlessly into a living room with elegant coffered ceilings, custom bookcases, and a fireplace. The luxurious main-level primary suite features a vaulted ceiling, fireplace, tub, custom closet, and private courtyard access. UPPER LEVEL: Offers a secondary bedroom with full bath, and an enormous, unfinished walk-in storage room. TERRACE LEVEL: The ultimate entertaining hub! Enjoy a spacious open recreation area, a granite walk-up bar with wine/beverage refrigerators, and a private, updated guest suite with full bath. All this opens to a covered patio and a meticulously landscaped back yard. Beyond your gorgeous courtyard home, you will enjoy first-class, resort-style amenities just steps away. The vibrant community clubhouse serves as the social heart of the neighborhood with a full calendar of daily activities, complemented by a free library, fitness center, pool, tennis and pickleball courts, a community garden, and a scenic walking trail. Perfectly situated in the heart of Johns Creek, and only minutes away from premier dining, upscale shopping, extensive park system, championship golf courses, prestigious country clubs, and top-tier healthcare at Emory Johns Creek. This is more than just an exquisite home-it is a coveted, low-maintenance lifestyle designed for the active adult who wants it all!...
Contact an agent
Home facts
- Year built:2010
- Subdivision & Development:Brookhaven At Johns Creek
- Listing ID #:10805819
- Updated:July 31, 2026 at 11:07 AM
Rooms and interior
- Bedrooms:4
- Total bathrooms:5
- Full bathrooms:4
- Half bathrooms:1
- Flooring:Carpet, Hardwood
- Bathrooms Description:Double Vanity
- Kitchen Description:Dishwasher, Disposal, Double Oven
- Basement Description:Daylight, Exterior Entry, Finished
- Living area:4,287 sq. ft.
Heating and cooling
- Cooling:Attic Fan, Central Air
- Heating:Central, Zoned
- Central air:Yes
Structure and exterior
- Roof:Composition
- Year built:2010
- Building area:4,287 sq. ft.
- Lot area:0.15 Acres
- Architectural Style:Craftsman
- Construction Materials:Brick
- Exterior Features:Deck/Patio
- Levels:2 Story
Schools
- High school:Northview
- Middle school:River Trail
- Elementary school:Shakerag
Utilities
- Water:Public
- Sewer:Public Sewer
Finances and disclosures
- Price:$979,000
- Price per sq. ft.:$228.36
- Tax amount:$8,177 (2025)
Features and amenities
- Appliances:Dishwasher, Disposal, Double Oven, Gas Water Heater
- Amenities:Beamed Ceilings, Bookcases, Gas Water Heater
Parking
- Total parking spaces:2
- Parking description:Garage, Garage Door Opener
- Garage:Yes
 2026 Georgia MLS. All rights reserved. Information Deem Reliable But Not Guaranteed July 31, 2026
New listings near 11127 Brookhavenclub Drive
- New
 $435,000Active3 beds 4 baths1,596 sq. ft.
10728 Ellicot Way, Alpharetta, GA 30022
MLS# 7812533Listed by: KELLER WILLIAMS RLTY, FIRST ATLANTA - Open Fri, 5 to 7pm
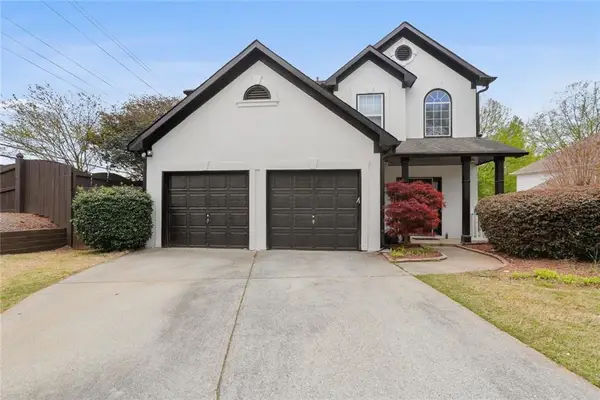 $525,000Active3 beds 3 baths2,192 sq. ft.
4905 Weathervane Drive, Alpharetta, GA 30022
MLS# 7795206Listed by: NORTHGROUP REALTY - New
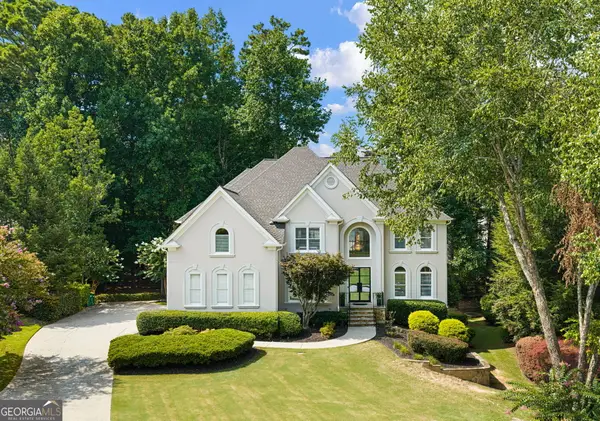 $1,250,000Active5 beds 6 baths
765 Falls Landing Court, Alpharetta, GA 30022
MLS# 10815768Listed by: Keller Williams Realty - New
 $1,299,999Active6 beds 5 baths5,940 sq. ft.
3560 Allee Elm Drive, Johns Creek, GA 30022
MLS# 10812230Listed by: Keller Williams Realty Atl. Partners - New
 $465,000Active3 beds 4 baths2,302 sq. ft.
5243 Wellsley Bend, Alpharetta, GA 30005
MLS# 10815650Listed by: Bolst, Inc. - New
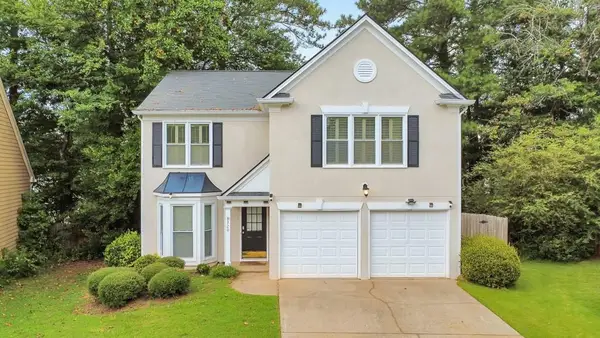 $525,000Active3 beds 3 baths1,934 sq. ft.
320 Outwood Mill Court, Johns Creek, GA 30022
MLS# 7811117Listed by: KELLER WILLIAMS REALTY ATL NORTH - New
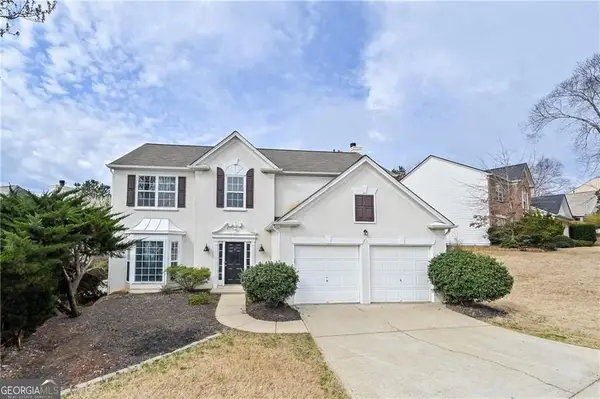 $585,000Active4 beds 3 baths2,268 sq. ft.
145 Sessingham Lane, Johns Creek, GA 30005
MLS# 10815414Listed by: Keller Williams Realty Atl. Partners - New
 $950,000Active5 beds 5 baths3,800 sq. ft.
720 Brafferton Way, Johns Creek, GA 30005
MLS# 7812574Listed by: ATLANTA FINE HOMES SOTHEBY'S INTERNATIONAL 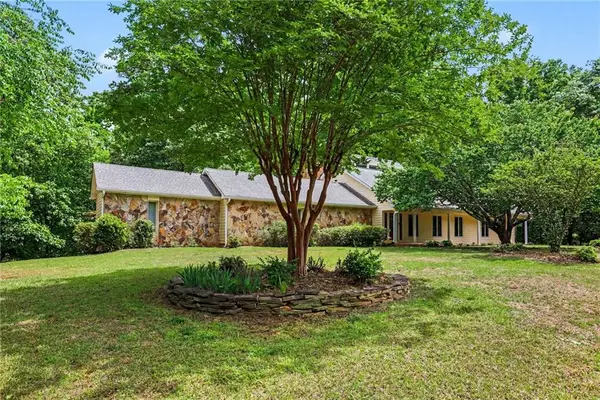 $899,000Active3 beds 3 baths4,393 sq. ft.
9270 Riverclub Parkway, Johns Creek, GA 30097
MLS# 7762051Listed by: KELLER WILLIAMS REALTY ATL PARTNERS- New
 $9,250,000Active6 beds 10 baths14,943 sq. ft.
10450 Belladrum, Alpharetta, GA 30022
MLS# 7811946Listed by: VIRTUAL PROPERTIES REALTY.COM


Protect your home and budget from life's surprises with an Assurant Home Warranty, backed by a partner that supports you through every step of homeownership. Explore Plans.
© 2026 Better Homes and Gardens Real Estate LLC. An Anywhere Real Estate company. All rights reserved. Better Homes and Gardens® Real Estate is a registered trademark owned by Meredith Operations Corporation, licensed to Better Homes and Gardens Real Estate LLC and used with permission. Better Homes and Gardens Real Estate LLC fully supports the principles of the Fair Housing Act and the Equal Opportunity Act. Listing information is deemed reliable but is not guaranteed accurate.
Each office is independently owned and operated.
Any services or products provided by third parties are not provided by, affiliated with or related to Better Homes and Gardens Real Estate LLC, or its affiliated companies.