
11840 Aspen Forest Drive, Johns Creek, GA 30005
Local realty services provided by:Better Homes and Gardens Real Estate Metro Brokers
11840 Aspen Forest Drive,Johns Creek, GA 30005
$625,000
- 4 Beds
- 3 Baths
- 2,260 sq. ft.
- Single family
- Active
Listed by: elena gist
Office: keller williams buckhead
MLS#:7803620
Source:FIRSTMLS
Price summary
- Price:$625,000
- Price per sq. ft.:$276.55
- Monthly HOA dues:$58.33
About this home
Welcome to your own private retreat in the heart of Johns Creek/Alpharetta! Nestled in the sought-after The Forest community, this beautifully maintained 4-bedroom, 2.5-bath home offers the perfect blend of comfort, style, and everyday convenience. From the moment you step inside, you'll be greeted by a dramatic two-story foyer and a floor plan designed for both entertaining and relaxed living. A formal dining room welcomes guests, while the spacious family room features a cozy gas fireplace, elegant built-in cabinetry with accent lighting, recessed lighting, and views of the backyard oasis.
The bright and inviting kitchen is the heart of the home, showcasing granite countertops, stainless steel appliances, a pantry, a brand-new Bosch dishwasher, abundant natural light, a breakfast area, and a large island with seating for four. Open sightlines to the family room make hosting effortless, while French doors lead to a truly special outdoor space. Step outside into your fully fenced, park-like backyard featuring a charming gazebo—the perfect setting for morning coffee, evening gatherings, gardening, or simply unwinding in your own private sanctuary.
Upstairs, the spacious owner's suite serves as a peaceful retreat with elegant tray ceilings and a stunning spa-inspired bathroom complete with double vanities, Thomasville cabinetry, granite countertops, a separate shower, and a luxurious freestanding French soaking tub, and a spacious walk-in closet. Three additional generously sized bedrooms share a full bath, providing plenty of space for family, guests, or a home office. Additional highlights include a convenient main-level powder room, a new water heater, and a rare climate-controlled 2-car garage with both heating and air conditioning.
Residents of The Forest enjoy outstanding neighborhood amenities including a community swimming pool, tennis courts, and playground, creating the perfect setting for an active lifestyle and neighborhood gatherings. Conveniently located just minutes from Avalon, Halcyon, North Point Mall, Big Creek Greenway, Newtown Park, premier dining, shopping, entertainment, and top-rated schools, with easy access to GA-400 and GA-141 for a seamless commute.
Offered at $640,000, this exceptional home delivers the lifestyle, location, and backyard paradise you've been searching for....
Contact an agent
Home facts
- Year built:1988
- Subdivision & Development:The Forest
- Listing ID #:7803620
- Updated:September 14, 2026 at 01:28 PM
Rooms and interior
- Bedrooms:4
- Total bathrooms:3
- Full bathrooms:2
- Half bathrooms:1
- Flooring:Carpet, Hardwood
- Dining Description:Separate Dining Room
- Bathrooms Description:Double Vanity, Separate Tub/Shower
- Kitchen Description:Cabinets Stain, Dishwasher, Disposal, Gas Cooktop, Microwave, Pantry, Refrigerator, Stone Counters, View to Family Room
- Bedroom Description:Roommate Floor Plan
- Living area:2,260 sq. ft.
Heating and cooling
- Cooling:Ceiling Fan(s), Central Air
- Heating:Forced Air
- Central air:Yes
Structure and exterior
- Roof:Composition
- Year built:1988
- Building area:2,260 sq. ft.
- Lot area:0.21 Acres
- Lot Features:Back Yard, Front Yard, Landscaped, Level, Private
- Architectural Style:Traditional
- Construction Materials:Stucco
- Exterior Features:Patio, Private Yard
- Levels:2 Story
Schools
- High school:Chattahoochee
- Middle school:Taylor Road
- Elementary school:Abbotts Hill
Utilities
- Water:Public, Water Available
- Sewer:Public Sewer, Sewer Available
Finances and disclosures
- Price:$625,000
- Price per sq. ft.:$276.55
- Tax amount:$8,421 (2025)
Features and amenities
- Laundry features:In Kitchen
- Amenities:Entrance Foyer 2 Story, Gas Water Heater, High Speed Internet, Walk-In Closet(s)
Parking
- Parking description:Attached, Driveway, Garage, Garage Door Opener
- Garage spaces:2
 Listings identified with the FMLS IDX logo come from FMLS and are held by brokerage firms other than the owner of this website. The listing brokerage is identified in any listing details. Information is deemed reliable but is not guaranteed. If you believe any FMLS listing contains material that infringes your copyrighted work please click here (https://www.fmls.com/dmca) to review our DMCA policy and learn how to submit a takedown request. ©2026 First Multiple Listing Service, Inc.
New listings near 11840 Aspen Forest Drive
- Coming Soon
 $1,299,900Coming Soon5 beds 6 baths6,825 sq. ft.
10380 Royal Terrace, Johns Creek, GA 30022
MLS# 7837016Listed by: CHAPMAN HALL REALTORS - Coming Soon
 $492,900Coming Soon4 beds 3 baths3,076 sq. ft.
390 Colony Cove, Alpharetta, GA 30022
MLS# 10844331Listed by: HomeSmart - Coming Soon
 $775,000Coming Soon7 beds 4 baths4,050 sq. ft.
585 Oak Alley Way, Johns Creek, GA 30022
MLS# 7817204Listed by: ATLANTA COMMUNITIES REAL ESTATE BROKERAGE - Coming Soon
 $528,900Coming Soon3 beds 3 baths1,828 sq. ft.
480 Stambridge Court, Johns Creek, GA 30005
MLS# 7832823Listed by: MARK SPAIN REAL ESTATE - Coming Soon
 $528,900Coming Soon3 beds 3 baths1,828 sq. ft.
480 Stambridge Court, Johns Creek, GA 30005
MLS# 10840047Listed by: Mark Spain Real Estate - New
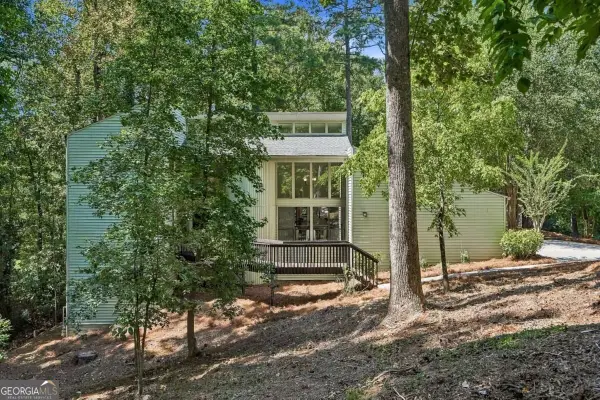 $675,000Active5 beds 4 baths
8810 North Mount Drive, Alpharetta, GA 30022
MLS# 10845415Listed by: Beacham & Company - New
 $649,000Active4 beds 3 baths2,339 sq. ft.
115 Croftwood Court, Johns Creek, GA 30097
MLS# 7837110Listed by: SKYLAND REALTY, LLC - New
 $1,299,000Active4 beds 5 baths5,358 sq. ft.
1090 Matheson Way, Johns Creek, GA 30022
MLS# 7836987Listed by: MCKINLEY PROPERTIES, LLC. - New
 $280,000Active3 beds 3 baths1,633 sq. ft.
405 Covington Cove, Princeton, TX 75407
MLS# 21358644Listed by: REAL BROKER, LLC - New
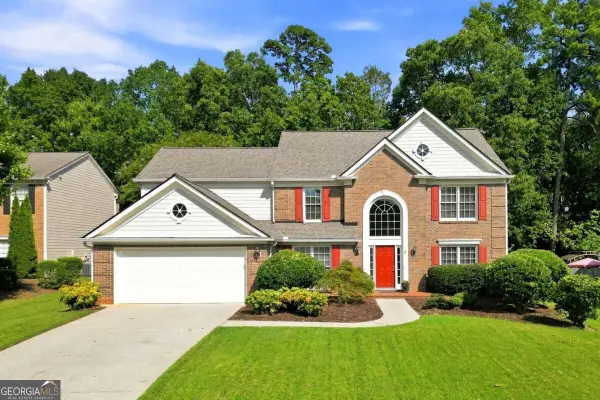 $630,000Active4 beds 3 baths3,298 sq. ft.
1105 Olivine Drive, Johns Creek, GA 30022
MLS# 10844975Listed by: Dwelli


Protect your home and budget from life's surprises with an Assurant Home Warranty, backed by a partner that supports you through every step of homeownership. Explore Plans.
© 2026 Better Homes and Gardens Real Estate LLC. An Anywhere Real Estate company. All rights reserved. Better Homes and Gardens® Real Estate is a registered trademark owned by Meredith Operations Corporation, licensed to Better Homes and Gardens Real Estate LLC and used with permission. Better Homes and Gardens Real Estate LLC fully supports the principles of the Fair Housing Act and the Equal Opportunity Act. Listing information is deemed reliable but is not guaranteed accurate.
Each office is independently owned and operated.
Any services or products provided by third parties are not provided by, affiliated with or related to Better Homes and Gardens Real Estate LLC, or its affiliated companies.