
1838 Ballybunion Drive, Johns Creek, GA 30097
Local realty services provided by:Better Homes and Gardens Real Estate Metro Brokers
1838 Ballybunion Drive,Johns Creek, GA 30097
$1,699,000
- 6 Beds
- 7 Baths
- 6,921 sq. ft.
- Single family
- Active
Listed by: dee kolsawala
Office: turnkey realty
MLS#:7825135
Source:FIRSTMLS
Price summary
- Price:$1,699,000
- Price per sq. ft.:$245.48
- Monthly HOA dues:$191.33
About this home
Welcome to an exceptional opportunity to own a luxury residence in the prestigious St. Ives Country Club - One of North Atlanta's most sought after gated and golf community where privacy, security and resort-style living come together. Perfectly position on a sought after street in the community, premium cul de sac lot, with golf course views. Fully renovated interior with designer touches throughout. Open-concept layout with abundant natural light and seamless flow. Chef-inspired kitchen with premium appliances, ample cabinetry, statement surface and walk-in pantry. Elegant living and entertaining spaces designed for both everyday living and hosting. Finished basement with gym, guest suite, wet bar, entertainment lounge, full bathroom w/laundry area and walk-in wine cooler. Spacious bedrooms on the 2nd level with spa-inspired bathrooms. Spacious Master Suite and Master bathroom with Steam Bath for added luxury and immense health benefits. Step outside to your private retreat offering resort style swimming pool. sitting area in pergola wired thoughtfully to include TV and outdoor entertainment, gas line for grilling, patio for entertaining, Wet Cabana Bar with with icemaker and cooler, outdoor full bathroom and landscaped yard. Ideal setting for relaxing and/or entertaining while enjoying serene golf course views.
The community offers 24/7 gated and guarded access with safety and security in mind. Controlled access thru an owners-app to automate your permanent and occasional guests. Championship golf course and country club amenities that includes Tennis courts, swimming pools, fitness center and clubhouse, private dining and event center. Quiet, beautifully maintained streets with estate-style homes. Close proximity to top rated schools, upscale shopping and fine dining....
Contact an agent
Home facts
- Year built:1993
- Subdivision & Development:St Ives
- Listing ID #:7825135
- Updated:September 26, 2026 at 01:13 AM
Rooms and interior
- Bedrooms:6
- Total bathrooms:7
- Full bathrooms:6
- Half bathrooms:1
- Dining Description:Butlers Pantry, Seats 12+
- Bathrooms Description:Double Vanity, Separate His/Hers, Soaking Tub, Vaulted Ceiling(s)
- Kitchen Description:Breakfast Bar, Breakfast Room, Cabinets Other, Dishwasher, Disposal, Gas Range, Kitchen Island, Microwave, Pantry, Pantry Walk-In, Range Hood, Refrigerator, Self Cleaning Oven, Solid Surface Counters, Trash Compactor, View to Family Room
- Bedroom Description:Master on Main
- Basement Description:Daylight, Exterior Entry, Finished Bath, Full, Interior Entry
- Living area:6,921 sq. ft.
Heating and cooling
- Cooling:Central Air
- Heating:Central, Forced Air, Hot Water, Natural Gas
- Central air:Yes
Structure and exterior
- Roof:Shingle
- Year built:1993
- Building area:6,921 sq. ft.
- Lot area:0.42 Acres
- Lot Features:Back Yard, Cul-De-Sac, Front Yard, Landscaped
- Architectural Style:Traditional
- Construction Materials:Brick 4 Sides
- Exterior Features:Deck, Gas Grill, Private Yard
- Levels:3+ Story
Schools
- High school:Johns Creek
- Middle school:Autrey Mill
- Elementary school:Wilson Creek
Utilities
- Water:Public, Water Available
- Sewer:Public Sewer, Sewer Available
Finances and disclosures
- Price:$1,699,000
- Price per sq. ft.:$245.48
- Tax amount:$11,821 (2025)
Features and amenities
- Appliances:Irrigation Equipment
- Laundry features:Dryer, Laundry Room, Mud Room, Upper Level, Washer
- Amenities:Entrance Foyer, Entrance Foyer 2 Story, High Ceilings 9 ft Lower, High Ceilings 9 ft Main, High Ceilings 9 ft Upper, Walk-In Closet(s), Wet Bar
- Pool features:Gunite, Heated, In Ground
Parking
- Parking description:Attached, Garage, Garage Door Opener, Kitchen Level
- Garage spaces:3
 Listings identified with the FMLS IDX logo come from FMLS and are held by brokerage firms other than the owner of this website. The listing brokerage is identified in any listing details. Information is deemed reliable but is not guaranteed. If you believe any FMLS listing contains material that infringes your copyrighted work please click here (https://www.fmls.com/dmca) to review our DMCA policy and learn how to submit a takedown request. ©2026 First Multiple Listing Service, Inc.
New listings near 1838 Ballybunion Drive
- Coming Soon
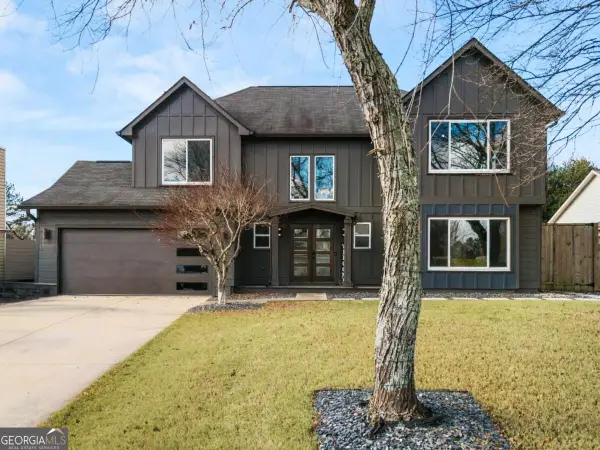 $699,000Coming Soon4 beds 3 baths2,840 sq. ft.
425 Mikasa Drive, Johns Creek, GA 30022
MLS# 10852600Listed by: Real Broker, LLC - Coming Soon
 $524,999Coming Soon3 beds 2 baths2,243 sq. ft.
10995 Indian Village Drive, Johns Creek, GA 30022
MLS# 7840340Listed by: CENTURY 21 RESULTS - Coming Soon
 $492,900Coming Soon4 beds 3 baths3,076 sq. ft.
390 Colony Cove, Alpharetta, GA 30022
MLS# 10844331Listed by: HomeSmart - Coming Soon
 $528,900Coming Soon3 beds 3 baths1,828 sq. ft.
480 Stambridge Court, Johns Creek, GA 30005
MLS# 7832823Listed by: MARK SPAIN REAL ESTATE - Coming Soon
 $528,900Coming Soon3 beds 3 baths1,828 sq. ft.
480 Stambridge Court, Johns Creek, GA 30005
MLS# 10840047Listed by: Mark Spain Real Estate - New
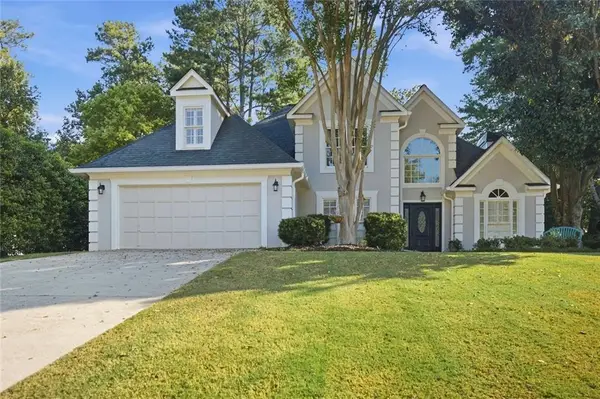 $667,000Active4 beds 3 baths2,559 sq. ft.
5300 Johns View Street, Alpharetta, GA 30005
MLS# 7844790Listed by: HOMESMART - New
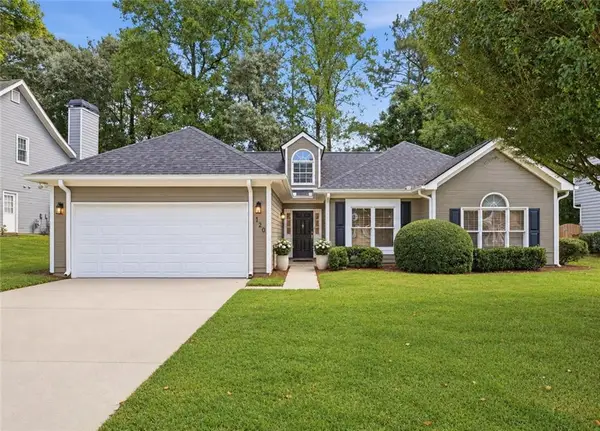 $535,000Active3 beds 2 baths1,674 sq. ft.
120 Pinion Lane, Johns Creek, GA 30005
MLS# 7844824Listed by: PEACHTREE TOWN & COUNTRY - New
 $667,000Active4 beds 3 baths2,559 sq. ft.
5300 Johns View Street, Johns Creek, GA 30005
MLS# 10853604Listed by: HomeSmart - New
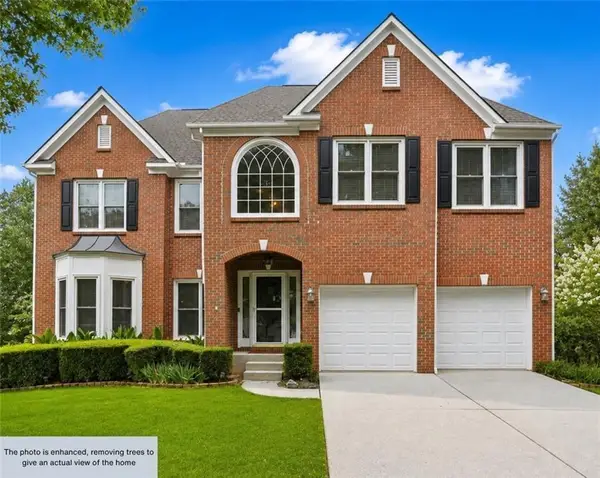 $745,000Active6 beds 4 baths3,117 sq. ft.
160 Treadstone Overlook, Suwanee, GA 30024
MLS# 7841970Listed by: CENTURY 21 CONNECT REALTY


Protect your home and budget from life's surprises with an Assurant Home Warranty, backed by a partner that supports you through every step of homeownership. Explore Plans.
© 2026 Better Homes and Gardens Real Estate LLC. An Anywhere Real Estate company. All rights reserved. Better Homes and Gardens® Real Estate is a registered trademark owned by Meredith Operations Corporation, licensed to Better Homes and Gardens Real Estate LLC and used with permission. Better Homes and Gardens Real Estate LLC fully supports the principles of the Fair Housing Act and the Equal Opportunity Act. Listing information is deemed reliable but is not guaranteed accurate.
Each office is independently owned and operated.
Any services or products provided by third parties are not provided by, affiliated with or related to Better Homes and Gardens Real Estate LLC, or its affiliated companies.