
2065 Compton Way, Johns Creek, GA 30022
Local realty services provided by:Better Homes and Gardens Real Estate Metro Brokers
2065 Compton Way,Johns Creek, GA 30022
$1,500,000
- 4 Beds
- 4 Baths
- 5,191 sq. ft.
- Single family
- Active
Listed by: hye joo
Office: heritage ga. realtors
MLS#:7858800
Source:FIRSTMLS
Price summary
- Price:$1,500,000
- Price per sq. ft.:$288.96
- Monthly HOA dues:$316.67
About this home
Exceptional Golf Course Estate in Country Club of the South | 16th Fairway | Extensively Upgraded. 4 Bedrooms w/ 3.5 baths. 5,191 SQFT w/fullfinished basement.
A rare opportunity to own one of the most extensively upgraded homes in the prestigious Country Club of the South! Ideally situated along the 16th fairway of the Jack Nicklaus-designed golf course, this exceptional residence offers a private cul-de-sac setting, breathtaking golf course views, and an extraordinary blend of luxury, comfort, and functionality. From the moment you enter, you will appreciate the home's sophisticated modern touches and extensive improvements. The contemporary front entry features w/new keypad entry door, while beautifully refinished natural hardwood floors extend throughout all three levels. Countless new recessed lights and designer light fixtures enhance the home's elegant ambiance, complemented by soaring ceilings and a stunning luxury chandelier in the main living area. The fully renovated kitchen showcases brand-new cabinetry, luxury-brand appliances, and a custom-designed pantry with additional cabinetry, a wine cooler, and a wet bar. The newly installed sliding doors are a wonderful feature; one provides direct access from the kitchen to the deck, while the other opens from the family room. They offer easy access to the outdoors and let in plenty of natural sunlight throughout the day. This makes it feel bright, warm, and inviting. The kitchen and family room open to the expansive deck, creating a seamless indoor-outdoor living experience. New PVC windows throughout the home provide enhanced energy efficiency. The staircase features updated metal railings and premium, low-dust stair runners for a refined, contemporary touch. Upstairs, the bathrooms have been tastefully updated, including a convenient Jack-and-Jill bathroom serving secondary bedrooms. The luxurious primary suite is a retreat in its own right, featuring a dramatic vaulted ceiling with elegant coffered detailing, a private patio overlooking the golf course, and breathtaking fairway views. The custom-designed walk-in closet offers exceptional storage with extensive built-in cabinetry and a center island-style cabinet topped with a countertop. The spa-inspired primary bathroom features a double vanity, a soaking tub, and a frameless glass shower with a built-in seating area. The expansive deck, newly installed and extended in 2024, stretches from the kitchen to the family room, providing the perfect setting for entertaining, relaxing, and enjoying the serene golf course surroundings. The fully finished basement offers incredible flexibility, with a full second kitchen featuring beautiful natural wood-tone cabinetry, spacious living areas, a generous bedroom, a full bathroom, and a media room. Sliding doors at the basement entrance and media room add both convenience and a modern touch. With its open-concept layout and separate living spaces, the basement is ideal for extended living, guests, or a multigenerational household. Another great feature is the second full kitchen in the basement. Additional improvements include new gutters throughout the home and recessed lighting across all levels. Located within the highly regarded Barnwell Elementary, Autrey Mill Middle, and Johns Creek High School attendance zones, this remarkable property combines an exceptional golf course setting, extensive luxury upgrades, and versatile living spaces in one of the area's most sought-after gated communities. A truly special home where privacy, elegance, and golf course living come together. Experience it in person to appreciate everything this extraordinary residence has to offer!...
Contact an agent
Home facts
- Year built:1990
- Subdivision & Development:Country Club of the South
- Listing ID #:7858800
- Updated:October 28, 2026 at 01:29 PM
Rooms and interior
- Bedrooms:4
- Total bathrooms:4
- Full bathrooms:3
- Half bathrooms:1
- Flooring:Hardwood
- Dining Description:Dining L, Great Room
- Bathrooms Description:Double Vanity, Separate Tub/Shower, Vaulted Ceiling(s)
- Kitchen Description:Breakfast Bar, Breakfast Room, Dishwasher, Disposal, Double Oven, Eat-in Kitchen, Gas Cooktop, Gas Range, Kitchen Island, Microwave, Pantry, Range Hood, Refrigerator, Second Kitchen, Stone Counters, View to Family Room, Wine Rack
- Bedroom Description:Oversized Master
- Basement Description:Exterior Entry, Finished, Finished Bath, Full
- Living area:5,191 sq. ft.
Heating and cooling
- Cooling:Central Air
- Heating:Central
- Central air:Yes
Structure and exterior
- Roof:Composition
- Year built:1990
- Building area:5,191 sq. ft.
- Lot area:0.4 Acres
- Lot Features:Back Yard, Corner Lot, Cul-De-Sac
- Architectural Style:Traditional
- Construction Materials:Stucco
- Exterior Features:Balcony, Deck, Patio, Private Yard, Rain Gutters
- Levels:3+ Story
Schools
- High school:Johns Creek
- Middle school:Autrey Mill
- Elementary school:Barnwell
Utilities
- Water:Public, Water Available
- Sewer:Public Sewer, Sewer Available
Finances and disclosures
- Price:$1,500,000
- Price per sq. ft.:$288.96
- Tax amount:$13,974 (2025)
Features and amenities
- Appliances:Intercom
- Laundry features:Laundry Room, Main Level
- Amenities:Bookcases, Cathedral Ceiling(s), Coffered Ceiling(s), ENERGY STAR Qualified Appliances, Entrance Foyer 2 Story, High Ceilings 10 ft Main, High Ceilings 9 ft Upper
Parking
- Parking description:Attached, Driveway, Garage, Garage Door Opener, Garage Faces Side, Level Driveway
- Garage spaces:2
 Listings identified with the FMLS IDX logo come from FMLS and are held by brokerage firms other than the owner of this website. The listing brokerage is identified in any listing details. Information is deemed reliable but is not guaranteed. If you believe any FMLS listing contains material that infringes your copyrighted work please click here (https://www.fmls.com/dmca) to review our DMCA policy and learn how to submit a takedown request. ©2026 First Multiple Listing Service, Inc.
New listings near 2065 Compton Way
- Coming Soon
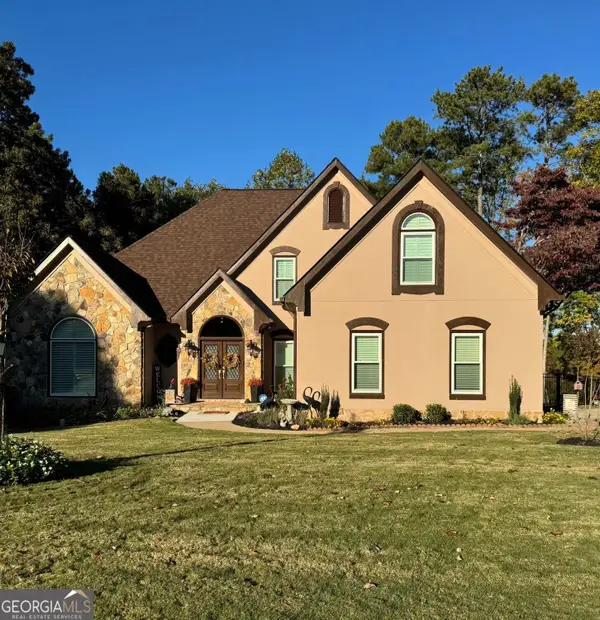 $849,000Coming Soon4 beds 3 baths4,520 sq. ft.
3110 Birchton Street, Johns Creek, GA 30022
MLS# 10879921Listed by: Harry Norman Realtors - Coming Soon
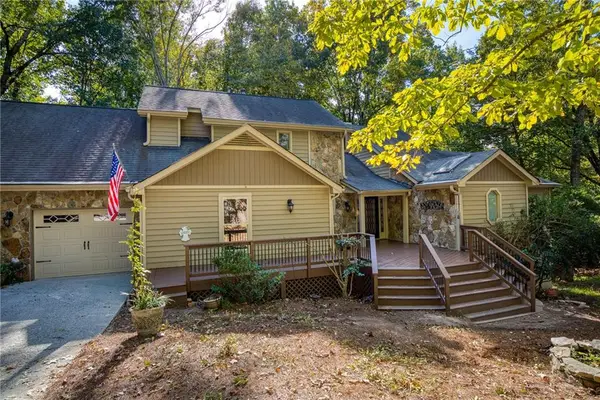 $535,000Coming Soon4 beds 4 baths5,179 sq. ft.
320 N Peak Drive, Alpharetta, GA 30022
MLS# 7857922Listed by: ATLANTA FINE HOMES SOTHEBY'S INTERNATIONAL - New
 $510,000Active4 beds 3 baths2,505 sq. ft.
5065 Forest Run Trace, Johns Creek, GA 30022
MLS# 7860011Listed by: SOLUTIONS FIRST REALTY, LLC. - New
 $569,000Active4 beds 3 baths3,079 sq. ft.
11610 Boxford Place, Johns Creek, GA 30022
MLS# 7859399Listed by: ATLANTA COMMUNITIES - New
 $2,200,000Active6 beds 7 baths9,500 sq. ft.
10520 Montclair Way, Johns Creek, GA 30097
MLS# 7859839Listed by: COMPASS - New
 $735,000Active5 beds 5 baths3,086 sq. ft.
10859 Bossier Drive, Alpharetta, GA 30022
MLS# 7859485Listed by: HAVEN REAL ESTATE BROKERS - New
 $535,000Active2 beds 4 baths2,440 sq. ft.
320 Olmstead Way, Alpharetta, GA 30022
MLS# 10878834Listed by: Keller Williams Realty North Atlanta - New
 $679,531Active3 beds 4 baths
4414 Braken Lane, Alpharetta, GA 30076
MLS# 10878021Listed by: EAH Brokerage LP - New
 $1,550,000Active7 beds 7 baths6,646 sq. ft.
125 W Meadows Court, Johns Creek, GA 30005
MLS# 10877952Listed by: HomeSmart


Protect your home and budget from life's surprises with an Assurant Home Warranty, backed by a partner that supports you through every step of homeownership. Explore Plans.
© 2026 Better Homes and Gardens Real Estate LLC. An Anywhere Real Estate company. All rights reserved. Better Homes and Gardens® Real Estate is a registered trademark owned by Meredith Operations Corporation, licensed to Better Homes and Gardens Real Estate LLC and used with permission. Better Homes and Gardens Real Estate LLC fully supports the principles of the Fair Housing Act and the Equal Opportunity Act. Listing information is deemed reliable but is not guaranteed accurate.
Each office is independently owned and operated.
Any services or products provided by third parties are not provided by, affiliated with or related to Better Homes and Gardens Real Estate LLC, or its affiliated companies.