
275 Gladeside Path, Johns Creek, GA 30024
Local realty services provided by:Better Homes and Gardens Real Estate Jackson Realty
275 Gladeside Path,Johns Creek, GA 30024
$898,000
- 7 Beds
- 4 Baths
- 4,750 sq. ft.
- Single family
- Active
Listed by: shekar kollu
Office: maximum one executive realtors
MLS#:10846785
Source:METROMLS
Price summary
- Price:$898,000
- Price per sq. ft.:$189.05
About this home
Beautifully renovated and exceptionally spacious, this elegant home features hardwood floors, abundant natural light, refined architectural details, and a private wooded backyard. The elegantly renovated kitchen with convenient slide-out drawers opens to a spacious and two-story living area, perfect for everyday living and entertaining. The impressive big primary suite features a tray ceiling, private sitting area, huge closet with custom shelves, fully renovated bath, and a steam room. All bathrooms have been tastefully updated. Tinted windows provide added comfort and privacy. For added convenience, the home features two separate laundry setups, with a washer and dryer on the main level and an additional washer and dryer in the finished basement. Enjoy year-round indoor-outdoor living with a spacious sunroom, all-weather deck, and professionally landscaped backyard featuring a fire pit, landscape lighting, sprinkler system, and metal fencing for security of beautiful garden. The finished basement offers exceptional additional living and entertainment space with a second kitchen, 2nd laundry set, full theater, and a separate entrance. Major updates include a new upstair HVAC system, whole-house water heater, brand new stove, refrigerators, washer and dryer, renovated bathrooms, and gutter guards. A Choice Home Warranty is also included for added peace of mind. Close to Highly rated Fulton County schools including Shakerag Elementary, River Trail Middle, and Northview High. Enjoy a wonderful community lifestyle with a swimming pool, tennis courts, and basketball court, with a low annual HOA dues around $800. Conveniently located with an exit to I-85 and GA-400. Close to Medley, Johns Creek's premier destination. Shop curated boutiques, dine at chef-driven restaurants, luxury living and workspaces to relax after work. This home offers an exceptional combination of space, privacy, convenience, and elegant living. Don't miss. Make this Move in ready home yours. Some photos have been virtually staged to help illustrate the home's potential...
Contact an agent
Home facts
- Year built:2000
- Subdivision & Development:Riverwalk
- Listing ID #:10846785
- Updated:September 19, 2026 at 11:00 AM
Rooms and interior
- Bedrooms:7
- Total bathrooms:4
- Full bathrooms:4
- Flooring:Carpet, Hardwood
- Bathrooms Description:Double Vanity
- Kitchen Description:Dishwasher, Disposal, Kitchen Island, Microwave, Pantry, Refrigerator
- Bedroom Description:Walk-In Closet(s)
- Basement Description:Finished
- Living area:4,750 sq. ft.
Heating and cooling
- Cooling:Ceiling Fan(s), Central Air, Electric
- Heating:Central, Forced Air, Natural Gas
- Central air:Yes
Structure and exterior
- Year built:2000
- Building area:4,750 sq. ft.
- Lot area:0.34 Acres
- Architectural Style:Brick Front, Traditional
- Construction Materials:Brick, Vinyl Siding
- Exterior Features:Deck
- Levels:3+ Story
Schools
- High school:Northview
- Middle school:River Trail
- Elementary school:Shakerag
Utilities
- Water:Public, Water Available
- Sewer:Public Sewer, Sewer Available
Finances and disclosures
- Price:$898,000
- Price per sq. ft.:$189.05
- Tax amount:$8,821 (2025)
Features and amenities
- Appliances:Dishwasher, Disposal, Gas Water Heater, Microwave, Refrigerator
- Laundry features:Laundry
- Amenities:Double Pane Windows, Gas Water Heater, High Ceilings, In-Law Floorplan, Smoke Detector(s)
Parking
- Total parking spaces:2
- Parking description:Attached, Garage, Garage Door Opener
- Garage:Yes
 2026 Georgia MLS. All rights reserved. Information Deem Reliable But Not Guaranteed September 19, 2026
New listings near 275 Gladeside Path
- Coming Soon
 $524,999Coming Soon3 beds 2 baths2,243 sq. ft.
10995 Indian Village Drive, Johns Creek, GA 30022
MLS# 10849154Listed by: Century 21 Results - Coming Soon
 $775,000Coming Soon7 beds 4 baths
585 Oak Alley Way, Johns Creek, GA 30022
MLS# 10846315Listed by: Atlanta Communities - Coming Soon
 $492,900Coming Soon4 beds 3 baths3,076 sq. ft.
390 Colony Cove, Alpharetta, GA 30022
MLS# 10844331Listed by: HomeSmart - Coming Soon
 $528,900Coming Soon3 beds 3 baths1,828 sq. ft.
480 Stambridge Court, Johns Creek, GA 30005
MLS# 7832823Listed by: MARK SPAIN REAL ESTATE - Coming Soon
 $528,900Coming Soon3 beds 3 baths1,828 sq. ft.
480 Stambridge Court, Johns Creek, GA 30005
MLS# 10840047Listed by: Mark Spain Real Estate - New
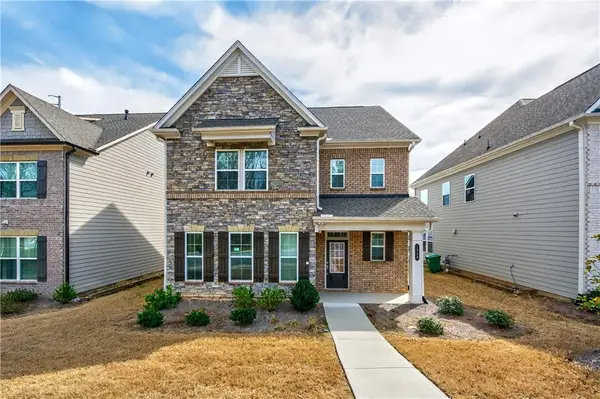 $715,000Active4 beds 3 baths2,448 sq. ft.
1020 River Park Drive, Johns Creek, GA 30097
MLS# 7840136Listed by: KELLER WILLIAMS REALTY ATLANTA PARTNERS - New
 $449,000Active3 beds 3 baths1,698 sq. ft.
445 Carriage Court, Johns Creek, GA 30022
MLS# 10847666Listed by: Virtual Properties Realty.com - New
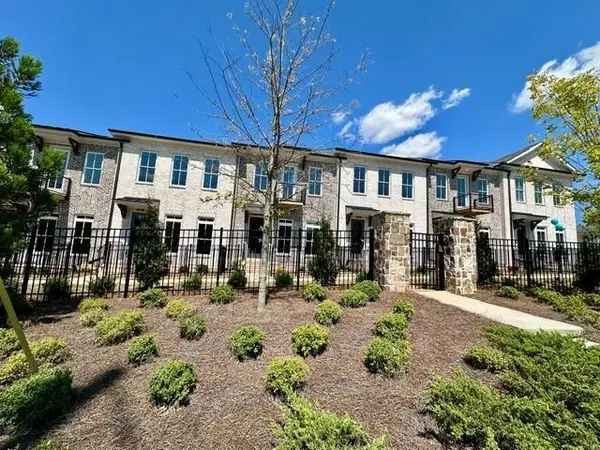 $699,900Active4 beds 4 baths2,400 sq. ft.
504 Whatton Road #2, Johns Creek, GA 30022
MLS# 7840323Listed by: THE PROVIDENCE GROUP REALTY, LLC. - New
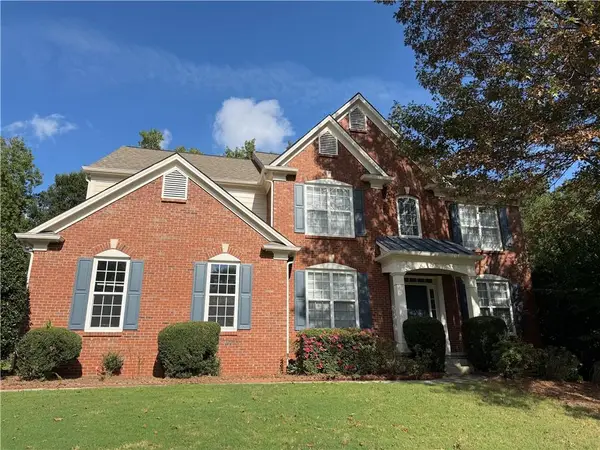 $739,000Active5 beds 3 baths2,734 sq. ft.
555 Midhurst Place, Johns Creek, GA 30024
MLS# 7839946Listed by: HOMESMART - New
 $900,000Active5 beds 4 baths4,428 sq. ft.
515 Crossgate Trail, Johns Creek, GA 30022
MLS# 10848465Listed by: Keller Williams Chattahoochee


Protect your home and budget from life's surprises with an Assurant Home Warranty, backed by a partner that supports you through every step of homeownership. Explore Plans.
© 2026 Better Homes and Gardens Real Estate LLC. An Anywhere Real Estate company. All rights reserved. Better Homes and Gardens® Real Estate is a registered trademark owned by Meredith Operations Corporation, licensed to Better Homes and Gardens Real Estate LLC and used with permission. Better Homes and Gardens Real Estate LLC fully supports the principles of the Fair Housing Act and the Equal Opportunity Act. Listing information is deemed reliable but is not guaranteed accurate.
Each office is independently owned and operated.
Any services or products provided by third parties are not provided by, affiliated with or related to Better Homes and Gardens Real Estate LLC, or its affiliated companies.