
325 Cantlegate Close, Johns Creek, GA 30022
Local realty services provided by:Better Homes and Gardens Real Estate Metro Brokers
325 Cantlegate Close,Johns Creek, GA 30022
$825,000
- 4 Beds
- 4 Baths
- 2,892 sq. ft.
- Single family
- Active
Listed by: tracey scholen, bianca giddens
Office: keller williams realty chattahoochee north, llc.
MLS#:7834385
Source:FIRSTMLS
Price summary
- Price:$825,000
- Price per sq. ft.:$285.27
- Monthly HOA dues:$9.17
About this home
Wow! Be prepared to fall in love with this beautiful brick traditional home in the highly sought-after DoubleGate community. Offering an INCREDIBLE OPPORTUNITY TO GET INTO DOUBLEGATE AT AN UNBEATABLE PRICE, this home delivers the neighborhood, location, lot, and lifestyle buyers are looking for at a price point rarely available within DoubleGate. Set in a storybook location within one of Fulton County’s TOP-RATED SCHOOL DISTRICTS, this home truly has it all. TUCKED AWAY ON A CUL-DE-SAC off another cul-de-sac, it offers exceptional privacy, minimal traffic, and a convenient path to the neighborhood pool, tennis courts, and playground.
From the moment you arrive, you’ll love the level driveway, expansive 3/4-ACRE WOODED LOT, welcoming front yard, and timeless brick exterior. A NEW ROOF INSTALLED IN 2025 and HVAC SYSTEMS REPLACED IN 2020 AND 2025 offer added peace of mind.
Step inside to a bright, two-story foyer with hardwood flooring that continues throughout the main level. A formal living room—perfect for a home office—and spacious dining room flank the entry. At the rear of the home, the inviting fireside family room features built-in cabinetry and a beautiful bay window overlooking the backyard.
The updated kitchen is sure to impress with arched windows overlooking the backyard, quartz countertops, white cabinetry, stainless steel appliances, DOUBLE OVENS, and a newer island featuring a gas cooktop and deep, soft-close drawers.
Just beyond the kitchen, you’ll fall in love with the STUNNING SCREENED-IN PORCH, with plenty of room for entertaining, dining, or watching the game—all while overlooking the lush, LEVEL BACKYARD. Whether enjoying morning coffee or an evening with friends, this is sure to become one of your favorite spots in the home.
Upstairs, ALL NEW CARPET (2026) leads you to the sophisticated primary suite, where double doors open to a spacious bath featuring a separate soaking tub and walk-in shower. Dual vanities and a generous walk-in closet complete this private retreat. Three additional bedrooms share a thoughtfully designed JACK N JILL BATHROOM with two separate vanity areas and a shared tub-and-shower room.
The unfinished terrace level offers incredible potential and is already STUBBED FOR A FULL BATHROOM. Create a media room, home gym, office, guest suite—or whatever fits your lifestyle. Step outside to a large COVERED, STAY-DRY PATIO, another wonderful place to relax while overlooking the wide, grassy, PRIVATE BACKYARD.
And the location is hard to beat! Recently ranked by U.S. News & World Report as the #1 Best Place to Live in the nation for 2025–2026, Johns Creek is known for its beautiful parks and trails, recreation along the Chattahoochee River, fantastic shopping and dining, and easy access to everything North Fulton has to offer. Even more is on the way with the highly anticipated MEDLEY, Johns Creek’s new mixed-use destination bringing additional shopping, dining, entertainment, and gathering spaces to the area. Perimeter Church/School and Atlanta Athletic Club are also just minutes away.
With its classic brick exterior, coveted cul-de-sac setting, expansive lot, fantastic outdoor living spaces, and prime DoubleGate location, this is a home you won’t want to miss. Come live your best life here!...
Contact an agent
Home facts
- Year built:1986
- Subdivision & Development:Doublegate
- Listing ID #:7834385
- Updated:September 18, 2026 at 01:24 PM
Rooms and interior
- Bedrooms:4
- Total bathrooms:4
- Full bathrooms:3
- Half bathrooms:1
- Flooring:Carpet, Ceramic Tile, Hardwood
- Dining Description:Seats 12+, Separate Dining Room
- Bathrooms Description:Double Vanity, Separate His/Hers, Separate Tub/Shower, Soaking Tub
- Kitchen Description:Breakfast Bar, Cabinets White, Dishwasher, Disposal, Double Oven, Eat-in Kitchen, Gas Cooktop, Kitchen Island, Pantry Walk-In, Stone Counters
- Basement Description:Bath/Stubbed, Daylight, Full, Interior Entry, Unfinished
- Living area:2,892 sq. ft.
Heating and cooling
- Cooling:Ceiling Fan(s), Central Air
- Heating:Central, Forced Air
- Central air:Yes
Structure and exterior
- Roof:Composition
- Year built:1986
- Building area:2,892 sq. ft.
- Lot area:0.76 Acres
- Lot Features:Back Yard, Creek On Lot, Cul-De-Sac, Front Yard, Landscaped, Level
- Architectural Style:Traditional
- Construction Materials:Brick 3 Sides, Wood Siding
- Exterior Features:Covered, Deck, Enclosed, Rain Gutters, Rear Porch, Screened
- Levels:2 Story
Schools
- High school:Johns Creek
- Middle school:Autrey Mill
- Elementary school:State Bridge Crossing
Utilities
- Water:Public, Water Available
- Sewer:Public Sewer, Sewer Available
Finances and disclosures
- Price:$825,000
- Price per sq. ft.:$285.27
- Tax amount:$7,001 (2025)
Features and amenities
- Appliances:Irrigation Equipment
- Laundry features:Laundry Room, Main Level
- Amenities:Bookcases, Disappearing Attic Stairs, Entrance Foyer 2 Story, Tray Ceiling(s), Walk-In Closet(s)
Parking
- Parking description:Driveway, Garage, Garage Door Opener, Garage Faces Side, Kitchen Level, Level Driveway
- Garage spaces:2
 Listings identified with the FMLS IDX logo come from FMLS and are held by brokerage firms other than the owner of this website. The listing brokerage is identified in any listing details. Information is deemed reliable but is not guaranteed. If you believe any FMLS listing contains material that infringes your copyrighted work please click here (https://www.fmls.com/dmca) to review our DMCA policy and learn how to submit a takedown request. ©2026 First Multiple Listing Service, Inc.
New listings near 325 Cantlegate Close
- Coming Soon
 $524,999Coming Soon3 beds 2 baths2,243 sq. ft.
10995 Indian Village Drive, Johns Creek, GA 30022
MLS# 10849154Listed by: Century 21 Results - Coming Soon
 $775,000Coming Soon7 beds 4 baths
585 Oak Alley Way, Johns Creek, GA 30022
MLS# 10846315Listed by: Atlanta Communities - Coming Soon
 $492,900Coming Soon4 beds 3 baths3,076 sq. ft.
390 Colony Cove, Alpharetta, GA 30022
MLS# 10844331Listed by: HomeSmart - Coming Soon
 $528,900Coming Soon3 beds 3 baths1,828 sq. ft.
480 Stambridge Court, Johns Creek, GA 30005
MLS# 7832823Listed by: MARK SPAIN REAL ESTATE - Coming Soon
 $528,900Coming Soon3 beds 3 baths1,828 sq. ft.
480 Stambridge Court, Johns Creek, GA 30005
MLS# 10840047Listed by: Mark Spain Real Estate - New
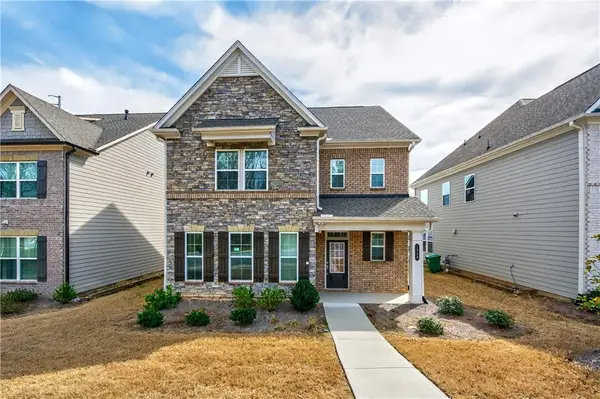 $715,000Active4 beds 3 baths2,448 sq. ft.
1020 River Park Drive, Johns Creek, GA 30097
MLS# 7840136Listed by: KELLER WILLIAMS REALTY ATLANTA PARTNERS - New
 $449,000Active3 beds 3 baths1,698 sq. ft.
445 Carriage Court, Johns Creek, GA 30022
MLS# 10847666Listed by: Virtual Properties Realty.com - New
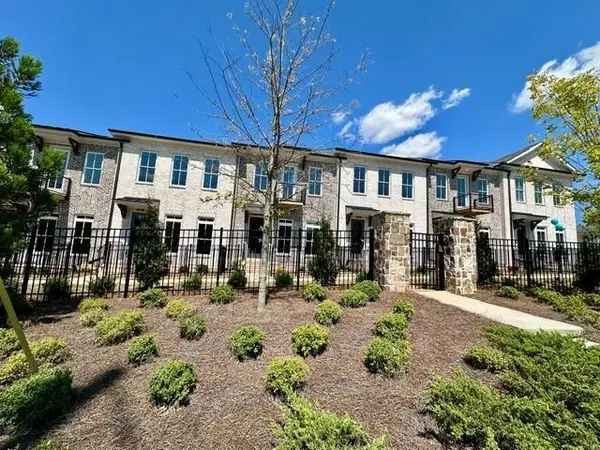 $699,900Active4 beds 4 baths2,400 sq. ft.
504 Whatton Road #2, Johns Creek, GA 30022
MLS# 7840323Listed by: THE PROVIDENCE GROUP REALTY, LLC. - New
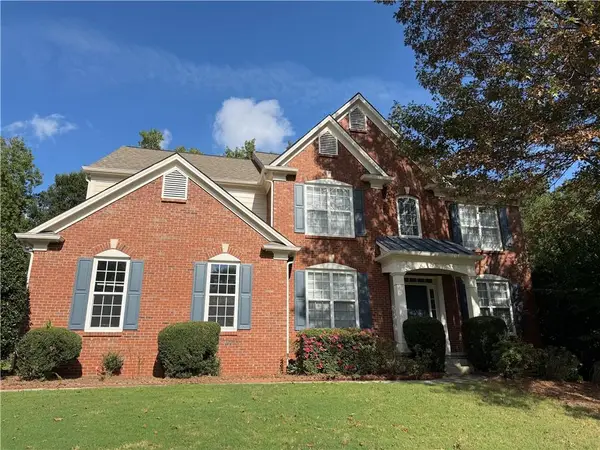 $739,000Active5 beds 3 baths2,734 sq. ft.
555 Midhurst Place, Johns Creek, GA 30024
MLS# 7839946Listed by: HOMESMART - New
 $900,000Active5 beds 4 baths4,428 sq. ft.
515 Crossgate Trail, Johns Creek, GA 30022
MLS# 10848465Listed by: Keller Williams Chattahoochee


Protect your home and budget from life's surprises with an Assurant Home Warranty, backed by a partner that supports you through every step of homeownership. Explore Plans.
© 2026 Better Homes and Gardens Real Estate LLC. An Anywhere Real Estate company. All rights reserved. Better Homes and Gardens® Real Estate is a registered trademark owned by Meredith Operations Corporation, licensed to Better Homes and Gardens Real Estate LLC and used with permission. Better Homes and Gardens Real Estate LLC fully supports the principles of the Fair Housing Act and the Equal Opportunity Act. Listing information is deemed reliable but is not guaranteed accurate.
Each office is independently owned and operated.
Any services or products provided by third parties are not provided by, affiliated with or related to Better Homes and Gardens Real Estate LLC, or its affiliated companies.