
3590 Patterstone Drive, Johns Creek, GA 30022
Local realty services provided by:Better Homes and Gardens Real Estate Metro Brokers
3590 Patterstone Drive,Johns Creek, GA 30022
$589,000
- 3 Beds
- 3 Baths
- - sq. ft.
- Single family
- Active
Listed by: preston mitchell
Office: coldwell banker realty
MLS#:10839669
Source:METROMLS
Price summary
- Price:$589,000
- Monthly HOA dues:$50
About this home
Welcome to this beautifully maintained 3-bedroom, 2.5-bath home located in Breckenridge, a swim/tennis community in desirable Johns Creek. Conveniently located near top-rated schools, premier shopping, exceptional dining, and entertainment, along with Autry Mill and Newtown Park in close proximity. This home offers the perfect blend of tranquility and accessibility. Situated on a private wooded home site, the property provides a peaceful backdrop and a true sense of retreat. Recently refreshed with neutral interior paint and flooring, the home is move-in ready and designed for comfortable everyday living as well as effortless entertaining. Upon entering, you'll be greeted by a dramatic two-story foyer with a staircase tucked to the side, creating an inviting and open entrance. The sightline from the front door extends through the home to the serene wooded views beyond, filling the living spaces with natural light and a sense of calm. The spacious family room features triple windows overlooking the deck, allowing you to enjoy the beauty of the outdoors year-round. The gourmet kitchen offers stainless steel appliances, vented exhaust hood, microwave drawer, and mixer storage along with expanded countertop space with additional cabinets and shelving, along with a bright breakfast area. Adjacent to the kitchen, the dining room seamlessly connects to the family room, creating an ideal layout for hosting gatherings or enjoying family meals. Step outside to the expansive deck, perfect for entertaining guests, grilling, or simply unwinding while surrounded by nature. Upstairs, the oversized owner's suite serves as a private retreat, complete with a spa-inspired bath. Two generously sized secondary bedrooms and a shared full bath provide ample space for family and guests. The finished terrace level adds exceptional versatility, featuring a flex room, additional family room, and valuable storage space. Whether you envision a home office, media room, fitness area, playroom, or guest retreat, the possibilities are endless. Walk outside where you will be able to visit with friends around the fire pit. Additional highlights include: Spacious two-car garage with professionally stained and treated flooring, large closets throughout, along with abundant natural light. Decorative molding accents, Slate-surround fireplace in the family room. Pride of ownership is evident throughout this exceptional home. Don't miss the opportunity to experience this private Johns Creek retreat. Schedule your showing today and discover the perfect place to call home....
Contact an agent
Home facts
- Year built:1993
- Subdivision & Development:Breckenridge
- Listing ID #:10839669
- Updated:September 19, 2026 at 11:01 AM
Rooms and interior
- Bedrooms:3
- Total bathrooms:3
- Full bathrooms:2
- Half bathrooms:1
- Flooring:Carpet, Hardwood, Vinyl
- Bathrooms Description:Double Vanity
- Kitchen Description:Breakfast Area, Dishwasher, Disposal, Microwave, Refrigerator, Solid Surface Counters
- Basement Description:Daylight
Heating and cooling
- Cooling:Ceiling Fan(s), Central Air
- Heating:Central, Natural Gas
- Central air:Yes
Structure and exterior
- Roof:Composition
- Year built:1993
- Lot area:0.28 Acres
- Lot Features:Level, Private
- Architectural Style:Traditional
- Construction Materials:Concrete
- Exterior Features:Deck
- Levels:2 Story
Schools
- High school:Johns Creek
- Middle school:Autrey Milll
- Elementary school:Barnwell
Utilities
- Water:Public, Water Available
- Sewer:Public Sewer, Sewer Available
Finances and disclosures
- Price:$589,000
- Tax amount:$3,593 (2025)
Features and amenities
- Appliances:Dishwasher, Disposal, Gas Water Heater, Microwave, Refrigerator
- Laundry features:Laundry
- Amenities:Double Pane Windows, Gas Water Heater, High Ceilings, Rear Stairs, Smoke Detector(s)
Parking
- Total parking spaces:2
- Parking description:Garage, Garage Door Opener
- Garage:Yes
 2026 Georgia MLS. All rights reserved. Information Deem Reliable But Not Guaranteed September 19, 2026
New listings near 3590 Patterstone Drive
- Coming Soon
 $524,999Coming Soon3 beds 2 baths2,243 sq. ft.
10995 Indian Village Drive, Johns Creek, GA 30022
MLS# 10849154Listed by: Century 21 Results - Coming Soon
 $775,000Coming Soon7 beds 4 baths
585 Oak Alley Way, Johns Creek, GA 30022
MLS# 10846315Listed by: Atlanta Communities - Coming Soon
 $492,900Coming Soon4 beds 3 baths3,076 sq. ft.
390 Colony Cove, Alpharetta, GA 30022
MLS# 10844331Listed by: HomeSmart - Coming Soon
 $528,900Coming Soon3 beds 3 baths1,828 sq. ft.
480 Stambridge Court, Johns Creek, GA 30005
MLS# 7832823Listed by: MARK SPAIN REAL ESTATE - Coming Soon
 $528,900Coming Soon3 beds 3 baths1,828 sq. ft.
480 Stambridge Court, Johns Creek, GA 30005
MLS# 10840047Listed by: Mark Spain Real Estate - New
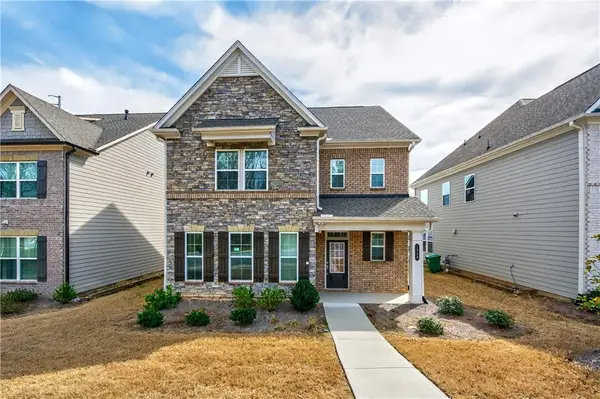 $715,000Active4 beds 3 baths2,448 sq. ft.
1020 River Park Drive, Johns Creek, GA 30097
MLS# 7840136Listed by: KELLER WILLIAMS REALTY ATLANTA PARTNERS - New
 $449,000Active3 beds 3 baths1,698 sq. ft.
445 Carriage Court, Johns Creek, GA 30022
MLS# 10847666Listed by: Virtual Properties Realty.com - New
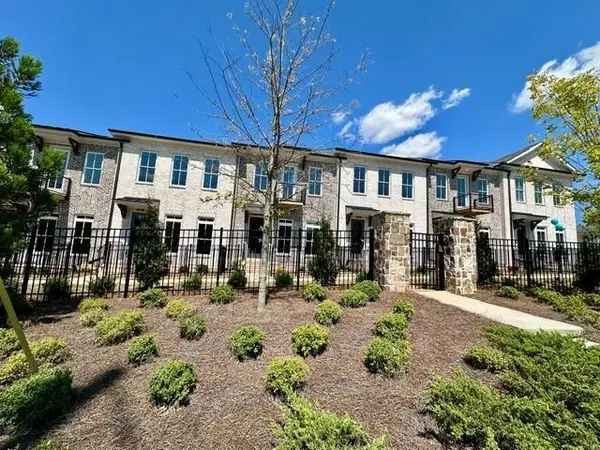 $699,900Active4 beds 4 baths2,400 sq. ft.
504 Whatton Road #2, Johns Creek, GA 30022
MLS# 7840323Listed by: THE PROVIDENCE GROUP REALTY, LLC. - New
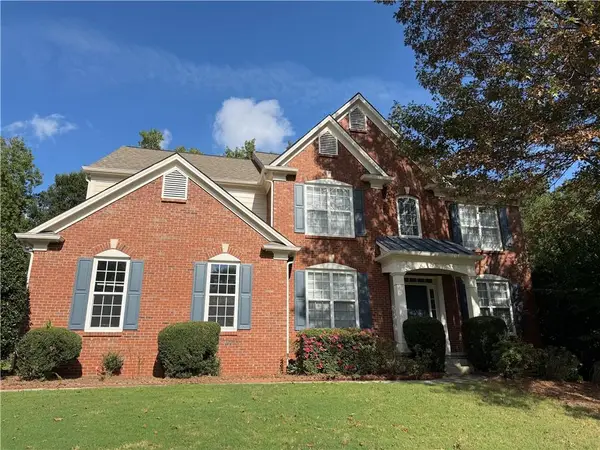 $739,000Active5 beds 3 baths2,734 sq. ft.
555 Midhurst Place, Johns Creek, GA 30024
MLS# 7839946Listed by: HOMESMART - New
 $900,000Active5 beds 4 baths4,428 sq. ft.
515 Crossgate Trail, Johns Creek, GA 30022
MLS# 10848465Listed by: Keller Williams Chattahoochee


Protect your home and budget from life's surprises with an Assurant Home Warranty, backed by a partner that supports you through every step of homeownership. Explore Plans.
© 2026 Better Homes and Gardens Real Estate LLC. An Anywhere Real Estate company. All rights reserved. Better Homes and Gardens® Real Estate is a registered trademark owned by Meredith Operations Corporation, licensed to Better Homes and Gardens Real Estate LLC and used with permission. Better Homes and Gardens Real Estate LLC fully supports the principles of the Fair Housing Act and the Equal Opportunity Act. Listing information is deemed reliable but is not guaranteed accurate.
Each office is independently owned and operated.
Any services or products provided by third parties are not provided by, affiliated with or related to Better Homes and Gardens Real Estate LLC, or its affiliated companies.