
401 Black Diamond Court, Johns Creek, GA 30097
Local realty services provided by:Better Homes and Gardens Real Estate Metro Brokers
401 Black Diamond Court,Johns Creek, GA 30097
$1,600,000
- 6 Beds
- 6 Baths
- 8,173 sq. ft.
- Single family
- Active
Listed by: laura hayes reich, terri hayes
Office: hayes & reich luxury property group, inc
MLS#:7846078
Source:FIRSTMLS
Price summary
- Price:$1,600,000
- Price per sq. ft.:$195.77
- Monthly HOA dues:$243.83
About this home
Absolutely gorgeous European hard-coat stucco estate home in prestigious and highly sought-after St. Ives Country Club. Situated on a quiet cul-de-sac, this impressive residence offers three beautifully finished levels, exquisite architectural details, and a stunning poolside retreat. A circular driveway, striking iron entryway, and three-car garage create an elegant and practical arrival, while rich millwork and beautiful hardwood floors throughout the main and upper levels showcase the home's quality and character. A travertine foyer opens to a dramatic two-story great room, complemented by a fireside study and a spacious dining room. The expansive chef's kitchen flows into a large keeping room with built-in cabinetry and a soaring stacked-stone fireplace, creating a welcoming gathering space for everyday living and entertaining. The main-level primary suite features built-in bookcases, a fireside sitting area, and a spacious bath. Upstairs, four large bedrooms and three full bathrooms provide generous accommodations, with a rear staircase adding convenience. The finished terrace level features impressively high ceilings and expansive entertaining spaces, including a custom bar, wine room, home theater, billiard room, fireside recreation area, and exercise room. An exceptionally spacious guest suite provides a comfortable retreat for extended stays. Outside, the sparkling pool features three sheer-descent waterfalls, plus a cascading spillover from the hot tub into the pool. An outdoor kitchen and covered patio complete this beautiful setting for poolside afternoons and evenings with guests. St. Ives Country Club offers 24-hour gated security, private roads with golf cart access, and a vibrant calendar of social events. Club amenities include a private 18-hole golf course, resort-style pool, an impressive tennis facility with 10 hard courts and six clay courts, pickleball courts, and multiple dining options, including fine dining, a casual bar and grill, and outdoor patios....
Contact an agent
Home facts
- Year built:1998
- Subdivision & Development:ST IVES
- Listing ID #:7846078
- Updated:October 11, 2026 at 01:29 PM
Rooms and interior
- Bedrooms:6
- Total bathrooms:6
- Full bathrooms:5
- Half bathrooms:1
- Flooring:Hardwood
- Dining Description:Seats 12+, Separate Dining Room
- Bathrooms Description:Double Vanity, Separate Tub/Shower, Whirlpool Tub
- Kitchen Description:Breakfast Bar, Breakfast Room, Dishwasher, Disposal, Double Oven, Electric Cooktop, Keeping Room, Kitchen Island, Microwave, Self Cleaning Oven, Stone Counters, View to Family Room
- Bedroom Description:Master on Main, Oversized Master, Sitting Room
- Basement Description:Full
- Living area:8,173 sq. ft.
Heating and cooling
- Cooling:Ceiling Fan(s), Central Air
- Heating:Central, Forced Air
- Central air:Yes
Structure and exterior
- Roof:Composition, Ridge Vents, Shingle
- Year built:1998
- Building area:8,173 sq. ft.
- Lot area:0.37 Acres
- Lot Features:Back Yard, Cul-De-Sac, Front Yard, Landscaped, Level, Private
- Architectural Style:European, Traditional
- Construction Materials:Cement Siding, Concrete, Stucco
- Exterior Features:Deck, Patio, Private Yard, Storage
- Levels:3+ Story
Schools
- High school:Johns Creek
- Middle school:Autrey Mill
- Elementary school:Wilson Creek
Utilities
- Water:Public, Water Available
- Sewer:Public Sewer, Sewer Available
Finances and disclosures
- Price:$1,600,000
- Price per sq. ft.:$195.77
- Tax amount:$21,272 (2026)
Features and amenities
- Laundry features:Laundry Room, Main Level
- Amenities:Beamed Ceilings, Bookcases, Cathedral Ceiling(s), Coffered Ceiling(s), Entrance Foyer, Entrance Foyer 2 Story, Gas Water Heater, High Ceilings 10 ft Lower, High Ceilings 10 ft Main, High Ceilings 10 ft Upper, High Speed Internet
- Pool features:Gunite, Heated, In Ground, Private Pool, Salt Water
Parking
- Total parking spaces:3
- Parking description:Garage
- Garage spaces:3
 Listings identified with the FMLS IDX logo come from FMLS and are held by brokerage firms other than the owner of this website. The listing brokerage is identified in any listing details. Information is deemed reliable but is not guaranteed. If you believe any FMLS listing contains material that infringes your copyrighted work please click here (https://www.fmls.com/dmca) to review our DMCA policy and learn how to submit a takedown request. ©2026 First Multiple Listing Service, Inc.
New listings near 401 Black Diamond Court
- Coming Soon
 $850,000Coming Soon4 beds 4 baths5,370 sq. ft.
2940 Woodvale Court, Alpharetta, GA 30022
MLS# 7851494Listed by: ROBIN MARTIN & ASSOCIATES, LLC - Coming Soon
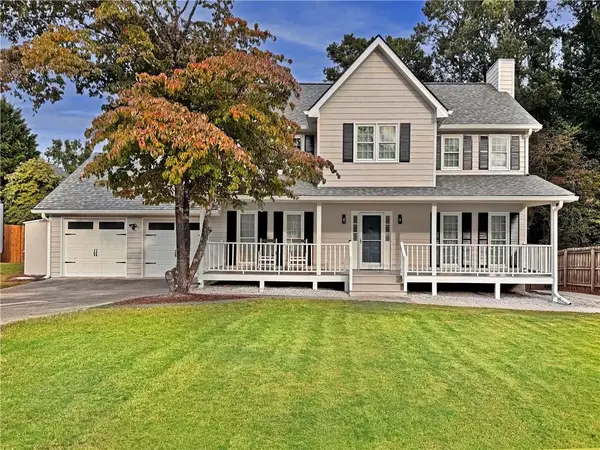 $525,000Coming Soon4 beds 3 baths2,090 sq. ft.
9255 Brumbelow Crossing Way, Alpharetta, GA 30022
MLS# 7841678Listed by: ROBIN MARTIN & ASSOCIATES, LLC - Coming Soon
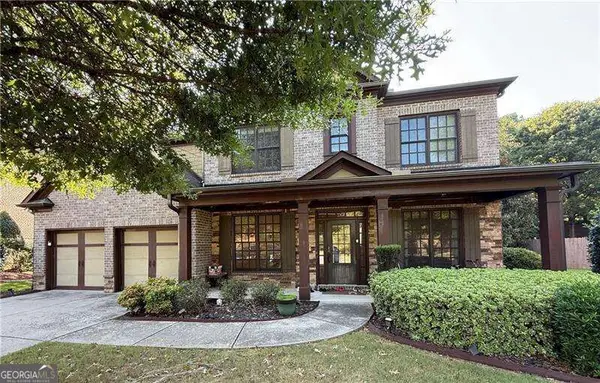 $780,000Coming Soon5 beds 4 baths
450 Findley Way, Johns Creek, GA 30097
MLS# 10869126Listed by: Orchard Brokerage, LLC - Coming Soon
 $780,000Coming Soon5 beds 4 baths3,016 sq. ft.
450 Findley Way, Johns Creek, GA 30097
MLS# 7846721Listed by: ORCHARD BROKERAGE LLC - Coming Soon
 $1,250,000Coming Soon6 beds 5 baths6,294 sq. ft.
5735 Seven Oaks Parkway, Johns Creek, GA 30005
MLS# 7846961Listed by: KELLER WILLIAMS REALTY ATLANTA PARTNERS - Coming Soon
 $524,999Coming Soon3 beds 2 baths2,243 sq. ft.
10995 Indian Village Drive, Johns Creek, GA 30022
MLS# 7840340Listed by: CENTURY 21 RESULTS - New
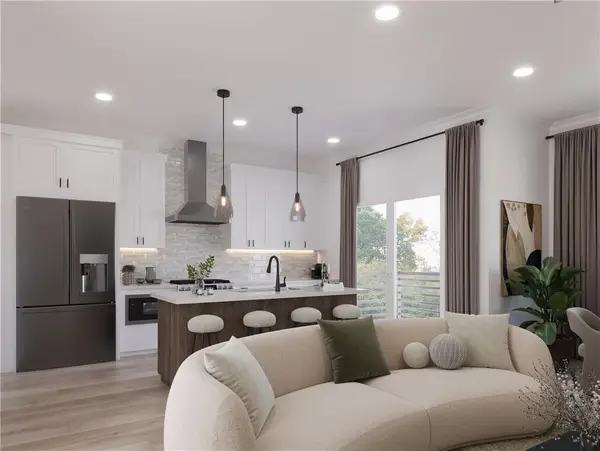 $565,400Active2 beds 2 baths1,707 sq. ft.
558 Belvedere Drive #17, Alpharetta, GA 30022
MLS# 7852381Listed by: THE PROVIDENCE GROUP REALTY, LLC. - New
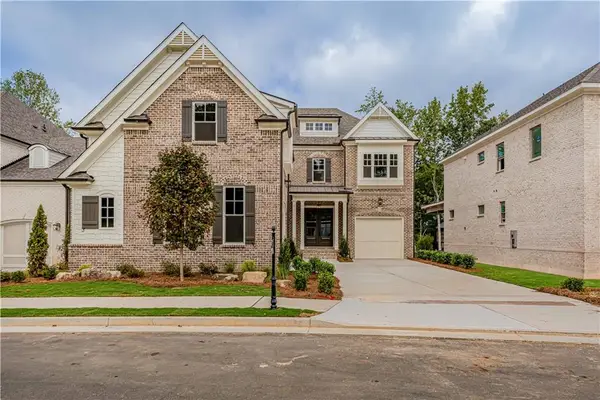 $1,540,955Active5 beds 4 baths4,241 sq. ft.
10015 Ruppel Lane, Johns Creek, GA 30005
MLS# 7852429Listed by: THE PROVIDENCE GROUP REALTY, LLC. - New
 $511,650Active2 beds 3 baths1,450 sq. ft.
549 Belvedere Drive #13, Alpharetta, GA 30022
MLS# 7852366Listed by: THE PROVIDENCE GROUP REALTY, LLC. - New
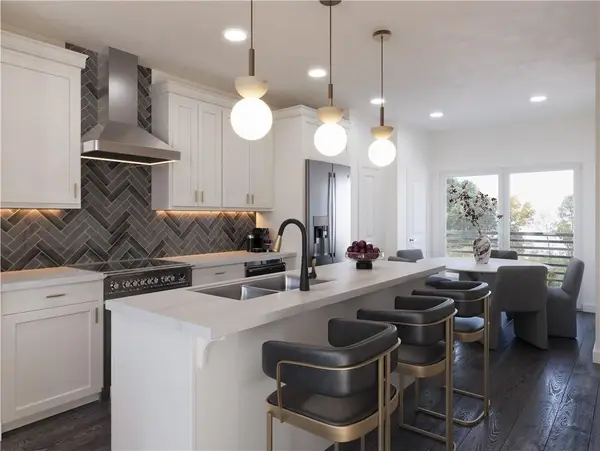 $487,810Active2 beds 2 baths1,213 sq. ft.
546 Belvedere Drive #20, Alpharetta, GA 30022
MLS# 7852376Listed by: THE PROVIDENCE GROUP REALTY, LLC.


Protect your home and budget from life's surprises with an Assurant Home Warranty, backed by a partner that supports you through every step of homeownership. Explore Plans.
© 2026 Better Homes and Gardens Real Estate LLC. An Anywhere Real Estate company. All rights reserved. Better Homes and Gardens® Real Estate is a registered trademark owned by Meredith Operations Corporation, licensed to Better Homes and Gardens Real Estate LLC and used with permission. Better Homes and Gardens Real Estate LLC fully supports the principles of the Fair Housing Act and the Equal Opportunity Act. Listing information is deemed reliable but is not guaranteed accurate.
Each office is independently owned and operated.
Any services or products provided by third parties are not provided by, affiliated with or related to Better Homes and Gardens Real Estate LLC, or its affiliated companies.