
450 Findley Way, Johns Creek, GA 30097
Local realty services provided by:Better Homes and Gardens Real Estate Metro Brokers
450 Findley Way,Johns Creek, GA 30097
$780,000
- 5 Beds
- 4 Baths
- 3,016 sq. ft.
- Single family
- Coming Soon
Listed by: alan dubrinsky
Office: orchard brokerage llc.
MLS#:7846721
Source:FIRSTMLS
Price summary
- Price:$780,000
- Price per sq. ft.:$258.62
- Monthly HOA dues:$100
About this home
Like New and Beautifully Maintained Fairfax II by Home South Communities — 5 Beds Plus Loft, Coffered Ceilings & Must-See! This exceptional Fairfax II plan by Home South Communities is a must-see property that delivers the space, style, and flexibility that families of every size have been searching for — and it impresses at every single level! The main level sets a dramatic and welcoming tone, featuring a large family room with gorgeous built-in bookshelves, beautiful coffered ceilings, and a cozy fireplace — the kind of architectural detail that creates a truly unforgettable gathering space. A convenient guest bedroom with a full bath on the main level adds outstanding flexibility for visitors or multi-generational living needs. The spacious kitchen is a genuine standout, showcasing stained cabinetry, Upgraded Quartzite countertops and Full Backsplash, and stainless steel appliances — beautifully designed for everyday cooking with Large Farmers Sink and a 6 Burner Gourmet Cooktop!!! Huge Walk In Pantry with Custom Shelving. Head upstairs to discover a generous primary suite featuring elegant tray ceilings and a generous walk-in closet with California Style Custom Closet — a true private retreat. Three additional well-sized bedrooms and a huge loft provide outstanding space and versatility for play, work, study, or relaxation. Tile flooring in all bathrooms and the laundry room adds a clean and durable finishing touch throughout. Five bedrooms plus a loft, 4.5 baths, coffered ceilings, a main-level guest suite, and a layout that accommodates any size family with ease and comfort. High Power Tesla Super Charger in the Garage! — conveniently located close to area amenities, minutes from the New Johns Creek Boardwalk, shopping, and dining....
Contact an agent
Home facts
- Year built:2012
- Subdivision & Development:The Preserve at Johns Creek
- Listing ID #:7846721
- Updated:October 08, 2026 at 02:45 AM
Rooms and interior
- Bedrooms:5
- Total bathrooms:4
- Full bathrooms:4
- Flooring:Carpet, Hardwood
- Dining Description:Seats 12+, Separate Dining Room
- Bathrooms Description:Double Vanity, Separate Tub/Shower, Whirlpool Tub
- Kitchen Description:Cabinets Stain, Cabinets White, Dishwasher, Disposal, Eat-in Kitchen, Electric Oven, Gas Cooktop, Kitchen Island, Microwave, Pantry Walk-In, Stone Counters, View to Family Room
- Bedroom Description:Oversized Master
- Living area:3,016 sq. ft.
Heating and cooling
- Cooling:Central Air, Zoned
- Heating:Natural Gas, Zoned
- Central air:Yes
Structure and exterior
- Roof:Composition
- Year built:2012
- Building area:3,016 sq. ft.
- Lot area:0.33 Acres
- Lot Features:Back Yard, Cul-De-Sac, Level
- Architectural Style:Traditional
- Construction Materials:Brick 3 Sides
- Exterior Features:Covered, Front Porch, Patio, Rear Porch
- Levels:2 Story
Schools
- High school:Northview
- Middle school:River Trail
- Elementary school:Findley Oaks
Utilities
- Water:Public, Water Available
- Sewer:Public Sewer, Sewer Available
Finances and disclosures
- Price:$780,000
- Price per sq. ft.:$258.62
- Tax amount:$7,900 (2025)
Features and amenities
- Laundry features:Laundry Room, Upper Level
- Amenities:Cathedral Ceiling(s), Disappearing Attic Stairs, Entrance Foyer, Gas Water Heater, High Ceilings 9 ft Main, High Speed Internet, Tray Ceiling(s), Walk-In Closet(s)
Parking
- Parking description:Attached, Driveway, Garage, Level Driveway
- Garage spaces:2
 Listings identified with the FMLS IDX logo come from FMLS and are held by brokerage firms other than the owner of this website. The listing brokerage is identified in any listing details. Information is deemed reliable but is not guaranteed. If you believe any FMLS listing contains material that infringes your copyrighted work please click here (https://www.fmls.com/dmca) to review our DMCA policy and learn how to submit a takedown request. ©2026 First Multiple Listing Service, Inc.
New listings near 450 Findley Way
- Coming Soon
 $1,250,000Coming Soon6 beds 5 baths6,294 sq. ft.
5735 Seven Oaks Parkway, Johns Creek, GA 30005
MLS# 10868773Listed by: Keller Williams Realty Atl. Partners - Coming Soon
 $975,000Coming Soon5 beds 4 baths4,581 sq. ft.
235 Meissen Court, Johns Creek, GA 30022
MLS# 7845974Listed by: NORTHSIDE REALTY PARTNERS - Coming Soon
 $524,999Coming Soon3 beds 2 baths2,243 sq. ft.
10995 Indian Village Drive, Johns Creek, GA 30022
MLS# 10849154Listed by: Century 21 Results - New
 $699,000Active5 beds 3 baths4,350 sq. ft.
425 Fairford Lane, Duluth, GA 30097
MLS# 10868732Listed by: The Agency - Atlanta Metro - New
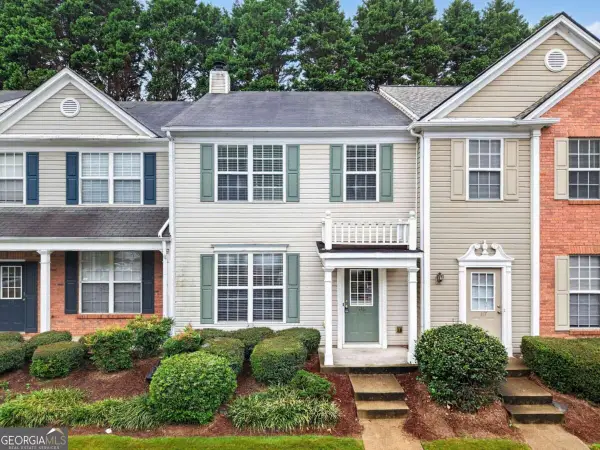 $365,000Active3 beds 3 baths1,408 sq. ft.
4645 Valais Court #116, Alpharetta, GA 30022
MLS# 10868502Listed by: Compass - New
 $2,400,000Active7 beds 8 baths11,077 sq. ft.
4130 Merriweather Woods, Johns Creek, GA 30022
MLS# 7850142Listed by: ATLANTA FINE HOMES SOTHEBY'S INTERNATIONAL - New
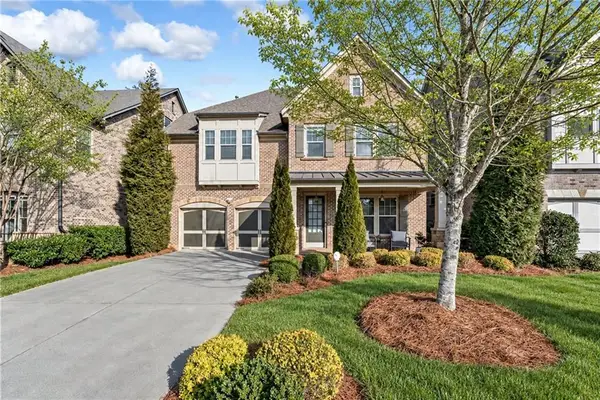 $899,900Active4 beds 4 baths3,232 sq. ft.
11395 Easthaven Pl, Johns Creek, GA 30097
MLS# 7849966Listed by: HOME LUXURY REAL ESTATE - New
 $520,000Active3 beds 3 baths2,192 sq. ft.
4905 Weathervane Drive, Alpharetta, GA 30022
MLS# 7850018Listed by: NORTHGROUP REALTY - New
 $769,000Active4 beds 3 baths4,393 sq. ft.
9270 Riverclub Parkway Ne, Johns Creek, GA 30097
MLS# 7849364Listed by: DORSEY ALSTON REALTORS


Protect your home and budget from life's surprises with an Assurant Home Warranty, backed by a partner that supports you through every step of homeownership. Explore Plans.
© 2026 Better Homes and Gardens Real Estate LLC. An Anywhere Real Estate company. All rights reserved. Better Homes and Gardens® Real Estate is a registered trademark owned by Meredith Operations Corporation, licensed to Better Homes and Gardens Real Estate LLC and used with permission. Better Homes and Gardens Real Estate LLC fully supports the principles of the Fair Housing Act and the Equal Opportunity Act. Listing information is deemed reliable but is not guaranteed accurate.
Each office is independently owned and operated.
Any services or products provided by third parties are not provided by, affiliated with or related to Better Homes and Gardens Real Estate LLC, or its affiliated companies.