
406 Colonsay Drive, Johns Creek, GA 30097
Local realty services provided by:Better Homes and Gardens Real Estate Metro Brokers
406 Colonsay Drive,Johns Creek, GA 30097
$1,075,000
- 5 Beds
- 7 Baths
- 6,548 sq. ft.
- Single family
- Active
Listed by: donna evans
Office: coldwell banker realty
MLS#:7811688
Source:FIRSTMLS
Price summary
- Price:$1,075,000
- Price per sq. ft.:$164.17
- Monthly HOA dues:$243.83
About this home
Rare Opportunity. Move In Ready. Priced Below Appraisal! Perfectly positioned within the prestigious St Ives Country Club on the 11th green, this residence sits on a quiet cul-de sac. It is surrounded by mature landscaping, as well as panoramic golf course and water views for peaceful enjoyments. Consistently recognized for its top-rated schools, beautiful parks, championship golf, vibrant tennis community, and exceptional quality of life, Johns Creek continues to attract discerning buyers seeking both elegance and convenience. Just minutes from Medley, Johns Creek's New Town Center, Avalon and Downtown Alpharetta! Fine dining, upscale shopping, and major corporate centers ensure the location is as desirable as the home itself. St Ives is known for its timeless architecture, private gated setting, outstanding amenities, and enduring appeal. This is more than a home—it's an opportunity to enjoy the refined lifestyle and lasting value that defines luxury living in Johns Creek. The double door entrance welcomes you to the 2-story foyer, grand room with fireplace, soaring ceilings and expansive windows. There is direct access to a 2-level covered outdoor veranda with tile flooring for ease of maintenance and beautiful views of the golf course and water pond surrounding the living areas! The main level features an expansive primary suite with sitting room and fireplace surrounded with light, and some recently renovated primary bath upgrades. The recently renovated kitchen with quartz countertops and decorative backsplash features stainless steel appliances, beautiful eat-in breakfast & dining areas, and an open floorplan for seamless entertaining inside and out with panoramic views.
Large laundry room and a powder room conveniently located off the kitchen with easy access from garage for ease! Upper level has 3 spacious ensuite bedrooms, with room for an office or hobby room. Full finished basement with separate entrance, features a living room with fireplace, bedroom with full bath, wet bar, and flex space abounding making it perfect for multi-generational living or guest quarters....
Contact an agent
Home facts
- Year built:1991
- Subdivision & Development:St Ives Country Club
- Listing ID #:7811688
- Updated:July 31, 2026 at 02:45 AM
Rooms and interior
- Bedrooms:5
- Total bathrooms:7
- Full bathrooms:5
- Half bathrooms:2
- Flooring:Carpet, Hardwood, Marble, Terrazzo
- Dining Description:Seats 12+, Separate Dining Room
- Bathrooms Description:Separate Tub/Shower, Soaking Tub, Vaulted Ceiling(s)
- Kitchen Description:Breakfast Room, Cabinets Other, Dishwasher, Disposal, Gas Cooktop, Gas Oven, Kitchen Island, Microwave, Refrigerator, Self Cleaning Oven, Solid Surface Counters, Stone Counters, View to Family Room
- Bedroom Description:In-Law Floorplan, Master on Main, Sitting Room
- Basement Description:Daylight, Driveway Access, Exterior Entry, Finished, Finished Bath, Full
- Living area:6,548 sq. ft.
Heating and cooling
- Cooling:Ceiling Fan(s), Central Air, Electric Air Filter, Zoned
- Heating:Central, Forced Air, Natural Gas, Zoned
- Central air:Yes
Structure and exterior
- Roof:Composition
- Year built:1991
- Building area:6,548 sq. ft.
- Lot area:0.44 Acres
- Lot Features:Back Yard, Landscaped
- Architectural Style:European, Traditional
- Construction Materials:Cement Siding, Stucco, Synthetic Stucco
- Exterior Features:Balcony, Covered, Deck, Private Yard, Storage
- Levels:3+ Story
Schools
- High school:Johns Creek
- Middle school:Autrey Mill
- Elementary school:Wilson Creek
Utilities
- Water:Public
- Sewer:Public Sewer, Sewer Available
Finances and disclosures
- Price:$1,075,000
- Price per sq. ft.:$164.17
- Tax amount:$6,046 (2025)
Features and amenities
- Appliances:Irrigation Equipment
- Laundry features:Laundry Room, Main Level
- Amenities:Bookcases, Cathedral Ceiling(s), Disappearing Attic Stairs, Entrance Foyer 2 Story, Gas Water Heater, High Ceilings 10 ft Lower, High Ceilings 10 ft Main, High Ceilings 10 ft Upper, His and Hers Closets, Walk-In Closet(s), Wet Bar
Parking
- Parking description:Garage, Garage Door Opener
- Garage spaces:2
 Listings identified with the FMLS IDX logo come from FMLS and are held by brokerage firms other than the owner of this website. The listing brokerage is identified in any listing details. Information is deemed reliable but is not guaranteed. If you believe any FMLS listing contains material that infringes your copyrighted work please click here (https://www.fmls.com/dmca) to review our DMCA policy and learn how to submit a takedown request. ©2026 First Multiple Listing Service, Inc.
New listings near 406 Colonsay Drive
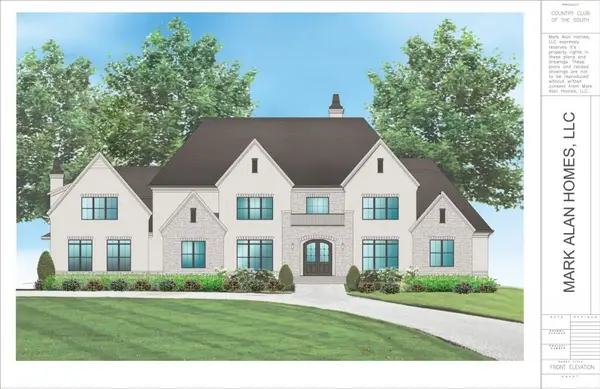 $5,495,000Active5 beds 7 baths9,600 sq. ft.
0 Downing Street, Johns Creek, GA 30022
MLS# 7705036Listed by: ANSLEY REAL ESTATE | CHRISTIE'S INTERNATIONAL REAL ESTATE- Open Sat, 1 to 4pmNew
 $1,250,000Active5 beds 6 baths4,424 sq. ft.
765 Falls Landing Court, Alpharetta, GA 30022
MLS# 7811997Listed by: KELLER WILLIAMS REALTY PEACHTREE RD. - New
 $435,000Active3 beds 4 baths1,596 sq. ft.
10728 Ellicot Way, Alpharetta, GA 30022
MLS# 7812533Listed by: KELLER WILLIAMS RLTY, FIRST ATLANTA - Open Sat, 11am to 1pmNew
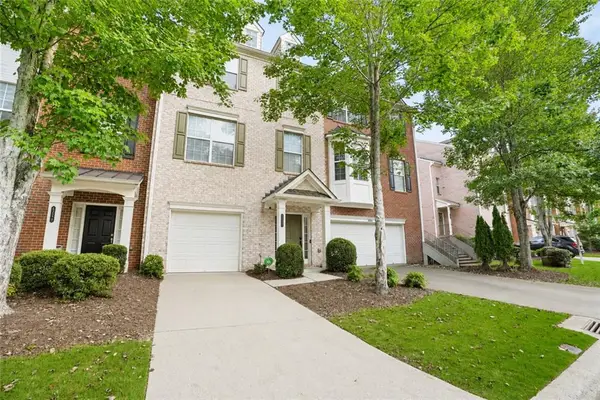 $465,000Active3 beds 4 baths2,302 sq. ft.
5243 Wellsley Bend, Alpharetta, GA 30005
MLS# 7813106Listed by: BOLST, INC. - Open Fri, 5 to 7pm
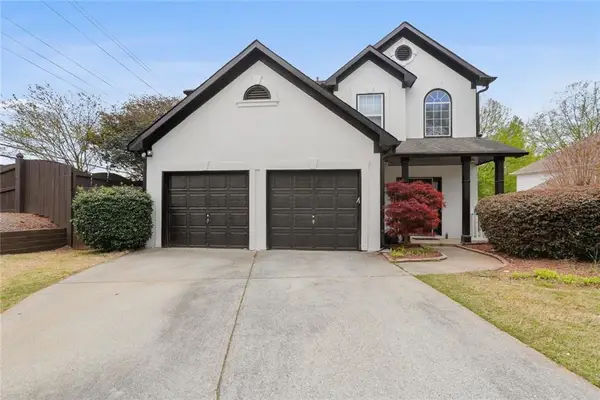 $525,000Active3 beds 3 baths2,192 sq. ft.
4905 Weathervane Drive, Alpharetta, GA 30022
MLS# 7795206Listed by: NORTHGROUP REALTY - New
 $1,299,999Active6 beds 5 baths5,940 sq. ft.
3560 Allee Elm Drive, Johns Creek, GA 30022
MLS# 10812230Listed by: Keller Williams Realty Atl. Partners - New
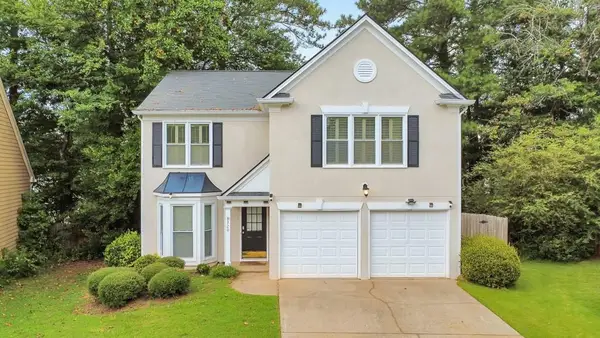 $525,000Active3 beds 3 baths1,934 sq. ft.
320 Outwood Mill Court, Johns Creek, GA 30022
MLS# 7811117Listed by: KELLER WILLIAMS REALTY ATL NORTH - New
 $950,000Active5 beds 5 baths3,800 sq. ft.
720 Brafferton Way, Johns Creek, GA 30005
MLS# 7812574Listed by: ATLANTA FINE HOMES SOTHEBY'S INTERNATIONAL - New
 $585,000Active4 beds 3 baths2,268 sq. ft.
145 Sessingham Lane, Johns Creek, GA 30005
MLS# 7812938Listed by: KELLER WILLIAMS REALTY ATLANTA PARTNERS 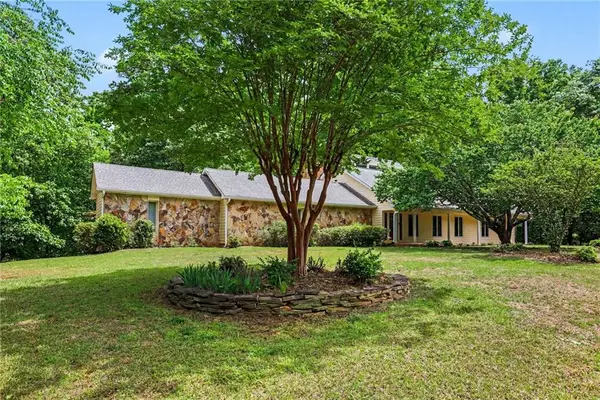 $899,000Active3 beds 3 baths4,393 sq. ft.
9270 Riverclub Parkway, Johns Creek, GA 30097
MLS# 7762051Listed by: KELLER WILLIAMS REALTY ATL PARTNERS


Protect your home and budget from life's surprises with an Assurant Home Warranty, backed by a partner that supports you through every step of homeownership. Explore Plans.
© 2026 Better Homes and Gardens Real Estate LLC. An Anywhere Real Estate company. All rights reserved. Better Homes and Gardens® Real Estate is a registered trademark owned by Meredith Operations Corporation, licensed to Better Homes and Gardens Real Estate LLC and used with permission. Better Homes and Gardens Real Estate LLC fully supports the principles of the Fair Housing Act and the Equal Opportunity Act. Listing information is deemed reliable but is not guaranteed accurate.
Each office is independently owned and operated.
Any services or products provided by third parties are not provided by, affiliated with or related to Better Homes and Gardens Real Estate LLC, or its affiliated companies.