
4105 Falls Ridge Drive, Johns Creek, GA 30022
Local realty services provided by:Better Homes and Gardens Real Estate Metro Brokers
4105 Falls Ridge Drive,Johns Creek, GA 30022
$1,399,000
- 6 Beds
- 5 Baths
- 6,520 sq. ft.
- Single family
- Active
Listed by: tracy spohn-witt
Office: re/max center
MLS#:10835246
Source:METROMLS
Price summary
- Price:$1,399,000
- Price per sq. ft.:$214.57
- Monthly HOA dues:$208.33
About this home
Welcome to 4105 Falls Ridge Dr, an exceptional luxury home in the highly desirable Falls of Autry Mill community. Situated on a large corner lot, this beautifully updated residence features a 3-car garage and an expansive driveway with abundant guest parking. This home has a MAIN-FLOOR BEDROOM w/ an en suite bath and a soaring foyer which introduces a light-filled, open floor plan with hardwood flooring throughout the main level. The vaulted Great Room is surrounded by windows overlooking the private backyard and flows seamlessly into the beautifully appointed kitchen. Designed for both everyday living and entertaining, the kitchen features refinished cabinetry, Vermont Danby marble countertops, a large center island and premium Thermador appliances. The oversized primary suite offers a spacious sitting area, TWO walk-in closets and an updated bath with travertine tile, custom cabinetry, a freestanding tub, new fixtures and a glass-enclosed shower. The secondary bedrooms are generously sized, with most offering walk-in closets. Additional highlights include updated bathrooms, a convenient second-floor laundry room, new carpet, refinished hardwood floors, updated lighting and ceiling fans, fresh interior and exterior paint, and new MARVIN WINDOWS with a transferable warranty. The finished terrace level expands the home's versatility with two additional flex or bedroom areas, a media room, a spacious game and family room, a kitchen and a fully remodeled bathroom - ideal for guests, recreation, a home office or multi-generational living. Outdoor living is equally impressive. The screened porch features a dramatic vaulted cedar-plank ceiling, custom lighting and a large stone fireplace, creating a beautiful year-round setting for relaxing or entertaining. The TimberTech Azek decking has also been recently upgraded and repaired. Additional improvements include a WHOLE-HOUSE GENERATOR, replaced gutters and front doors, added attic insulation, luxury vinyl flooring in the terrace level and numerous updated finished throughout. The Falls of Autry Mill offers an exceptional neighborhood with resort-style amenities, including a clubhouse, fitness center, swimming pool, tennis courts and pickleball courts. This thoughtfully updated Johns Creek home combines generous living spaces, upscale finished and outstanding community amenities in one remarkable property....
Contact an agent
Home facts
- Year built:1995
- Subdivision & Development:The Falls of Autry Mill
- Listing ID #:10835246
- Updated:September 01, 2026 at 11:34 AM
Rooms and interior
- Bedrooms:6
- Total bathrooms:5
- Full bathrooms:5
- Flooring:Carpet, Hardwood, Tile, Vinyl
- Bathrooms Description:Double Vanity
- Kitchen Description:Breakfast Bar, Dishwasher, Disposal, Double Oven, Kitchen Island, Microwave, Pantry, Refrigerator, Solid Surface Counters
- Bedroom Description:Walk-In Closet(s)
- Basement Description:Full
- Living area:6,520 sq. ft.
Heating and cooling
- Cooling:Central Air
- Heating:Forced Air
- Central air:Yes
Structure and exterior
- Roof:Composition
- Year built:1995
- Building area:6,520 sq. ft.
- Lot area:0.42 Acres
- Lot Features:Corner Lot
- Architectural Style:Traditional
- Construction Materials:Stucco
- Exterior Features:Screened
- Levels:2 Story
Schools
- High school:Johns Creek
- Middle school:Autrey Milll
- Elementary school:Dolvin
Utilities
- Water:Public, Water Available
- Sewer:Public Sewer, Sewer Available
Finances and disclosures
- Price:$1,399,000
- Price per sq. ft.:$214.57
- Tax amount:$9,161 (2025)
Features and amenities
- Appliances:Dishwasher, Disposal, Double Oven, Dryer, Electric Air Filter, Gas Water Heater, Microwave, Refrigerator
- Laundry features:Dryer, Upper Level
- Amenities:Bookcases, Double Pane Windows, Electric Air Filter, Gas Water Heater, Smoke Detector(s), Tray Ceiling(s), Vaulted Ceiling(s)
Parking
- Total parking spaces:3
- Parking description:Garage
- Garage:Yes
 2026 Georgia MLS. All rights reserved. Information Deem Reliable But Not Guaranteed September 1, 2026
New listings near 4105 Falls Ridge Drive
- Coming Soon
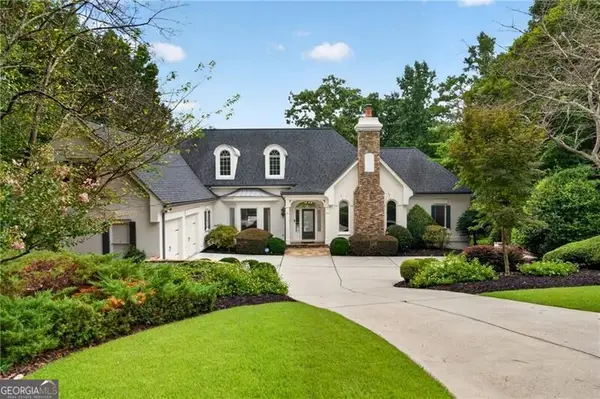 $1,725,000Coming Soon5 beds 6 baths5,577 sq. ft.
950 Tiverton Lane, Johns Creek, GA 30022
MLS# 10836144Listed by: Keller Williams Realty Consultants - Coming Soon
 $1,725,000Coming Soon5 beds 6 baths5,960 sq. ft.
950 Tiverton Lane, Johns Creek, GA 30022
MLS# 7820891Listed by: KELLER WILLIAMS RLTY CONSULTANTS - Coming Soon
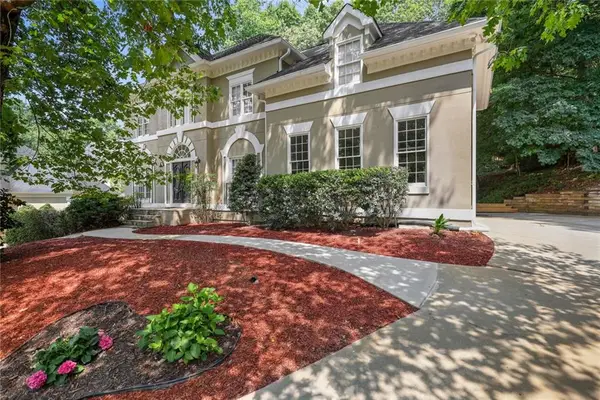 $790,000Coming Soon5 beds 4 baths3,044 sq. ft.
110 Weedon Court, Alpharetta, GA 30022
MLS# 7828778Listed by: ATLANTA COMMUNITIES - Coming Soon
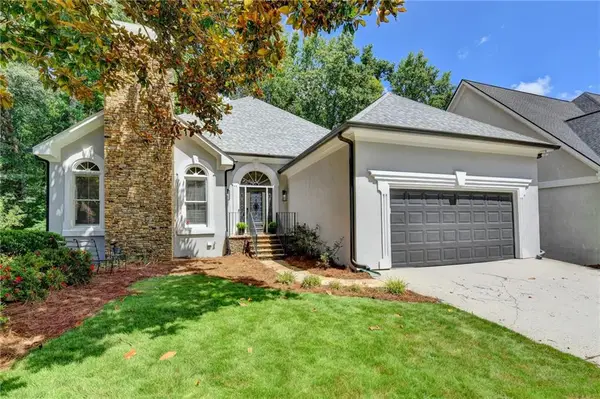 $742,000Coming Soon3 beds 3 baths4,573 sq. ft.
4860 Haydens Walk Drive, Johns Creek, GA 30022
MLS# 7817803Listed by: KELLER WILLIAMS NORTH ATLANTA - Coming Soon
 $535,000Coming Soon3 beds 3 baths2,240 sq. ft.
741 Ashley Glen Lane, Alpharetta, GA 30022
MLS# 7825802Listed by: CHAPMAN HALL REALTORS ALPHARETTA - Coming Soon
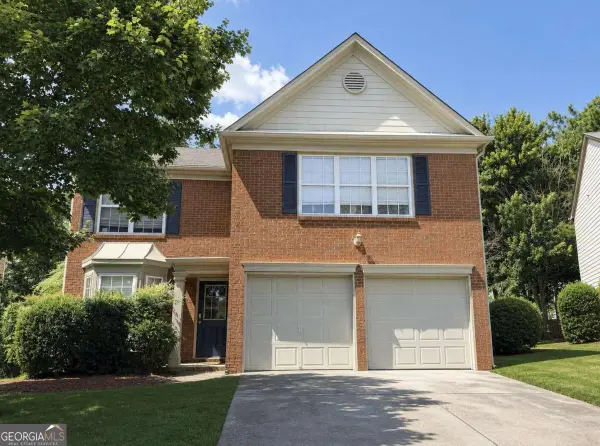 $525,000Coming Soon3 beds 3 baths1,840 sq. ft.
170 Calborne Court, Johns Creek, GA 30005
MLS# 10826332Listed by: Keller Williams Realty Atlanta North 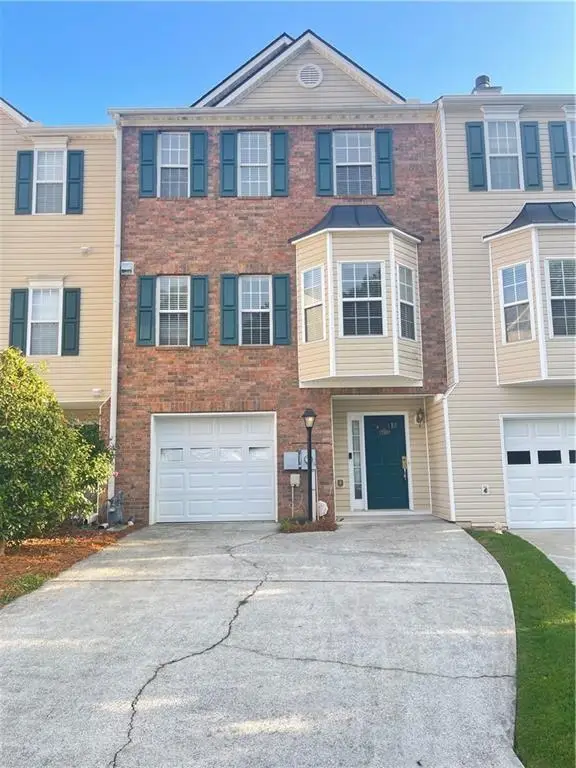 $399,000Active3 beds 4 baths1,536 sq. ft.
795 Abbotts Mill Court #73, Johns Creek, GA 30097
MLS# 7723432Listed by: GEORGIA REALTY BROKERS INTERNATIONAL CORPORATION- New
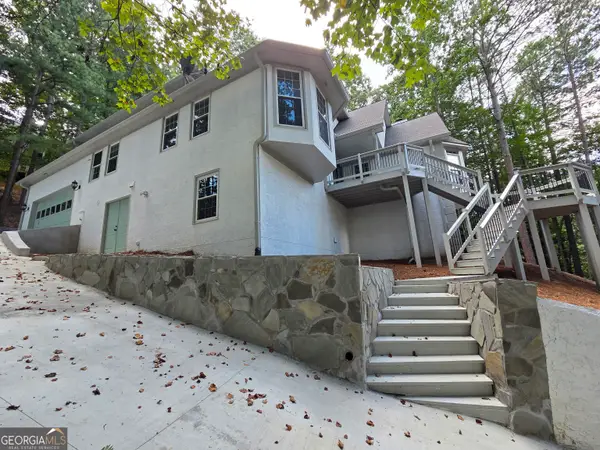 $820,987Active4 beds 6 baths4,910 sq. ft.
8765 Mount Rushmore Drive, Johns Creek, GA 30022
MLS# 10836906Listed by: The Dazsh Group LLC - New
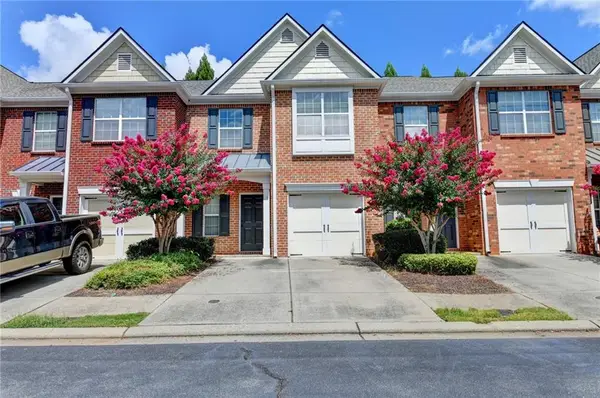 $409,000Active3 beds 3 baths1,550 sq. ft.
5634 Lawley Drive, Johns Creek, GA 30022
MLS# 7829749Listed by: WEALTHPOINT REALTY, LLC. - New
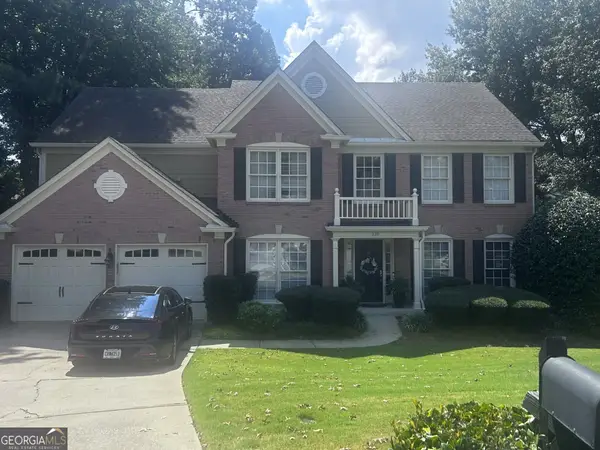 $650,000Active4 beds 3 baths
220 Ganton Court, Johns Creek, GA 30097
MLS# 10836090Listed by: Virtual Properties Realty.com


Protect your home and budget from life's surprises with an Assurant Home Warranty, backed by a partner that supports you through every step of homeownership. Explore Plans.
© 2026 Better Homes and Gardens Real Estate LLC. An Anywhere Real Estate company. All rights reserved. Better Homes and Gardens® Real Estate is a registered trademark owned by Meredith Operations Corporation, licensed to Better Homes and Gardens Real Estate LLC and used with permission. Better Homes and Gardens Real Estate LLC fully supports the principles of the Fair Housing Act and the Equal Opportunity Act. Listing information is deemed reliable but is not guaranteed accurate.
Each office is independently owned and operated.
Any services or products provided by third parties are not provided by, affiliated with or related to Better Homes and Gardens Real Estate LLC, or its affiliated companies.