
417 Duncan Dene Drive, Johns Creek, GA 30022
Local realty services provided by:Better Homes and Gardens Real Estate Jackson Realty
417 Duncan Dene Drive,Johns Creek, GA 30022
$829,900
- 4 Beds
- 4 Baths
- 2,837 sq. ft.
- Townhouse
- Active
Listed by: daniel demers
Office: sell your home services llc
MLS#:10830384
Source:METROMLS
Price summary
- Price:$829,900
- Price per sq. ft.:$292.53
- Monthly HOA dues:$267
About this home
LARGEST PLAN IN WARD'S CROSSING - SOLD OUT BY BUILDER | WALK TO TOP-RATED JOHNS CREEK SCHOOLS | Located in the heart of Johns Creek, named the #1 Best Place to Live in America by U.S. News & World Report in 2025, this beautifully maintained Ellington townhome offers approximately 2,837 sq ft, 4 bedrooms, 3.5 bathrooms, a 2-car garage, and three spacious finished levels. The largest floor plan offered in Ward's Crossing, the Ellington combines the space and functionality of a single-family home with the convenience of low-maintenance townhome living. One of the Ellington's most desirable features is its garage entry directly into the kitchen and main living level-unlike other floor plans in the community that require navigating stairs before reaching the primary living space. It is an especially convenient layout for everyday living, groceries, children, and guests. The open-concept main level features a gourmet kitchen with Bell cabinetry, Cambria quartz countertops, GE Profile appliances, an oversized island, 9-ft ceilings, and generous dining and family-room spaces. Upstairs, the spacious primary suite includes hardwood flooring, a large walk-in closet, and a private bath with separate tub and shower, along with two generously sized secondary bedrooms. The third level provides an oversized fourth bedroom, full bathroom, and attic storage, creating an exceptionally flexible space for a guest suite, home office, media room, playroom, or private retreat. Outside, enjoy a private fenced backyard and covered rear patio, creating a comfortable outdoor living space for relaxing, dining, and entertaining. The location is difficult to replicate. Johns Creek High School is visible from the backyard, and State Bridge Crossing Elementary is directly across the street, with both schools within easy walking distance of the community. You are also just minutes from Alpharetta, Peachtree Corners, shopping, dining, recreation, and the rapidly developing Johns Creek Town Center. Built by The Providence Group, the home is ENERGY STAR certified and features Thermacrete party-wall construction, double-pane windows, a Rheem tankless water heater, and other energy-efficient features. Ward's Crossing is a gated community offering professional lawn care, a neighborhood pool, and dog parks. Spacious, move-in ready, and exceptionally located-this is a rare opportunity to own the largest floor plan in Ward's Crossing....
Contact an agent
Home facts
- Year built:2024
- Subdivision & Development:Ward's Crossing
- Listing ID #:10830384
- Updated:November 03, 2026 at 12:36 PM
Rooms and interior
- Bedrooms:4
- Total bathrooms:4
- Full bathrooms:3
- Half bathrooms:1
- Flooring:Carpet, Hardwood
- Dining Description:Living Room/Dining Room Combo
- Bathrooms Description:Separate Shower, Whirlpool Bath
- Kitchen Description:Breakfast Bar, Dishwasher, Disposal, Kitchen Island, Microwave, Oven/Range (Combo), Refrigerator, Stainless Steel Appliance(s), Walk-in Pantry
- Bedroom Description:Walk-In Closet(s)
- Living area:2,837 sq. ft.
Heating and cooling
- Cooling:Ceiling Fan(s), Central Air, Dual, Electric, Zoned
- Heating:Central, Dual, Forced Air, Heat Pump, Natural Gas, Zoned
- Central air:Yes
Structure and exterior
- Roof:Composition
- Year built:2024
- Building area:2,837 sq. ft.
- Lot area:0.06 Acres
- Lot Features:Level
- Architectural Style:Contemporary
- Construction Materials:Brick
- Exterior Features:Deck, Deck/Patio, Garden
- Levels:3+ Story
Schools
- High school:Johns Creek
- Middle school:Autrey Milll
- Elementary school:State Bridge Crossing
Utilities
- Water:Public, Water Available
- Sewer:Public Sewer, Sewer Connected
Finances and disclosures
- Price:$829,900
- Price per sq. ft.:$292.53
- Tax amount:$7,591 (2026)
Features and amenities
- Appliances:Dishwasher, Disposal, Dryer, Microwave, Oven/Range (Combo), Refrigerator, Stainless Steel Appliance(s), Tankless Water Heater, Washer
- Laundry features:Dryer, Laundry Closet, Washer
- Amenities:Attic Expandable, High Ceilings, Tankless Water Heater, Tray Ceiling(s)
Parking
- Total parking spaces:2
- Parking description:Attached, Garage, Kitchen Level
- Garage:Yes
 2026 Georgia MLS. All rights reserved. Information Deem Reliable But Not Guaranteed November 3, 2026
New listings near 417 Duncan Dene Drive
- Coming Soon
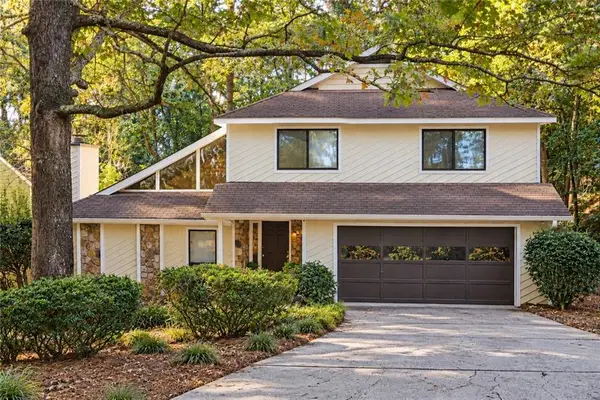 $499,000Coming Soon4 beds 3 baths2,248 sq. ft.
8580 Colony Club Drive, Johns Creek, GA 30022
MLS# 7858998Listed by: COMPASS - Coming Soon
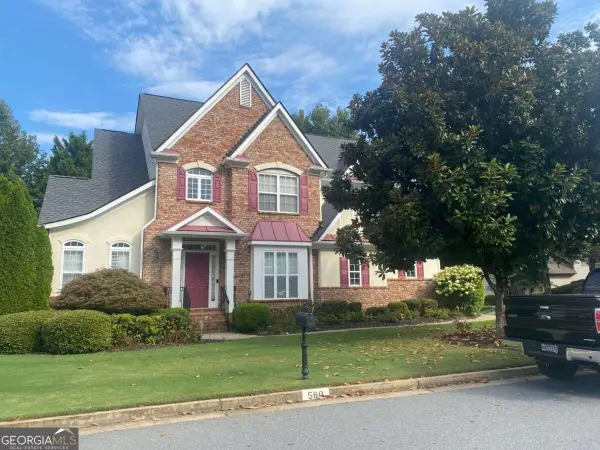 $725,000Coming Soon4 beds 3 baths2,852 sq. ft.
580 Carrington Cove, Johns Creek, GA 30005
MLS# 10883131Listed by: Keller Williams Chattahoochee - Coming Soon
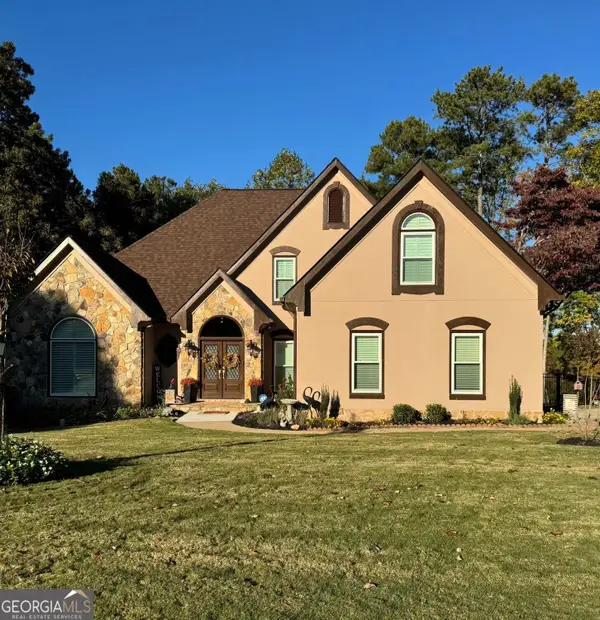 $849,000Coming Soon4 beds 3 baths4,520 sq. ft.
3110 Birchton Street, Johns Creek, GA 30022
MLS# 10879921Listed by: Harry Norman Realtors - Coming Soon
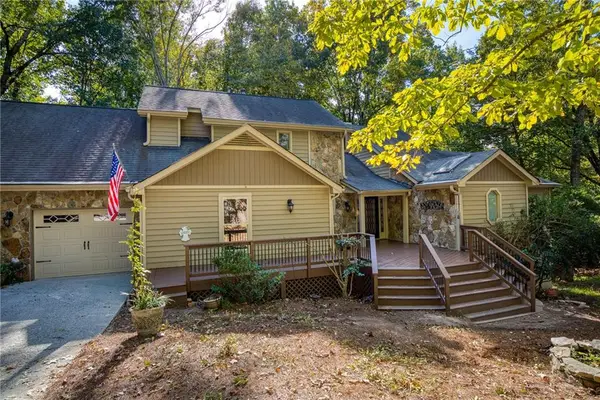 $535,000Coming Soon4 beds 4 baths5,179 sq. ft.
320 N Peak Drive, Alpharetta, GA 30022
MLS# 7857922Listed by: ATLANTA FINE HOMES SOTHEBY'S INTERNATIONAL - New
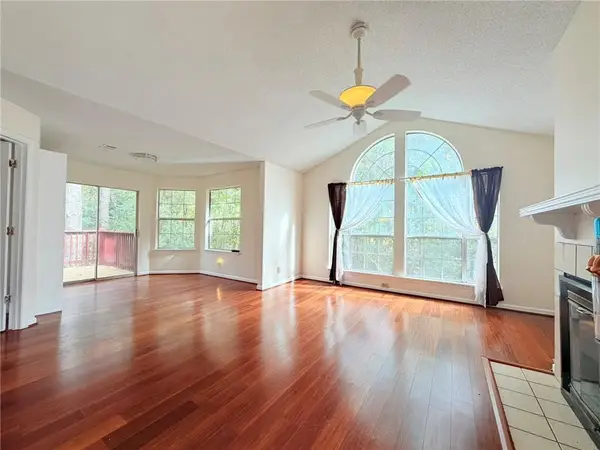 $235,000Active3 beds 2 baths950 sq. ft.
518 Cypress Pointe Street, Johns Creek, GA 30022
MLS# 7862201Listed by: VIRTUAL PROPERTIES REALTY.COM - New
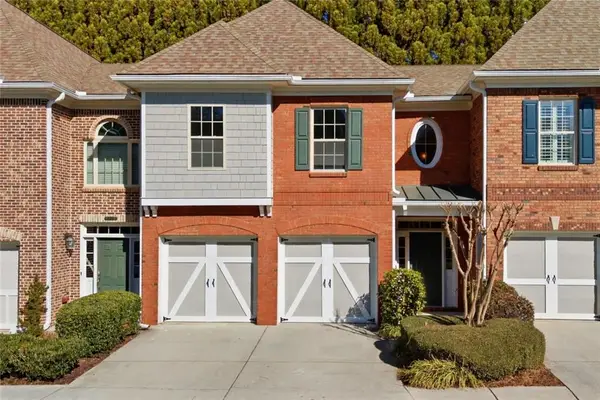 $469,000Active3 beds 3 baths2,400 sq. ft.
5140 Meridian Lane, Alpharetta, GA 30022
MLS# 7862443Listed by: HOMESMART REALTY PARTNERS - New
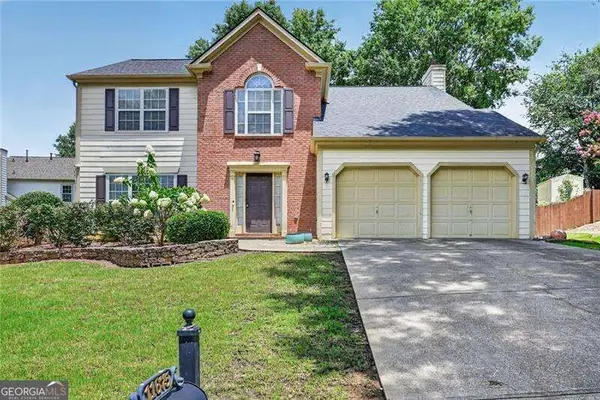 $585,000Active4 beds 3 baths2,284 sq. ft.
11675 Crossington Road, Johns Creek, GA 30005
MLS# 10883243Listed by: RE/MAX Metro Atlanta Cityside - New
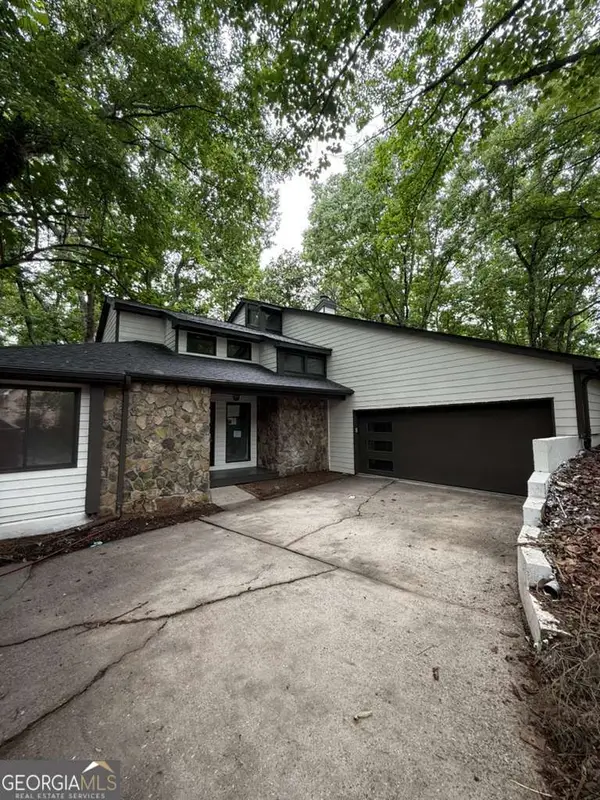 $610,000Active3 beds 3 baths5,072 sq. ft.
352 N Peak Drive, Alpharetta, GA 30022
MLS# 10883283Listed by: Homesmart Realty Partners - New
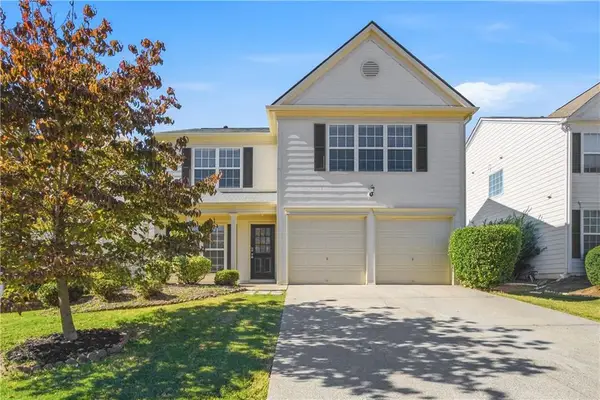 $485,000Active3 beds 3 baths1,856 sq. ft.
465 Stambridge Court, Johns Creek, GA 30005
MLS# 7862316Listed by: WM REALTY, LLC - New
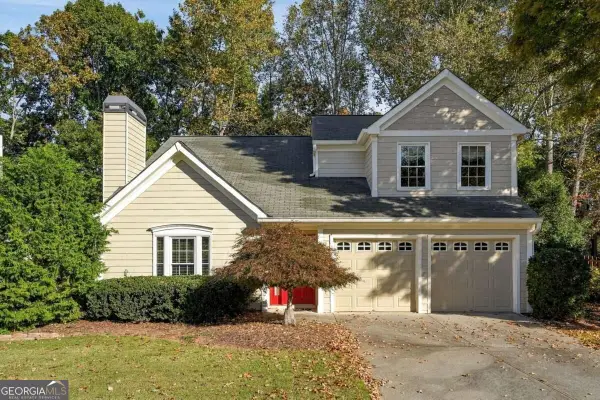 $480,000Active3 beds 3 baths
3310 Summer View Drive, Johns Creek, GA 30022
MLS# 10882555Listed by: Joseph's Homes Realty, LLC


Protect your home and budget from life's surprises with an Assurant Home Warranty, backed by a partner that supports you through every step of homeownership. Explore Plans.
© 2026 Better Homes and Gardens Real Estate LLC. An Anywhere Real Estate company. All rights reserved. Better Homes and Gardens® Real Estate is a registered trademark owned by Meredith Operations Corporation, licensed to Better Homes and Gardens Real Estate LLC and used with permission. Better Homes and Gardens Real Estate LLC fully supports the principles of the Fair Housing Act and the Equal Opportunity Act. Listing information is deemed reliable but is not guaranteed accurate.
Each office is independently owned and operated.
Any services or products provided by third parties are not provided by, affiliated with or related to Better Homes and Gardens Real Estate LLC, or its affiliated companies.