
425 Cullingworth Drive, Johns Creek, GA 30022
Local realty services provided by:Better Homes and Gardens Real Estate Metro Brokers
425 Cullingworth Drive,Johns Creek, GA 30022
$1,075,000
- 5 Beds
- 4 Baths
- - sq. ft.
- Single family
- Active
Listed by: susan kaplan
Office: bhhs georgia properties
MLS#:10852621
Source:METROMLS
Price summary
- Price:$1,075,000
- Monthly HOA dues:$8.33
About this home
Welcome to 425 Cullingworth Drive in the highly-sought Doublegate Community! This fabulous, hard-coat stucco home is located on a quiet Cul-de-Sac in the newer section of the neighborhood. A BRAND NEW 40 yr Premium ROOF was installed in August of 2026. This home sits on a nearly half-acre, professionally landscaped property and has a very private, fenced and level backyard. The lovely 5-bedroom, 4 bath home blends timeless architecture with sophisticated finishes - when you enter the large two-story foyer, be sure to look up and notice the new Designer chandelier and beautiful custom crown molding. Beautiful hardwood flooring graces the entire main floor as well as soaring ceilings and many windows creating warmth and light. The approximately 400K in updates and renovations are evident in all of the thoughtful details - the new designer levers on all interior doors, the recently renovated kitchen (December 2023) with exotic quartzite countertops, customized Craftsman cabinets and deep drawers, a custom pantry cabinet in addition to a standard pantry, the new designer lighting fixture in breakfast and beautiful designer hardware. All appliances have been updated - the New LG SS French door refrigerator (July 2026), the KitchenAid SS dishwasher (2024), KitchenAid SS 5 burner gas cooktop (2023) and the Electrolux self-cleaning Double Oven. All Major Systems including HVAC, Hot Water Heater and Irrigation system have been updated, all 53 windows have been replaced for energy efficiency, almost all exterior doors have been updated including custom Mahogany double front doors (2022), new designer light fixtures were installed in breakfast area, dining room and foyer (2024), and all interior and exterior painting has been consistently maintained. The garage flooring has a new epoxy finish and fresh paint (June 2026) and the insulated steel door and opener have been updated also. The primary bedroom and upstairs hall have new hardwood flooring and all second-floor additional bedrooms have new carpeting. All four bathrooms have been recently renovated (2022) with new tile, new vanities with gorgeous countertops, new toilets, lighting, hardware and more. The primary bathroom was completely renovated to create a wonderful spa retreat - another must see. Throughout the home, you will see thoughtful and custom details, creating luxury, functionality and warmth that is not common. The partially finished terrace level has been finished with LVP flooring, recessed lighting, French doors - including a game room, entertainment area, exercise area and ample additional space that includes a plumed in space for a bath and existing studs for expansion should you desire. This level leads out to a patio and the manicured backyard. But probably one of the most incredible spots in this home is the custom-built two-story deck with built in hot tub, privacy fence, pergola and permanent built-in planters - offering a private outdoor oasis, perfect for morning coffee, entertaining, grilling, relaxing or watching the kids play on the lush and level backyard. If you are looking for a very Active Swim and Tennis Community in a Highly Rated School District, you may have found your new home. Johns Creek was rated #1 Best Place to Live in the US for 2025-2026 by US News & World Report and Niche named Johns Creek as the #1 Suburb in Georgia for 2026. This truly MOVE IN READY home is PRICED BELOW RECENT PROFESSIONAL APPRAISAL in the newer section of Doublegate. WELCOME HOME! In full disclosure, Seller is a licensed real estate agent in Georgia....
Contact an agent
Home facts
- Year built:1994
- Subdivision & Development:Doublegate
- Listing ID #:10852621
- Updated:September 26, 2026 at 02:25 AM
Rooms and interior
- Bedrooms:5
- Total bathrooms:4
- Full bathrooms:4
- Flooring:Carpet, Hardwood, Tile
- Dining Description:Seats 12+
- Bathrooms Description:Double Vanity
- Kitchen Description:Breakfast Room, Dishwasher, Disposal, Double Oven, Kitchen Island, Microwave, Pantry, Refrigerator
- Basement Description:Bath/Stubbed, Daylight, Exterior Entry, Finished, Full, Interior Entry
Heating and cooling
- Cooling:Ceiling Fan(s), Central Air, Zoned
- Heating:Forced Air, Natural Gas, Zoned
- Central air:Yes
Structure and exterior
- Year built:1994
- Lot area:0.46 Acres
- Lot Features:Cul-De-Sac, Private, Sloped
- Architectural Style:European, Traditional
- Construction Materials:Concrete, Stucco
- Levels:2 Story
Schools
- High school:Johns Creek
- Middle school:Autrey Milll
- Elementary school:State Bridge Crossing
Utilities
- Water:Public, Water Available
- Sewer:Public Sewer, Sewer Available
Finances and disclosures
- Price:$1,075,000
- Tax amount:$5,776 (2026)
Features and amenities
- Appliances:Dishwasher, Disposal, Double Oven, Gas Water Heater, Microwave, Refrigerator
- Laundry features:In Mud Room, Laundry
- Amenities:Bookcases, Carbon Monoxide Detector(s), Double Pane Windows, Gas Water Heater, High Ceilings, Pulldown Attic Stairs, Security System, Smoke Detector(s), Tray Ceiling(s)
Parking
- Total parking spaces:2
- Parking description:Garage, Garage Door Opener, Kitchen Level, Side/Rear Entrance
- Garage:Yes
 2026 Georgia MLS. All rights reserved. Information Deem Reliable But Not Guaranteed September 26, 2026
New listings near 425 Cullingworth Drive
- Coming Soon
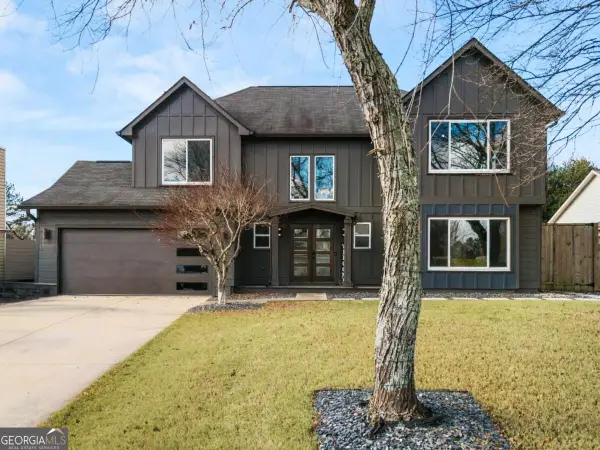 $699,000Coming Soon4 beds 3 baths2,840 sq. ft.
425 Mikasa Drive, Johns Creek, GA 30022
MLS# 10852600Listed by: Real Broker, LLC - Coming Soon
 $524,999Coming Soon3 beds 2 baths2,243 sq. ft.
10995 Indian Village Drive, Johns Creek, GA 30022
MLS# 7840340Listed by: CENTURY 21 RESULTS - Coming Soon
 $492,900Coming Soon4 beds 3 baths3,076 sq. ft.
390 Colony Cove, Alpharetta, GA 30022
MLS# 10844331Listed by: HomeSmart - Coming Soon
 $528,900Coming Soon3 beds 3 baths1,828 sq. ft.
480 Stambridge Court, Johns Creek, GA 30005
MLS# 7832823Listed by: MARK SPAIN REAL ESTATE - Coming Soon
 $528,900Coming Soon3 beds 3 baths1,828 sq. ft.
480 Stambridge Court, Johns Creek, GA 30005
MLS# 10840047Listed by: Mark Spain Real Estate - New
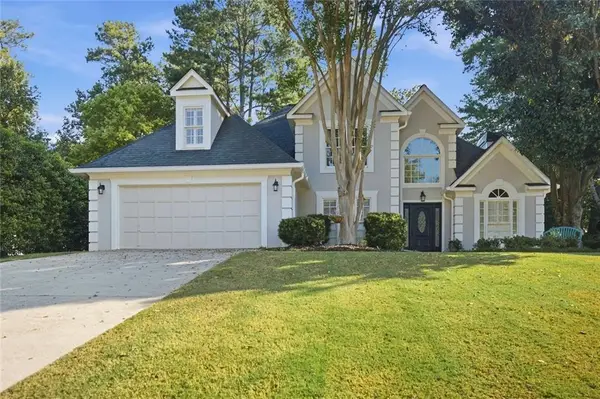 $667,000Active4 beds 3 baths2,559 sq. ft.
5300 Johns View Street, Alpharetta, GA 30005
MLS# 7844790Listed by: HOMESMART - New
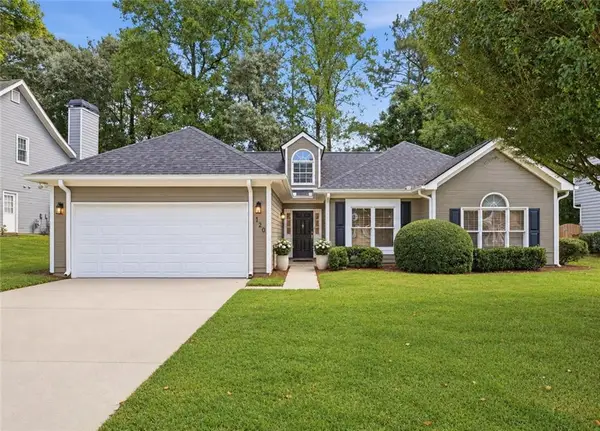 $535,000Active3 beds 2 baths1,674 sq. ft.
120 Pinion Lane, Johns Creek, GA 30005
MLS# 7844824Listed by: PEACHTREE TOWN & COUNTRY - New
 $667,000Active4 beds 3 baths2,559 sq. ft.
5300 Johns View Street, Johns Creek, GA 30005
MLS# 10853604Listed by: HomeSmart - New
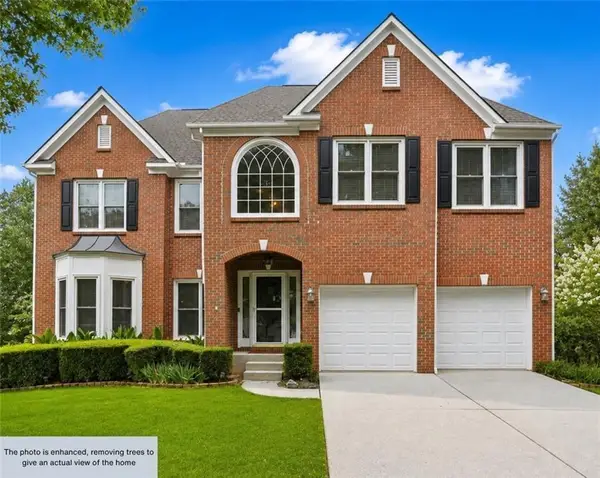 $745,000Active6 beds 4 baths3,117 sq. ft.
160 Treadstone Overlook, Suwanee, GA 30024
MLS# 7841970Listed by: CENTURY 21 CONNECT REALTY - New
 $1,699,000Active6 beds 7 baths6,921 sq. ft.
1838 Ballybunion Drive, Johns Creek, GA 30097
MLS# 7825135Listed by: TURNKEY REALTY


Protect your home and budget from life's surprises with an Assurant Home Warranty, backed by a partner that supports you through every step of homeownership. Explore Plans.
© 2026 Better Homes and Gardens Real Estate LLC. An Anywhere Real Estate company. All rights reserved. Better Homes and Gardens® Real Estate is a registered trademark owned by Meredith Operations Corporation, licensed to Better Homes and Gardens Real Estate LLC and used with permission. Better Homes and Gardens Real Estate LLC fully supports the principles of the Fair Housing Act and the Equal Opportunity Act. Listing information is deemed reliable but is not guaranteed accurate.
Each office is independently owned and operated.
Any services or products provided by third parties are not provided by, affiliated with or related to Better Homes and Gardens Real Estate LLC, or its affiliated companies.