
440 Old Homestead Trail, Johns Creek, GA 30097
Local realty services provided by:Better Homes and Gardens Real Estate Jackson Realty
440 Old Homestead Trail,Johns Creek, GA 30097
$3,250,000
- 5 Beds
- 6 Baths
- 8,584 sq. ft.
- Single family
- Active
Listed by: ryan assad
Office: keller williams realty atl. partners
MLS#:10870470
Source:METROMLS
Price summary
- Price:$3,250,000
- Price per sq. ft.:$378.61
- Monthly HOA dues:$468.75
About this home
Exquisite luxury ESTATE on 2.9 PRIVATE ACRES featuring 8,584 sq ft, 5+ beds/5.5 baths, MASTER-ON-MAIN, SALTWATER POOL & SPA and TENNIS COURT, all in one of Johns Creek's most exclusive GATED COMMUNITIES! A CIRCULAR DRIVEWAY & manicured LANDSCAPING lead to custom double doors opening to the 2-story foyer with herringbone hardwood floors. To your right the wood-paneled LIBRARY features a marble FIREPLACE, BUILT-INS & a CONCEALED DOOR providing private access to the MASTER SUITE, perfect for working from home. To your left, the family-sized DINING ROOM features a CEILING MEDALLION, picture frame molding & wall of windows. A floor-to-ceiling ARCHED WINDOW fills the grand TWO-STORY FAMILY ROOM with natural light. The open, light-filled CHEF'S KITCHEN features abundant CUSTOM CABINETRY, QUARTZ countertops, an oversized ISLAND with double sinks, a unique GAS & ELECTRIC COMBINATION COOKTOP, a BUILT-IN REFRIGERATOR, DOUBLE WALL OVENS, WARMING DRAWER, a VACUUM sweep inlet under the sink, dimensional glass tile backsplash & a BUTLER'S PANTRY. A custom BUILT-IN BANQUETTE wraps the island for effortless casual dining. The sunlit BREAKFAST NOOK, tucked into a BAY WINDOW overlooks the stunning backyard. Arched openings connect to the KEEPING ROOM with COFFERED CEILING, cast-stone FIREPLACE, game table area, custom cabinetry & STEEL-FRAMED FRENCH DOORS to the expansive PATIO with WATER FEATURE, raised stone garden beds & balustrades & stairs leading down to the POOL. Doors from the KITCHEN & KEEPING ROOM open to the SCREENED PORCH that features a VAULTED ceiling with SKYLIGHTS and door to a GRILLING DECK. The luxurious MAIN-FLOOR MASTER SUITE features a TRAY CEILING, ARCHED WINDOW WALL, BUILT-IN BOOKCASES & a bayed SITTING AREA. The MASTER BATH features a NEW SOAKING TUB, marble countertops, SHOWER WITH DUAL SHOWERHEADS, 2 VANITY AREAS & 2 WALK-IN CLOSETS, one with a MAKEUP COUNTER & a hidden 3-sided mirror. The suite also includes a convenient MORNING KITCHEN with refrigerator & microwave, perfect for morning coffee or a late-night snack. A LAUNDRY/MUDROOM with SINK & a built-in DOG NOOK & a powder room complete the main level. Dual staircases lead upstairs. The upper level features FOUR spacious secondary bedrooms & THREE REMODELED BATHROOMS (one is a Jack and Jill), & a HUGE BONUS ROOM, an ideal space for another BEDROOM, ART STUDIO, FLEX ROOM or PLAYROOM! The professionally finished TERRACE LEVEL is an entertainer's dream! The spacious LIVING ROOM features a FIREPLACE, tray ceiling & STONE ARCHWAYS leading to the GAME ROOM. The BAR features a refrigerator, wine COOLER, sink & island & a SERVE-THROUGH WINDOW with shutters opening to the MEDIA ROOM. The MEDIA/MUSIC ROOM features BUILT-IN SEATING & custom cabinetry around the TV. An EXERCISE ROOM offers the flexibility to serve as a 6TH BEDROOM, perfect for guests. A FULL, TILED BATHROOM & TONS OF STORAGE, including a storage area with DOUBLE DOORS, perfect for a RIDE-ON MOWER & more complete this level. Walk out to the sprawling COVERED PATIO & pool deck. Outdoors, your PRIVATE RESORT awaits! The stunning VANISHING-EDGE SALTWATER POOL & SPA with CASCADING WATERFALL is surrounded by expansive TERRACES, a GAS FIRE PIT & lush LANDSCAPING. Continue to the LIGHTED TENNIS COURT, easily converted to PICKLEBALL, with a COVERED PAVILION. It also features a peaceful SEATING AREA and boxwood garden, all set against a backdrop of MATURE TREES for exceptional PRIVACY. The property is FULLY FENCED & includes a DEDICATED DOG YARD! Additional features include a WHOLE-HOME AIR PURIFICATION SYSTEM, FRESHLY PAINTED EXTERIOR, TRIM & SHUTTERS, WHOLE HOME SPEAKERS. The list of features goes on & on; this home must be seen to be fully appreciated! Perfectly located in the sought-after NORTHVIEW HIGH SCHOOL district & minutes to schools, shopping & parks & 8 MINUTES to the new MEDLEY SHOPPING CENTER! Rarely does a home of this caliber become available in such a private, prestigious setting. Truly move-in ready!...
Contact an agent
Home facts
- Year built:1996
- Subdivision & Development:Homestead
- Listing ID #:10870470
- Updated:November 09, 2026 at 12:16 PM
Rooms and interior
- Bedrooms:5
- Total bathrooms:6
- Full bathrooms:5
- Half bathrooms:1
- Flooring:Carpet, Hardwood, Tile
- Dining Description:Separate Room
- Bathrooms Description:Double Vanity, Soaking Tub, Tile Bath
- Kitchen Description:Breakfast Area, Breakfast Bar, Breakfast Room, Cooktop, Dishwasher, Double Oven, Kitchen Island, Microwave, Oven (Wall), Refrigerator, Solid Surface Counters, Stainless Steel Appliance(s), Walk-in Pantry
- Bedroom Description:Master On Main Level, Split Bedroom Plan, Walk-In Closet(s)
- Basement Description:Bath Finished, Daylight, Exterior Entry, Finished, Full, Interior Entry
- Living area:8,584 sq. ft.
Heating and cooling
- Cooling:Ceiling Fan(s), Central Air, Electric, Zoned
- Heating:Central, Forced Air, Natural Gas, Zoned
- Central air:Yes
Structure and exterior
- Roof:Composition
- Year built:1996
- Building area:8,584 sq. ft.
- Lot area:2.91 Acres
- Lot Features:Cul-De-Sac, Level, Private
- Architectural Style:Traditional
- Construction Materials:Stone
- Exterior Features:Deck, Deck/Patio, Garden, Screened, Veranda, Water Feature
- Levels:2 Story
Schools
- High school:Northview
- Middle school:River Trail
- Elementary school:Shakerag
Utilities
- Water:Public, Water Available
- Sewer:Public Sewer, Sewer Available, Sewer Connected
Finances and disclosures
- Price:$3,250,000
- Price per sq. ft.:$378.61
- Tax amount:$13,006 (2025)
Features and amenities
- Appliances:Cooktop, Dishwasher, Double Oven, Gas Water Heater, Microwave, Oven (Wall), Refrigerator, Stainless Steel Appliance(s)
- Laundry features:In Mud Room, Laundry
- Amenities:Bay Window(s), Beamed Ceilings, Bookcases, Carbon Monoxide Detector(s), Central Vacuum, Double Pane Windows, Gas Water Heater, High Ceilings, Rear Stairs, Security System, Skylight(s), Smoke Detector(s), Tray Ceiling(s), Two Story Foyer, Vaulted Ceiling(s), Wet Bar, Window Treatments
- Pool features:In Ground, Salt Water
Parking
- Total parking spaces:3
- Parking description:Attached, Garage, Garage Door Opener, Kitchen Level, Side/Rear Entrance
- Garage:Yes
 2026 Georgia MLS. All rights reserved. Information Deem Reliable But Not Guaranteed November 9, 2026
New listings near 440 Old Homestead Trail
- Coming Soon
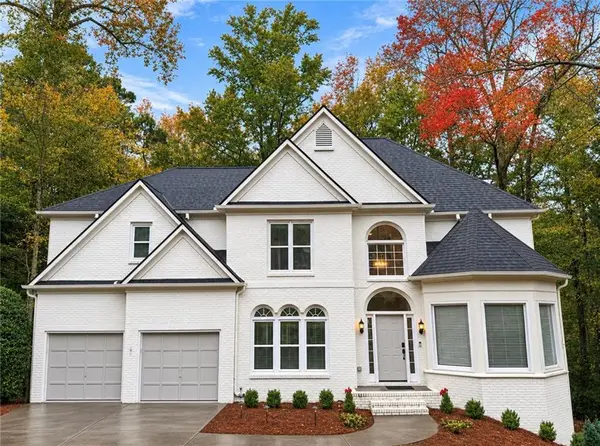 $775,000Coming Soon6 beds 4 baths3,340 sq. ft.
12430 Stevens Creek Drive, Alpharetta, GA 30005
MLS# 7864832Listed by: NORTHGROUP REAL ESTATE - Coming Soon
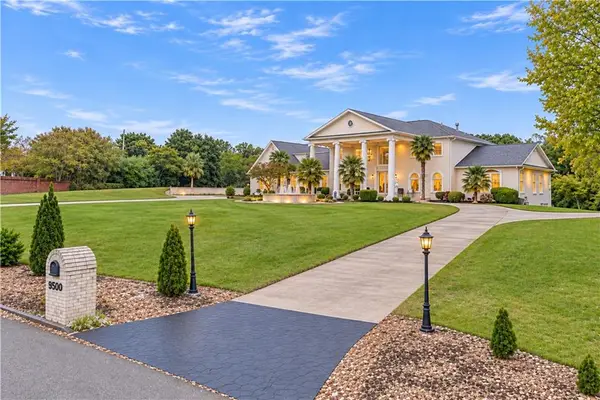 $2,000,000Coming Soon7 beds 5 baths7,530 sq. ft.
9500 Riverclub Parkway, Johns Creek, GA 30097
MLS# 7864433Listed by: ENGEL & VOLKERS ATLANTA - Coming Soon
 $499,000Coming Soon4 beds 3 baths2,248 sq. ft.
8580 Colony Club Drive, Johns Creek, GA 30022
MLS# 10884011Listed by: Compass - New
 $760,000Active6 beds 4 baths3,198 sq. ft.
120 Creekside Park Drive, Johns Creek, GA 30022
MLS# 7860475Listed by: HOMESMART - New
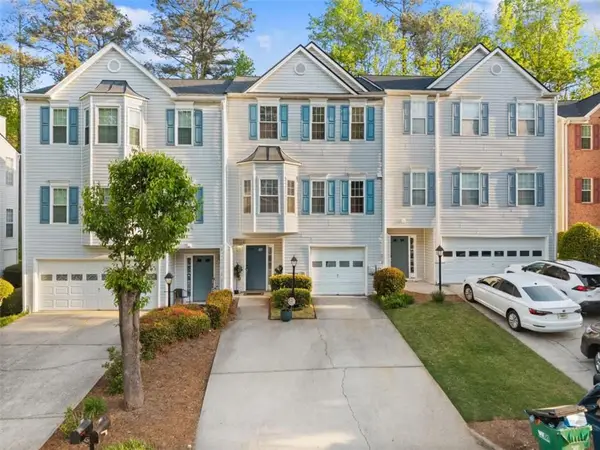 $399,900Active3 beds 4 baths
200 Abbotts Mill Drive, Johns Creek, GA 30097
MLS# 7865721Listed by: GA REALTY, LLC. - New
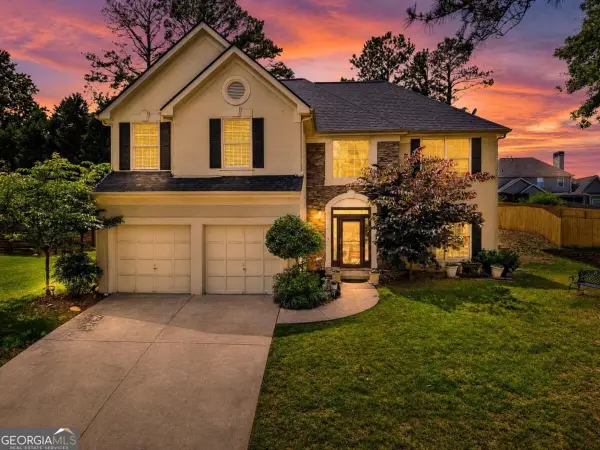 $629,000Active4 beds 3 baths
11370 Quailbrook Chase, Johns Creek, GA 30097
MLS# 10887105Listed by: Keller Williams Realty North Atlanta - New
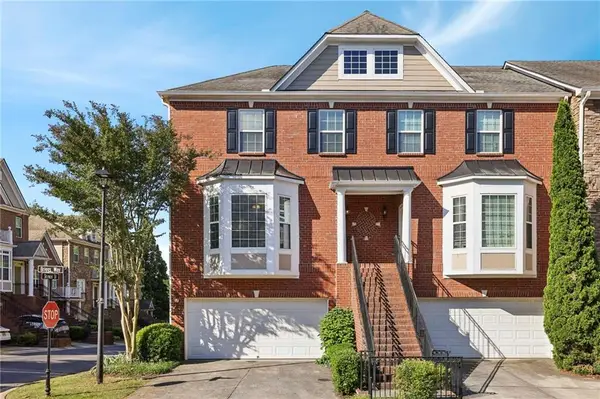 $475,000Active4 beds 4 baths2,140 sq. ft.
6180 Briggs Way, Johns Creek, GA 30097
MLS# 7864582Listed by: COMPASS - New
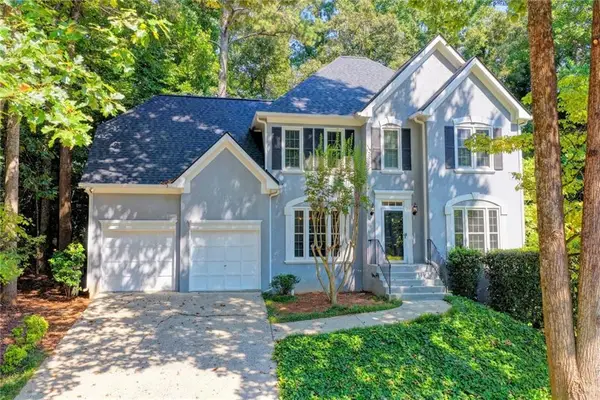 $609,000Active4 beds 4 baths2,500 sq. ft.
150 Ashewoode Downs Lane, Johns Creek, GA 30005
MLS# 7862759Listed by: PEACHTREE TOWN & COUNTRY - New
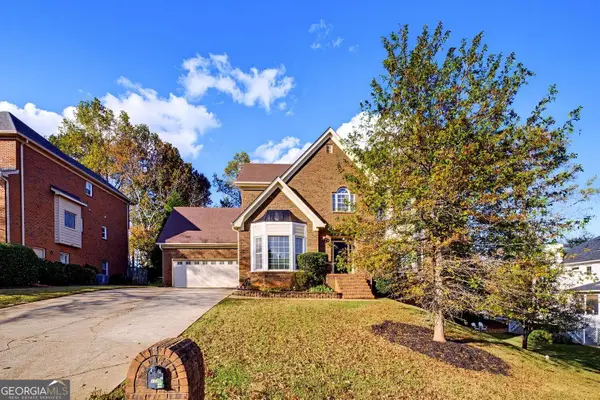 $825,000Active5 beds 4 baths4,867 sq. ft.
115 St Ignaius Close, Johns Creek, GA 30022
MLS# 10886407Listed by: BHHS Georgia Properties - New
 $499,900Active3 beds 2 baths1,700 sq. ft.
36104 Harvest Ridge Lane, Johns Creek, GA 30022
MLS# 10886138Listed by: Engel & Völkers Atlanta


Protect your home and budget from life's surprises with an Assurant Home Warranty, backed by a partner that supports you through every step of homeownership. Explore Plans.
© 2026 Better Homes and Gardens Real Estate LLC. An Anywhere Real Estate company. All rights reserved. Better Homes and Gardens® Real Estate is a registered trademark owned by Meredith Operations Corporation, licensed to Better Homes and Gardens Real Estate LLC and used with permission. Better Homes and Gardens Real Estate LLC fully supports the principles of the Fair Housing Act and the Equal Opportunity Act. Listing information is deemed reliable but is not guaranteed accurate.
Each office is independently owned and operated.
Any services or products provided by third parties are not provided by, affiliated with or related to Better Homes and Gardens Real Estate LLC, or its affiliated companies.