
4945 Candacraig, Johns Creek, GA 30022
Local realty services provided by:Better Homes and Gardens Real Estate Metro Brokers
Listed by: teri frye, kim f scruggs
Office: the rezerve, llc.
MLS#:7764805
Source:FIRSTMLS
Price summary
- Price:$3,500,000
- Price per sq. ft.:$355.76
- Monthly HOA dues:$41.67
About this home
Step through the gates and into this exquisitely renovated estate in Cameron Crest Farms, one of Johns Creek’s most private and sought-after communities, set on five gated acres with sweeping 20-acre views and inspired by a classic Connecticut farmhouse, showcasing the architectural excellence of a Stephen Fuller design. A welcoming 40-foot front porch leads into a light-filled foyer with soaring ceilings, opening to a thoughtfully designed main level with wide hallways and expansive gathering spaces enhanced by custom onsite millwork, two private offices on separate wings, and a beautifully renovated chef’s kitchen with a sunlit breakfast room; throughout the home, distinctive details shine, including three octagonal paneled foyers, five fireplaces, artisan French doors, and a fireside screened porch that flows seamlessly to an outdoor dining area and natural stone patio. The private grounds offer wooded trails, a curated garden, and a charming chicken house, along with an enclosed garden featuring a pea gravel path and a total of six porches and patios that create exceptional opportunities for outdoor living and entertaining, all contributing to a serene, estate-like setting. Upstairs, the fireside primary suite serves as a true retreat, featuring a spa-inspired bath, dual custom closets, and access to an expansive outdoor living space overlooking the property, complemented by three additional ensuite bedrooms, a bright laundry room, and a nursery, craft room, or flexible bonus space with its own sink. The newly finished terrace level adds exceptional versatility with a guest suite and full bath, billiard room, fireside family room, large bar, and abundant storage. Located within the top-rated Dolvin Elementary, Autrey Mill Middle, and Johns Creek High districts, this home offers a rare blend of privacy, craftsmanship, and refined everyday living. Cameron Crest Farms traces its origins to a distinguished cattle estate, with its streets elegantly named in honor of the owner’s prize-winning bulls—an enduring nod to the land’s heritage that adds depth and quiet distinction to the community....
Contact an agent
Home facts
- Year built:2006
- Subdivision & Development:Cameron Crest Farms
- Listing ID #:7764805
- Updated:August 12, 2026 at 01:37 PM
Rooms and interior
- Bedrooms:5
- Total bathrooms:8
- Full bathrooms:5
- Half bathrooms:3
- Flooring:Hardwood
- Dining Description:Seats 12+, Separate Dining Room
- Bathrooms Description:Double Vanity, Separate His/Hers, Separate Tub/Shower, Whirlpool Tub
- Kitchen Description:Breakfast Bar, Breakfast Room, Cabinets White, Dishwasher, Disposal, Double Oven, Gas Cooktop, Kitchen Island, Microwave, Pantry Walk-In, Range Hood, Refrigerator, Solid Surface Counters, Stone Counters, View to Family Room
- Bedroom Description:Oversized Master, Sitting Room
- Basement Description:Daylight, Exterior Entry, Finished, Finished Bath, Interior Entry
- Living area:9,838 sq. ft.
Heating and cooling
- Cooling:Ceiling Fan(s), Central Air, Zoned
- Heating:Forced Air, Natural Gas, Zoned
- Central air:Yes
Structure and exterior
- Roof:Shingle, Wood
- Year built:2006
- Building area:9,838 sq. ft.
- Lot area:5 Acres
- Lot Features:Back Yard, Cul-De-Sac, Landscaped, Private, Wooded
- Architectural Style:Colonial, Traditional
- Construction Materials:Cement Siding
- Exterior Features:Covered, Front Porch, Garden, Patio, Private Yard, Rain Gutters, Rear Porch, Rooftop, Screened, Side Porch
- Levels:2 Story
Schools
- High school:Johns Creek
- Middle school:Autrey Mill
- Elementary school:Dolvin
Utilities
- Water:Public, Water Available
- Sewer:Septic Tank
Finances and disclosures
- Price:$3,500,000
- Price per sq. ft.:$355.76
- Tax amount:$19,761 (2025)
Features and amenities
- Appliances:Irrigation Equipment
- Laundry features:Laundry Room, Upper Level
- Amenities:Beamed Ceilings, Bookcases, Coffered Ceiling(s), Entrance Foyer, Gas Water Heater, High Ceilings 10 ft Main, High Ceilings 10 ft Upper, His and Hers Closets, Tankless Water Heater, Walk-In Closet(s), Wet Bar
Parking
- Parking description:Attached, Garage, Garage Door Opener, Garage Faces Side, Kitchen Level
- Garage spaces:3
 Listings identified with the FMLS IDX logo come from FMLS and are held by brokerage firms other than the owner of this website. The listing brokerage is identified in any listing details. Information is deemed reliable but is not guaranteed. If you believe any FMLS listing contains material that infringes your copyrighted work please click here (https://www.fmls.com/dmca) to review our DMCA policy and learn how to submit a takedown request. ©2026 First Multiple Listing Service, Inc.
New listings near 4945 Candacraig
- Coming Soon
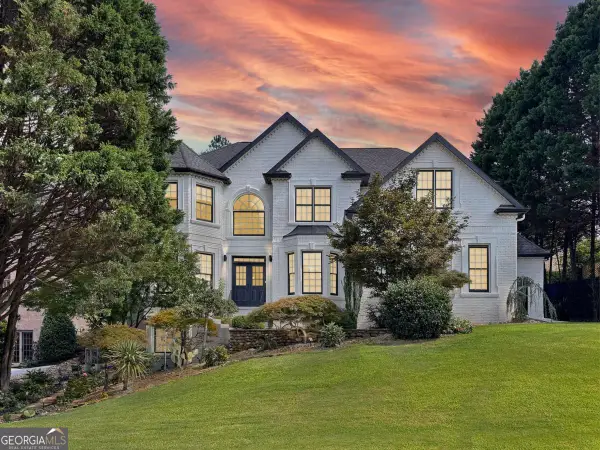 $1,350,000Coming Soon6 beds 6 baths
575 Saint Regis Lane, Johns Creek, GA 30022
MLS# 10825779Listed by: Robin Martin & Associates - New
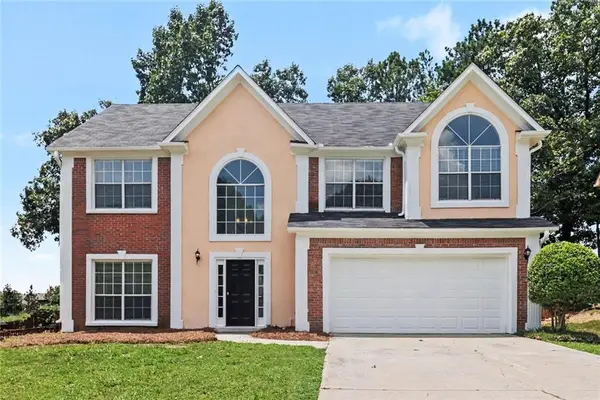 $525,000Active4 beds 3 baths2,693 sq. ft.
305 Saddle Bridge Drive, Alpharetta, GA 30022
MLS# 7821328Listed by: ENTERA REALTY, LLC - New
 $585,000Active4 beds 3 baths2,375 sq. ft.
11120 Brookhavenclub Drive, Johns Creek, GA 30097
MLS# 7821155Listed by: KELLER WILLIAMS REALTY METRO ATLANTA - New
 $699,900Active4 beds 4 baths3,694 sq. ft.
7350 Devonhall Way, Johns Creek, GA 30097
MLS# 7821169Listed by: REALTY ONE GROUP EDGE - New
 $575,000Active4 beds 3 baths2,276 sq. ft.
275 Ambleside Chase, Johns Creek, GA 30022
MLS# 7821082Listed by: VIRTUAL PROPERTIES REALTY.COM - Coming Soon
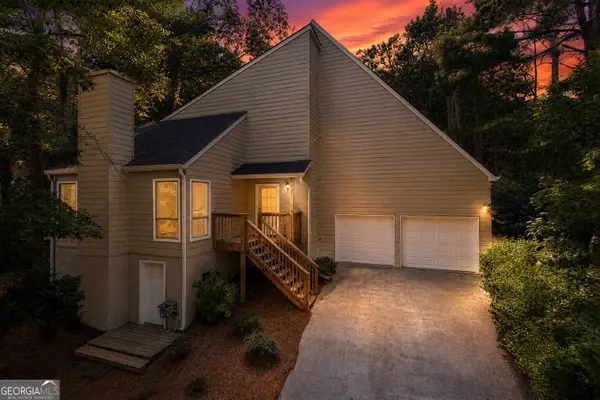 $525,000Coming Soon3 beds 3 baths
410 N Eagles Bluff, Alpharetta, GA 30022
MLS# 10825169Listed by: Keller Williams West Atlanta - New
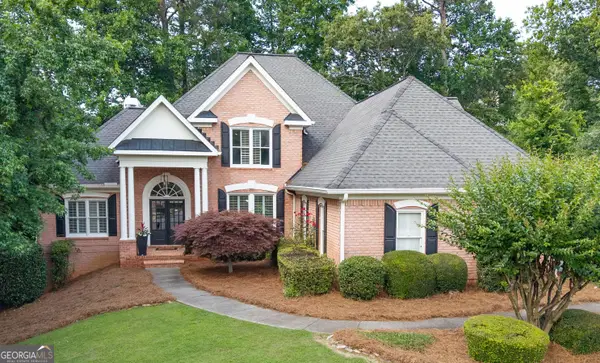 $998,000Active6 beds 5 baths5,271 sq. ft.
7030 Sweet Creek Road, Johns Creek, GA 30097
MLS# 10825057Listed by: RE/MAX Center - New
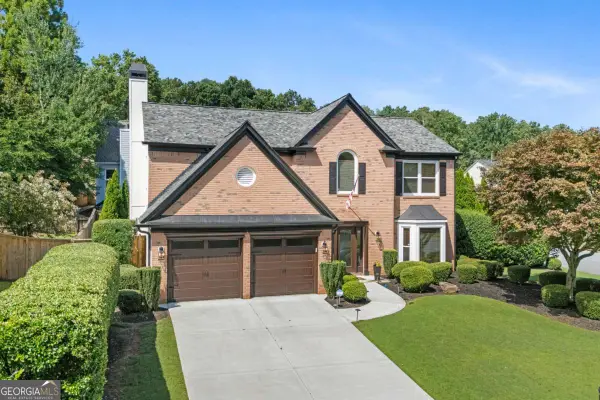 $695,000Active4 beds 3 baths2,474 sq. ft.
485 Weatherend Court, Johns Creek, GA 30022
MLS# 10825068Listed by: Coldwell Banker Realty - New
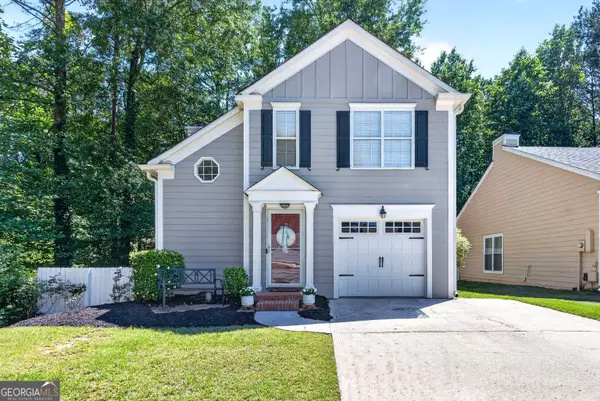 $445,000Active3 beds 3 baths1,656 sq. ft.
5035 N Bridges Drive, Alpharetta, GA 30022
MLS# 10825077Listed by: Compass - New
 $1,230,000Active5 beds 6 baths5,312 sq. ft.
610 Turbridge Court, Johns Creek, GA 30022
MLS# 7815609Listed by: KELLER WILLIAMS REALTY CHATTAHOOCHEE NORTH, LLC


Protect your home and budget from life's surprises with an Assurant Home Warranty, backed by a partner that supports you through every step of homeownership. Explore Plans.
© 2026 Better Homes and Gardens Real Estate LLC. An Anywhere Real Estate company. All rights reserved. Better Homes and Gardens® Real Estate is a registered trademark owned by Meredith Operations Corporation, licensed to Better Homes and Gardens Real Estate LLC and used with permission. Better Homes and Gardens Real Estate LLC fully supports the principles of the Fair Housing Act and the Equal Opportunity Act. Listing information is deemed reliable but is not guaranteed accurate.
Each office is independently owned and operated.
Any services or products provided by third parties are not provided by, affiliated with or related to Better Homes and Gardens Real Estate LLC, or its affiliated companies.