
575 Saint Regis Lane, Johns Creek, GA 30022
Local realty services provided by:Better Homes and Gardens Real Estate Metro Brokers
575 Saint Regis Lane,Johns Creek, GA 30022
$1,299,000
- 6 Beds
- 6 Baths
- 5,062 sq. ft.
- Single family
- Active
Listed by: robin martin, jennifer martin
Office: robin martin & associates, llc.
MLS#:7821229
Source:FIRSTMLS
Price summary
- Price:$1,299,000
- Price per sq. ft.:$256.62
- Monthly HOA dues:$91.67
About this home
WOW! This is the one you've been waiting for! This fabulous 6 bed, 5.5 bath, 4-sided brick home in highly sought-after St. Regis offers distinctive European-inspired architecture, remarkable versatility, a private backyard oasis, and so much more! Ideally located just steps from the community pool and tennis courts, this outstanding home features soaring ceilings, beautiful architectural details, a 3-car garage, a finished daylight walkout terrace level, and resort-style outdoor living! The main level welcomes you with a dramatic two-story foyer and includes a formal living room, separate dining room, and a soaring two-story fireside family room with floor-to-ceiling ledge stone fireplace and wall of windows. The updated kitchen opens to the family room with a large island and abundant cabinetry. Also on the main level: a guest bedroom with full bath, an additional half bath, and laundry room. Upstairs, you'll find three sizable guest bedrooms— two sharing a Jack and Jill bath and one with a private ensuite, and finally, the oversized, elegant primary bedroom with a luxurious boutique hotel-style ensuite bath with Marble Tile Throughout, Jacuzzi Tub, Crystal Sinks and Heated Shower! The finished daylight walkout terrace level includes a fully-equipped terrace level apartment— perfect for multigenerational living, extended-stay guests, or a private retreat— with a large living area, full kitchen, bedroom, full bathroom, private exterior entry, and full laundry, plus additional unfinished storage space! Outside, the backyard is truly an entertainer’s dream, with a sprawling flagstone patio surrounding the PebbleTec saltwater pool and spa, complete with a beautiful waterfall feature, lush landscaping, palm trees, and a covered outdoor living area with plenty of room for lounging and dining! Newer roof, newer HVAC! Freshly refinished hardwood floors on main level, stairs, and hallway and new LVP in bedrooms. St. Regis is in an ideal location, walking distance to Centennial High School and 3 grocery shopping centers (Publix, Kroger and Fresh Market). Easy access to GA 400 or alternative route via Peachtree Industrial for commuters. Also just minutes away from the Chattahoochee, Newtown Park, Historic Roswell and Downtown Alpharetta. Don’t miss the opportunity to make this exceptional home your own!...
Contact an agent
Home facts
- Year built:2001
- Subdivision & Development:Saint Regis
- Listing ID #:7821229
- Updated:September 28, 2026 at 01:28 PM
Rooms and interior
- Bedrooms:6
- Total bathrooms:6
- Full bathrooms:5
- Half bathrooms:1
- Flooring:Ceramic Tile, Hardwood
- Dining Description:Separate Dining Room
- Bathrooms Description:Double Vanity, Separate Tub/Shower, Soaking Tub, Vaulted Ceiling(s)
- Kitchen Description:Breakfast Bar, Cabinets White, Dishwasher, Disposal, Double Oven, Eat-in Kitchen, Gas Cooktop, Kitchen Island, Microwave, Pantry Walk-In, Refrigerator, Stone Counters, View to Family Room
- Bedroom Description:Oversized Master, Sitting Room
- Basement Description:Daylight, Exterior Entry, Finished, Finished Bath, Full
- Living area:5,062 sq. ft.
Heating and cooling
- Cooling:Central Air
- Heating:Forced Air, Natural Gas
- Central air:Yes
Structure and exterior
- Roof:Composition
- Year built:2001
- Building area:5,062 sq. ft.
- Lot area:0.3 Acres
- Lot Features:Back Yard, Front Yard, Landscaped
- Architectural Style:European, Traditional
- Construction Materials:Brick 4 Sides
- Exterior Features:Covered, Patio, Private Yard, Rain Gutters, Rear Porch
- Levels:2 Story
Schools
- High school:Centennial
- Middle school:Haynes Bridge
- Elementary school:Hillside
Utilities
- Water:Public, Water Available
- Sewer:Public Sewer, Sewer Available
Finances and disclosures
- Price:$1,299,000
- Price per sq. ft.:$256.62
- Tax amount:$5,938 (2025)
Features and amenities
- Laundry features:Laundry Room, Main Level
- Amenities:Entrance Foyer 2 Story, Tray Ceiling(s), Walk-In Closet(s)
- Pool features:In Ground, Salt Water
Parking
- Parking description:Attached, Garage, Garage Door Opener, Garage Faces Front
- Garage spaces:3
 Listings identified with the FMLS IDX logo come from FMLS and are held by brokerage firms other than the owner of this website. The listing brokerage is identified in any listing details. Information is deemed reliable but is not guaranteed. If you believe any FMLS listing contains material that infringes your copyrighted work please click here (https://www.fmls.com/dmca) to review our DMCA policy and learn how to submit a takedown request. ©2026 First Multiple Listing Service, Inc.
New listings near 575 Saint Regis Lane
- Coming Soon
 $600,000Coming Soon4 beds 4 baths1,996 sq. ft.
7950 Laurel Creek Drive, Johns Creek, GA 30024
MLS# 7841794Listed by: EXP REALTY, LLC. - Coming Soon
 $699,000Coming Soon4 beds 3 baths2,840 sq. ft.
425 Mikasa Drive, Johns Creek, GA 30022
MLS# 7843870Listed by: REAL BROKER, LLC. - Coming Soon
 $524,999Coming Soon3 beds 2 baths2,243 sq. ft.
10995 Indian Village Drive, Johns Creek, GA 30022
MLS# 7840340Listed by: CENTURY 21 RESULTS - Coming Soon
 $492,900Coming Soon4 beds 3 baths3,076 sq. ft.
390 Colony Cove, Alpharetta, GA 30022
MLS# 10844331Listed by: HomeSmart - Coming Soon
 $528,900Coming Soon3 beds 3 baths1,828 sq. ft.
480 Stambridge Court, Johns Creek, GA 30005
MLS# 7832823Listed by: MARK SPAIN REAL ESTATE - Coming Soon
 $528,900Coming Soon3 beds 3 baths1,828 sq. ft.
480 Stambridge Court, Johns Creek, GA 30005
MLS# 10840047Listed by: Mark Spain Real Estate - New
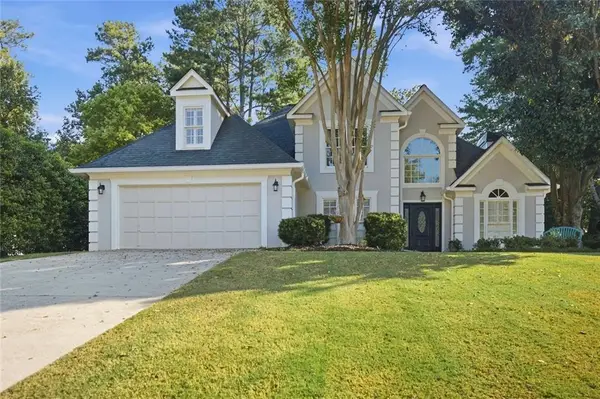 $667,000Active4 beds 3 baths2,559 sq. ft.
5300 Johns View Street, Alpharetta, GA 30005
MLS# 7844790Listed by: HOMESMART - New
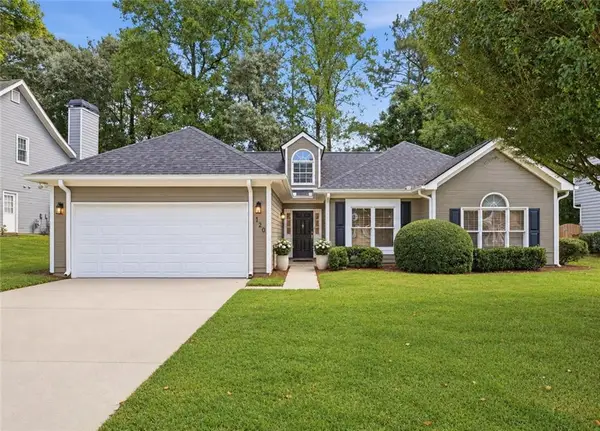 $535,000Active3 beds 2 baths1,674 sq. ft.
120 Pinion Lane, Johns Creek, GA 30005
MLS# 7844824Listed by: PEACHTREE TOWN & COUNTRY - New
 $667,000Active4 beds 3 baths2,559 sq. ft.
5300 Johns View Street, Johns Creek, GA 30005
MLS# 10853604Listed by: HomeSmart - New
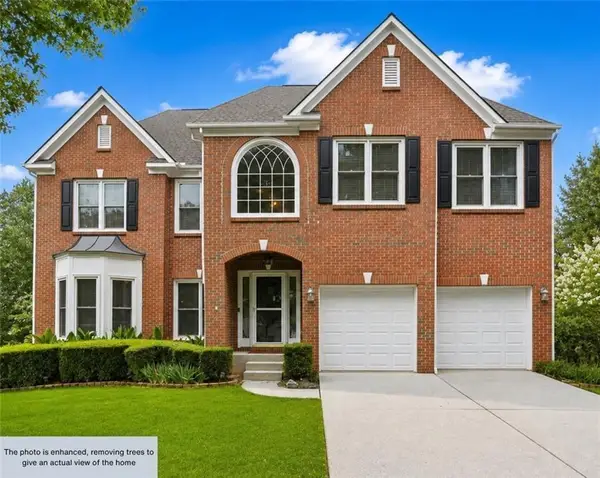 $745,000Active6 beds 4 baths3,117 sq. ft.
160 Treadstone Overlook, Suwanee, GA 30024
MLS# 7841970Listed by: CENTURY 21 CONNECT REALTY


Protect your home and budget from life's surprises with an Assurant Home Warranty, backed by a partner that supports you through every step of homeownership. Explore Plans.
© 2026 Better Homes and Gardens Real Estate LLC. An Anywhere Real Estate company. All rights reserved. Better Homes and Gardens® Real Estate is a registered trademark owned by Meredith Operations Corporation, licensed to Better Homes and Gardens Real Estate LLC and used with permission. Better Homes and Gardens Real Estate LLC fully supports the principles of the Fair Housing Act and the Equal Opportunity Act. Listing information is deemed reliable but is not guaranteed accurate.
Each office is independently owned and operated.
Any services or products provided by third parties are not provided by, affiliated with or related to Better Homes and Gardens Real Estate LLC, or its affiliated companies.