
5170 Forest Run Trace, Johns Creek, GA 30022
Local realty services provided by:Better Homes and Gardens Real Estate Metro Brokers
Listed by: naveen lata bhadauria
Office: century 21 results
MLS#:7805152
Source:FIRSTMLS
Price summary
- Price:$774,000
- Price per sq. ft.:$249.68
- Monthly HOA dues:$72
About this home
Motivated Seller! $25,000 Price Reduction! Welcome to 5170 Forest Run Trace, a beautifully renovated and meticulously maintained home in the desirable Cameron Forest community of Johns Creek. Originally offered at $799,000, this home is now offered at $774,000 and features extensive updates, modern conveniences, flexible living space, and a private backyard setting.
Recent improvements include a new roof, gutters with gutter guards, siding, exterior paint, energy-efficient windows, new deck, sliding patio doors, garage door, water heater, and new fencing. Professionally enhanced landscaping with stone retaining walls adds to the home’s curb appeal and outdoor enjoyment.
The spacious updated kitchen features updated appliances, pull-out cabinet shelves, pull-out waste bins, and a dedicated tankless hot water heater. The main-level guest suite includes a remodeled bathroom with an upgraded vanity featuring a built-in power outlet and slide-out tray.
The primary suite has been beautifully reimagined with a spa-inspired remodeled bathroom, custom walk-in closet system, recessed LED lighting with integrated night lights, ceiling heater/ventilator, and a convenient laundry chute. Additional interior updates include remodeled secondary bathrooms, bidets in multiple bathrooms, extensive LED recessed lighting, enclosed blinds within the patio door, and a built-in safe.
The unfinished basement offers substantial storage and excellent future expansion potential, providing space for a future recreation room, media room, home gym, office, guest area, or additional living space.
Smart-home and convenience features include a Ring video doorbell, Ring floodlight camera, Ring security sensors, MyQ smart garage opener, Alexa-compatible features, window and motion sensors, keyless entry, emergency backup lights, and a 40-amp EV charging outlet in the garage.
Enjoy outdoor living from the new deck and private backyard, complemented by professional landscaping, stone retaining walls, and new fencing. The existing inner fence is for convenience and does not represent the full property line; the lot extends beyond the fenced area.
Qualified buyers may also receive up to $7,500 toward closing costs or a rate buydown when financing with preferred lender Kiran Kumar Gangaraju, NMLS #2452166, subject to lender and program guidelines.
With a new roof, extensive renovations, updated kitchen and bathrooms, luxurious primary suite, smart-home features, EV charging, private outdoor space, and unfinished basement with future expansion potential, 5170 Forest Run Trace offers a compelling opportunity in Johns Creek’s Cameron Forest community. Schedule your showing today!...
Contact an agent
Home facts
- Year built:1987
- Subdivision & Development:Cameron Forest
- Listing ID #:7805152
- Updated:September 22, 2026 at 11:41 PM
Rooms and interior
- Bedrooms:5
- Total bathrooms:4
- Full bathrooms:3
- Half bathrooms:1
- Flooring:Carpet, Hardwood
- Bathrooms Description:Bidet, Double Vanity, Separate Tub/Shower, Whirlpool Tub
- Kitchen Description:Cabinets White, Dishwasher, Disposal, Electric Oven, Gas Cooktop, Kitchen Island, Microwave, Pantry, Range Hood, Refrigerator, Self Cleaning Oven, Stone Counters, View to Family Room
- Bedroom Description:Oversized Master
- Basement Description:Unfinished
- Living area:3,100 sq. ft.
Heating and cooling
- Cooling:Ceiling Fan(s), Central Air
- Heating:Central
- Central air:Yes
Structure and exterior
- Roof:Shingle
- Year built:1987
- Building area:3,100 sq. ft.
- Lot area:0.5 Acres
- Lot Features:Private
- Architectural Style:Traditional
- Construction Materials:Brick Front
- Exterior Features:Deck
- Levels:3+ Story
Schools
- High school:Fulton - Other
- Middle school:Fulton - Other
- Elementary school:Fulton - Other
Utilities
- Water:Public, Water Available
- Sewer:Public Sewer, Sewer Available
Finances and disclosures
- Price:$774,000
- Price per sq. ft.:$249.68
- Tax amount:$4,206 (2025)
Features and amenities
- Laundry features:Dryer, Main Level
- Amenities:Bookcases, Disappearing Attic Stairs, ENERGY STAR Qualified Appliances, Gas Water Heater, High Speed Internet, Tankless Water Heater, Tray Ceiling(s), Walk-In Closet(s)
- Smart home:Yes
Parking
- Parking description:Garage, Garage Faces Side, Level Driveway
- Garage spaces:2
 Listings identified with the FMLS IDX logo come from FMLS and are held by brokerage firms other than the owner of this website. The listing brokerage is identified in any listing details. Information is deemed reliable but is not guaranteed. If you believe any FMLS listing contains material that infringes your copyrighted work please click here (https://www.fmls.com/dmca) to review our DMCA policy and learn how to submit a takedown request. ©2026 First Multiple Listing Service, Inc.
New listings near 5170 Forest Run Trace
- Coming Soon
 $524,999Coming Soon3 beds 2 baths2,243 sq. ft.
10995 Indian Village Drive, Johns Creek, GA 30022
MLS# 7840340Listed by: CENTURY 21 RESULTS - Coming Soon
 $492,900Coming Soon4 beds 3 baths3,076 sq. ft.
390 Colony Cove, Alpharetta, GA 30022
MLS# 10844331Listed by: HomeSmart - Coming Soon
 $528,900Coming Soon3 beds 3 baths1,828 sq. ft.
480 Stambridge Court, Johns Creek, GA 30005
MLS# 7832823Listed by: MARK SPAIN REAL ESTATE - Coming Soon
 $528,900Coming Soon3 beds 3 baths1,828 sq. ft.
480 Stambridge Court, Johns Creek, GA 30005
MLS# 10840047Listed by: Mark Spain Real Estate - New
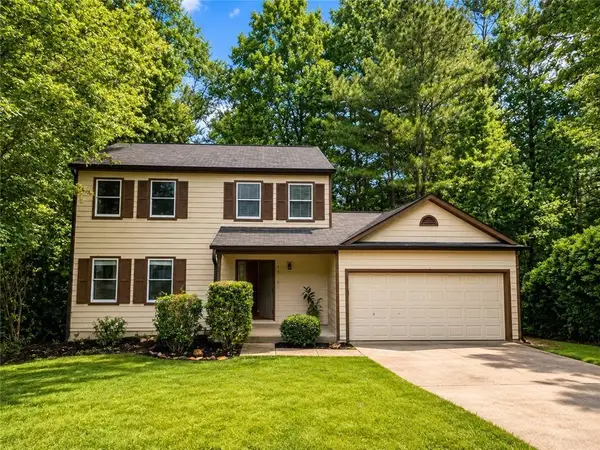 $475,000Active5 beds 4 baths1,673 sq. ft.
10535 Virginia Pine Lane, Johns Creek, GA 30022
MLS# 7841972Listed by: LA ROSA REALTY GEORGIA - New
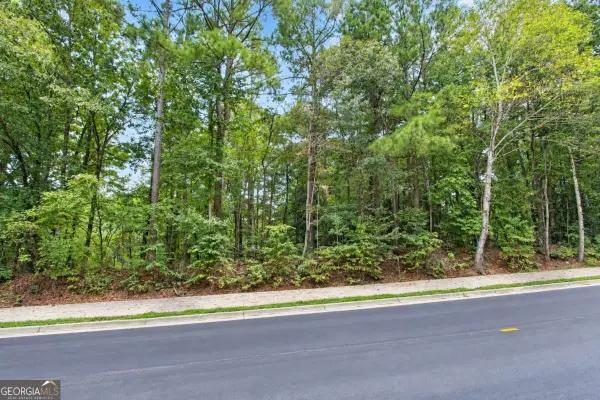 $249,500Active0.54 Acres
0 Buice Road, Johns Creek, GA 30022
MLS# 10851073Listed by: Ascending Realty - New
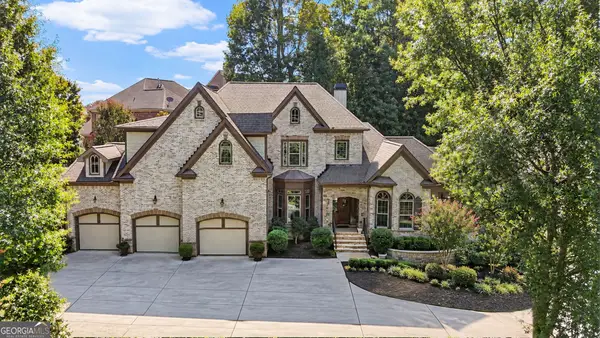 $1,250,000Active6 beds 6 baths5,859 sq. ft.
10376 Royal Terrace, Alpharetta, GA 30022
MLS# 10850695Listed by: Compass - New
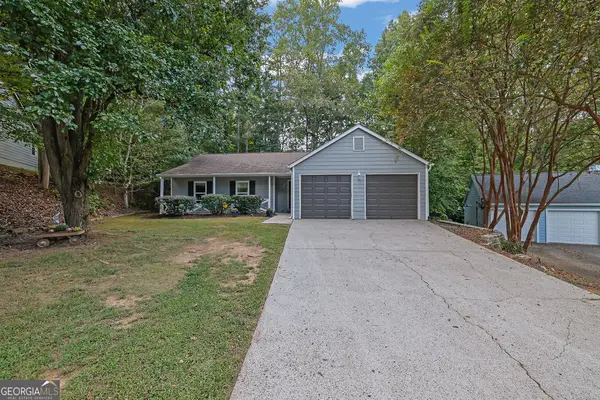 $464,900Active3 beds 2 baths1,546 sq. ft.
10650 Colony Glen Drive, Johns Creek, GA 30022
MLS# 10850657Listed by: Mark Spain Real Estate - New
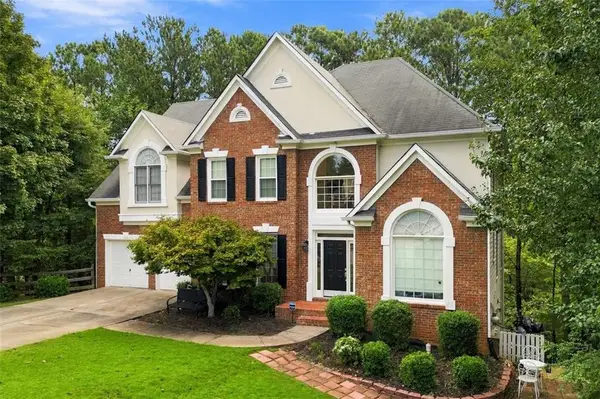 $799,000Active5 beds 4 baths3,075 sq. ft.
115 Redleaf Court, Alpharetta, GA 30005
MLS# 7839722Listed by: COLDWELL BANKER REALTY - New
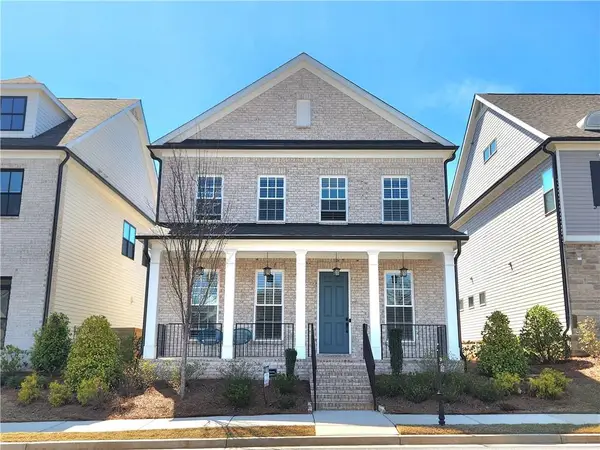 $839,000Active3 beds 3 baths2,790 sq. ft.
1003 Shurcliff Lane, Johns Creek, GA 30097
MLS# 7841000Listed by: HERITAGE GA. REALTY


Protect your home and budget from life's surprises with an Assurant Home Warranty, backed by a partner that supports you through every step of homeownership. Explore Plans.
© 2026 Better Homes and Gardens Real Estate LLC. An Anywhere Real Estate company. All rights reserved. Better Homes and Gardens® Real Estate is a registered trademark owned by Meredith Operations Corporation, licensed to Better Homes and Gardens Real Estate LLC and used with permission. Better Homes and Gardens Real Estate LLC fully supports the principles of the Fair Housing Act and the Equal Opportunity Act. Listing information is deemed reliable but is not guaranteed accurate.
Each office is independently owned and operated.
Any services or products provided by third parties are not provided by, affiliated with or related to Better Homes and Gardens Real Estate LLC, or its affiliated companies.