
5300 Johns View Street, Johns Creek, GA 30005
Local realty services provided by:Better Homes and Gardens Real Estate Jackson Realty
Listed by: john rippe
Office: homesmart
MLS#:10853604
Source:METROMLS
Price summary
- Price:$667,000
- Price per sq. ft.:$260.65
- Monthly HOA dues:$116.67
About this home
Step into effortless elegance with this beautifully maintained 4-bedroom, 2.5-bathroom residence nestled in the highly sought-after Hillbrooke community. Designed for both comfortable daily living and sophisticated entertaining, the freshly painted interior features soaring ceilings and an abundance of natural light throughout an open-concept floor plan. The main level showcases a formal dining room, a sunlit living room, and a spacious great room seamlessly connected to a chef's kitchen complete with quality finishes, ample granite countertops, and an adjoining, light-filled breakfast room. Positioned privately on the main level, the expansive primary suite serves as a tranquil retreat featuring a cozy sitting room or home office and a romantic fireplace, while three bright, generously sized secondary bedrooms await upstairs. Step outside to your own backyard oasis, where lush professional landscaping frames a huge, level lawn, an entertainer's dream deck, and an additional patio. Ideally located just moments from top-tier schools, upscale shopping, and fine dining destinations, this turnkey property offers the ultimate lifestyle....
Contact an agent
Home facts
- Year built:1989
- Subdivision & Development:Hillbrooke
- Listing ID #:10853604
- Updated:September 26, 2026 at 12:27 AM
Rooms and interior
- Bedrooms:4
- Total bathrooms:3
- Full bathrooms:2
- Half bathrooms:1
- Flooring:Carpet, Hardwood, Tile
- Dining Description:Separate Room
- Bathrooms Description:Separate Shower, Tile Bath, Whirlpool Bath
- Kitchen Description:Breakfast Bar, Breakfast Room, Cooktop, Dishwasher, Disposal, Double Oven, Microwave, Oven (Wall), Pantry
- Bedroom Description:Master On Main Level, Walk-In Closet(s)
- Living area:2,559 sq. ft.
Heating and cooling
- Cooling:Ceiling Fan(s), Central Air
- Heating:Central, Forced Air
- Central air:Yes
Structure and exterior
- Roof:Composition
- Year built:1989
- Building area:2,559 sq. ft.
- Lot area:0.26 Acres
- Architectural Style:European
- Construction Materials:Stucco
- Exterior Features:Deck, Deck/Patio
- Levels:2 Story
Schools
- High school:Chattahoochee
- Middle school:Taylor Road
- Elementary school:Abbotts Hill
Utilities
- Water:Public, Water Available
- Sewer:Public Sewer, Sewer Connected
Finances and disclosures
- Price:$667,000
- Price per sq. ft.:$260.65
- Tax amount:$6,598 (24)
Features and amenities
- Appliances:Cooktop, Dishwasher, Disposal, Double Oven, Gas Water Heater, Microwave, Oven (Wall)
- Amenities:Gas Water Heater, High Ceilings, Pulldown Attic Stairs, Smoke Detector(s), Two Story Foyer, Vaulted Ceiling(s)
Parking
- Total parking spaces:2
- Parking description:Attached, Garage, Garage Door Opener, Kitchen Level
- Garage:Yes
 2026 Georgia MLS. All rights reserved. Information Deem Reliable But Not Guaranteed September 26, 2026
New listings near 5300 Johns View Street
- Coming Soon
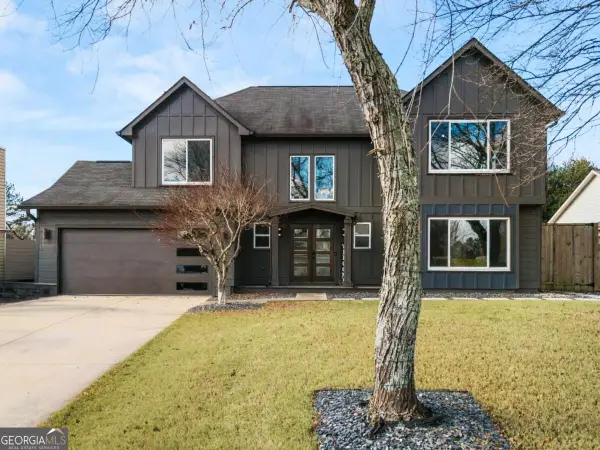 $699,000Coming Soon4 beds 3 baths2,840 sq. ft.
425 Mikasa Drive, Johns Creek, GA 30022
MLS# 10852600Listed by: Real Broker, LLC - Coming Soon
 $524,999Coming Soon3 beds 2 baths2,243 sq. ft.
10995 Indian Village Drive, Johns Creek, GA 30022
MLS# 7840340Listed by: CENTURY 21 RESULTS - Coming Soon
 $492,900Coming Soon4 beds 3 baths3,076 sq. ft.
390 Colony Cove, Alpharetta, GA 30022
MLS# 10844331Listed by: HomeSmart - Coming Soon
 $528,900Coming Soon3 beds 3 baths1,828 sq. ft.
480 Stambridge Court, Johns Creek, GA 30005
MLS# 7832823Listed by: MARK SPAIN REAL ESTATE - Coming Soon
 $528,900Coming Soon3 beds 3 baths1,828 sq. ft.
480 Stambridge Court, Johns Creek, GA 30005
MLS# 10840047Listed by: Mark Spain Real Estate - New
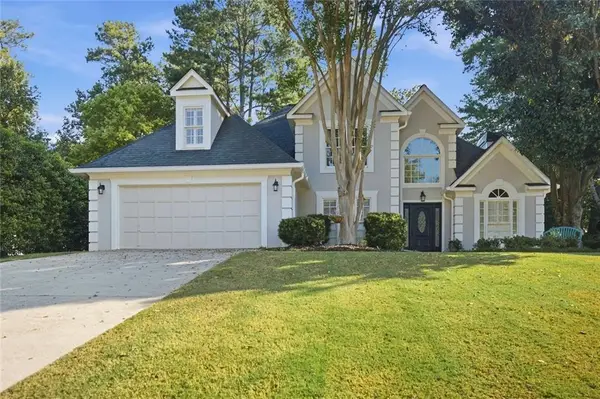 $667,000Active4 beds 3 baths2,559 sq. ft.
5300 Johns View Street, Alpharetta, GA 30005
MLS# 7844790Listed by: HOMESMART - New
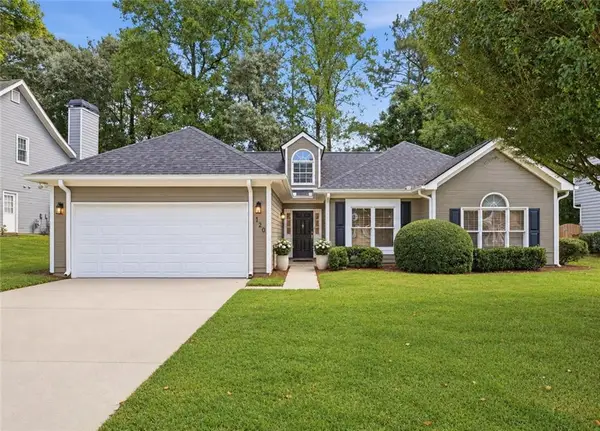 $535,000Active3 beds 2 baths1,674 sq. ft.
120 Pinion Lane, Johns Creek, GA 30005
MLS# 7844824Listed by: PEACHTREE TOWN & COUNTRY - New
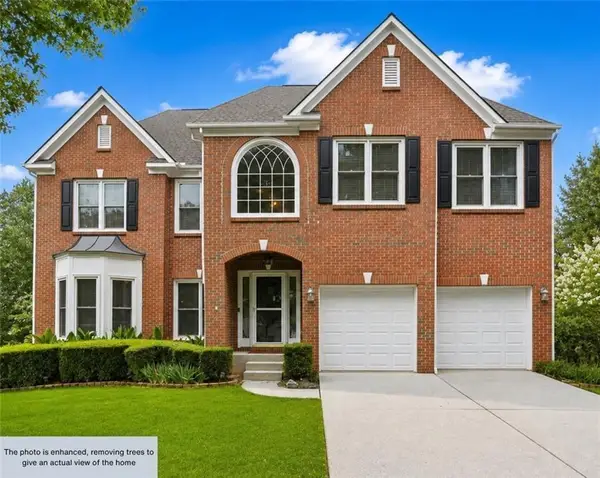 $745,000Active6 beds 4 baths3,117 sq. ft.
160 Treadstone Overlook, Suwanee, GA 30024
MLS# 7841970Listed by: CENTURY 21 CONNECT REALTY - New
 $1,699,000Active6 beds 7 baths6,921 sq. ft.
1838 Ballybunion Drive, Johns Creek, GA 30097
MLS# 7825135Listed by: TURNKEY REALTY


Protect your home and budget from life's surprises with an Assurant Home Warranty, backed by a partner that supports you through every step of homeownership. Explore Plans.
© 2026 Better Homes and Gardens Real Estate LLC. An Anywhere Real Estate company. All rights reserved. Better Homes and Gardens® Real Estate is a registered trademark owned by Meredith Operations Corporation, licensed to Better Homes and Gardens Real Estate LLC and used with permission. Better Homes and Gardens Real Estate LLC fully supports the principles of the Fair Housing Act and the Equal Opportunity Act. Listing information is deemed reliable but is not guaranteed accurate.
Each office is independently owned and operated.
Any services or products provided by third parties are not provided by, affiliated with or related to Better Homes and Gardens Real Estate LLC, or its affiliated companies.